1309 Pelican Drive, New Bern, NC 28560
Local realty services provided by:CENTURY 21 Triangle Group
1309 Pelican Drive,New Bern, NC 28560
$275,000
- 3 Beds
- 2 Baths
- 1,907 sq. ft.
- Single family
- Active
Listed by: rowland & the home sales team, katie lemaire
Office: keller williams realty
MLS#:100606931
Source:NC_CCAR
Price summary
- Price:$275,000
- Price per sq. ft.:$144.21
About this home
A generous backdrop of open green space and an inviting, light-filled interior give this Fairfield Harbour home a setting that is both appealing and hard to replicate. Backing to the former golf course grounds, the property enjoys a view beyond the rear yard rather than another row of homes, creating a natural sense of space and privacy. Inside, the foyer opens to a spacious one-story floor plan where vaulted ceilings, warm wood flooring, and an easy connection between the main living areas create a welcoming flow. The living room is anchored by a wood-burning brick fireplace flanked by built-in shelving and cabinetry, adding both character and a natural focal point. A dedicated dining area sits nearby, while the kitchen keeps everyday living connected with stainless steel appliances, ample cabinetry, generous counter space, and a separate breakfast nook. Just beyond the living room, the den brings even more flexibility to the floor plan and leads directly to the enclosed screened porch, extending the living space toward the outdoors and the expansive green space beyond. The primary suite offers a comfortable retreat with a walk-in closet and private bath featuring a dual-sink vanity and walk-in shower. Two additional bedrooms provide flexibility for guests, hobbies, or a home office. A full two-car garage with two separate doors adds valuable storage and everyday convenience. Fairfield Harbour adds another dimension to the property with its gated waterfront setting and an impressive collection of community amenities, including boating and marina facilities, golf, swimming pools, recreation and fitness facilities, tennis and pickleball, walking areas, and more. And for additional peace of mind, the sellers report that this home did not experience floodwater intrusion during Hurricane Florence. With its open floor plan, one-level living, flexible spaces, substantial garage, and especially appealing green-space setting, this is a home worth seeing in person to fully appreciate what sets it apart. Contact us today for your private showing!...
Contact an agent
Home facts
- Year built:1989
- Subdivision & Development:Fairfield Harbour
- Listing ID #:100606931
- Added:1 day(s) ago
- Updated:September 30, 2026 at 01:00 AM
Rooms and interior
- Bedrooms:3
- Total bathrooms:2
- Full bathrooms:2
- Rooms Total:10
- Flooring:Bamboo, Carpet, Vinyl
- Dining Description:Eat-in Kitchen
- Bathrooms Description:Walk-in Shower
- Kitchen Description:Dishwasher, Eat-in Kitchen, Pantry, Refrigerator
- Bedroom Description:Master Downstairs, Walk-In Closet(s)
- Living area:1,907 sq. ft.
Heating and cooling
- Cooling:Central Air
- Heating:Electric, Heat Pump, Heating
- Central air:Yes
Structure and exterior
- Roof:Architectural Shingle
- Year built:1989
- Building area:1,907 sq. ft.
- Lot area:0.35 Acres
- Construction Materials:Brick Veneer, Vinyl Siding, Wood Frame
- Exterior Features:Enclosed, Porch, Screened
- Foundation Description:Crawl Space
- Levels:1 Story
Schools
- High school:West Craven
- Middle school:West Craven
- Elementary school:Bridgeton
Utilities
- Water:Community Water Available, Water Connected
- Sewer:Sewer Connected
Finances and disclosures
- Price:$275,000
- Price per sq. ft.:$144.21
Features and amenities
- Appliances:Dishwasher, Refrigerator, Water Softener
- Laundry features:Laundry Room, Washer Hookup
- Amenities:Ceiling Fan(s), Clubhouse, Dog Park, Gated, Golf Course, Pickleball, Security, Tennis Court(s), Vaulted Ceiling(s), Walk-In Closet(s)
Parking
- Total parking spaces:2
- Parking description:Attached, Attached Garage, Concrete, Garage, Off Street, On Site, Paved
- Garage:Yes
- Garage spaces:2

New listings near 1309 Pelican Drive
- New
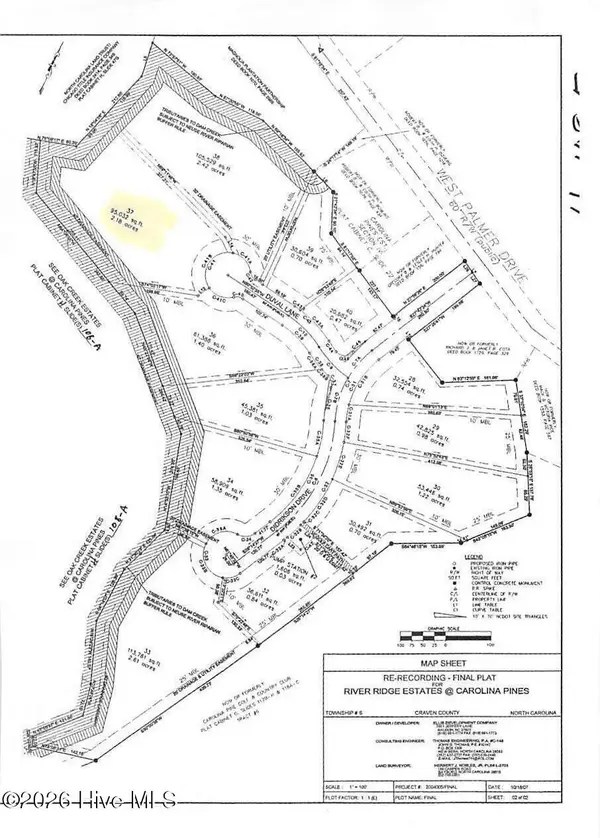 $105,000Active2.18 Acres
103 Duval Lane, New Bern, NC 28560
MLS# 100606944Listed by: FIRST CAROLINA REALTORS - New
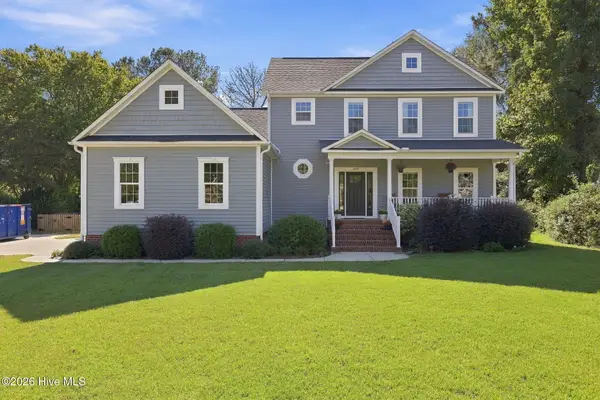 $585,000Active4 beds 3 baths2,890 sq. ft.
209 Barkside Lane, New Bern, NC 28562
MLS# 100606896Listed by: KELLER WILLIAMS REALTY 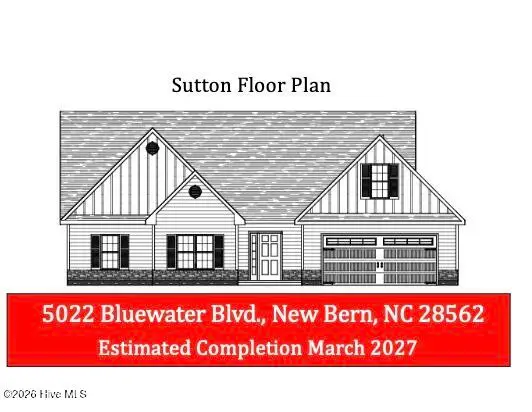 $401,000Pending3 beds 3 baths2,283 sq. ft.
5022 Bluewater Boulevard, New Bern, NC 28562
MLS# 100606826Listed by: KELLER WILLIAMS REALTY- New
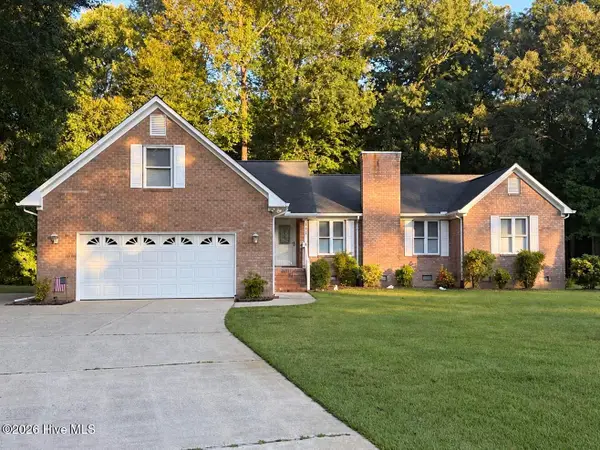 $399,000Active4 beds 3 baths2,726 sq. ft.
111 Antler Lane, New Bern, NC 28562
MLS# 100606835Listed by: KELLER WILLIAMS REALTY - New
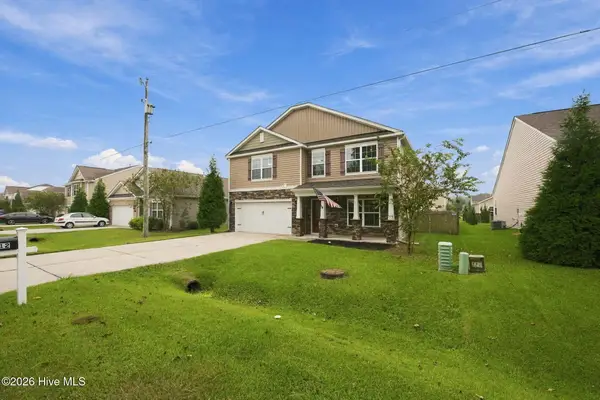 $365,000Active4 beds 3 baths2,902 sq. ft.
212 Gracie Farms Road, New Bern, NC 28560
MLS# 100606686Listed by: COLDWELL BANKER SEA COAST ADVANTAGE - New
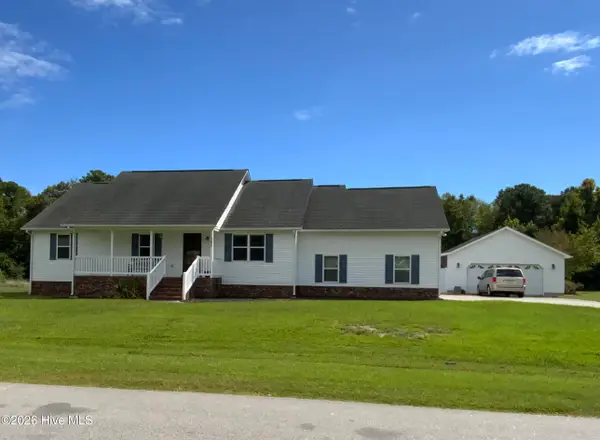 $380,000Active4 beds 2 baths1,790 sq. ft.
307 Juanita Lane, New Bern, NC 28560
MLS# 100606691Listed by: LANDMARK SOTHEBY'S INTERNATIONAL REALTY - New
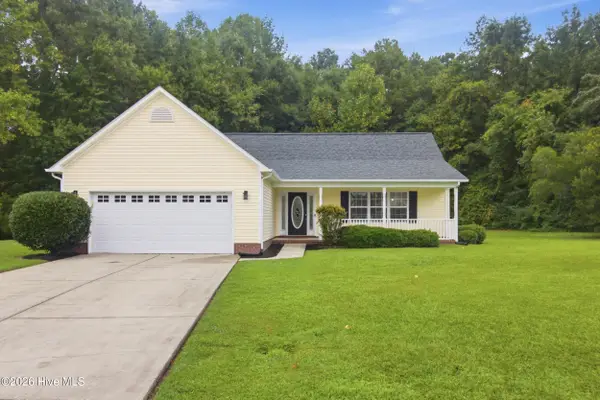 $344,900Active3 beds 2 baths1,728 sq. ft.
117 Clearbrook Way, New Bern, NC 28562
MLS# 100606706Listed by: KELLER WILLIAMS REALTY - New
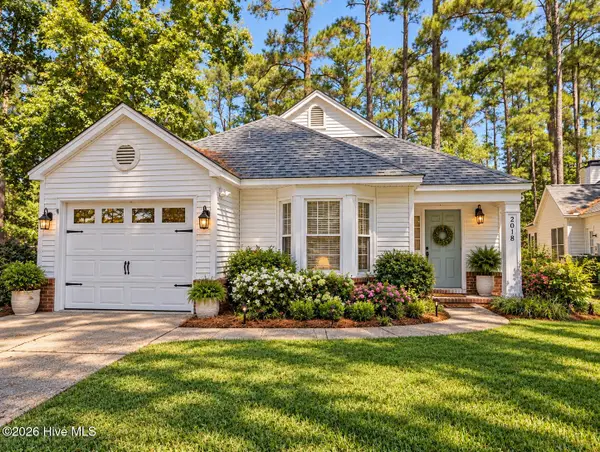 $275,000Active3 beds 2 baths1,375 sq. ft.
2018 Fairways West Drive, New Bern, NC 28562
MLS# 100606722Listed by: REAL BROKER LLC - New
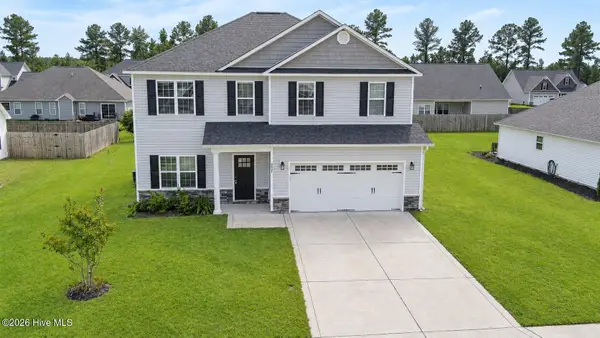
 $380,000Active4 beds 3 baths2,488 sq. ft.
2007 Snapper Street, New Bern, NC 28562
MLS# 100606648Listed by: CENTURY 21 ZAYTOUN RAINES


Protect your home and budget from life's surprises with an Assurant Home Warranty, backed by a partner that supports you through every step of homeownership. Explore Plans.
©2026 Century 21 Real Estate LLC. All rights reserved. CENTURY 21®, the CENTURY 21 Logo and C21® are service marks owned by Century 21 Real Estate LLC. Century 21 Real Estate LLC fully supports the principles of the Fair Housing Act and the Equal Opportunity Act. Each office is independently owned and operated. Listing information is deemed reliable but not guaranteed accurate.