164 Finch Lane, New Bern, NC 28560
Local realty services provided by:CENTURY 21 Triangle Group
164 Finch Lane,New Bern, NC 28560
$400,000
- 4 Beds
- 3 Baths
- 2,578 sq. ft.
- Single family
- Active
Listed by: jessica anette betancourt
Office: re/max homestead swansboro
MLS#:100596402
Source:NC_CCAR
Price summary
- Price:$400,000
- Price per sq. ft.:$155.16
About this home
Welcome to 164 Finch Ln!
This home offers an open concept for everyday living and effortless entertaining. Just off the foyer you will find a flex room that could be your next home office or playroom. Next you will find a dining room that flows seamlessly off the kitchen into the eat-in kitchen area and spacious living room.
Upstairs, you will find all 4 bedrooms with generously sized closets. The second bedroom includes a convenient entry to the second full bathroom. Perfect for guest or family members. Also, the washer and dryer are also located upstairs which adds another layer of convenience.
The spacious garage is located on the side of the home. In addition to ample space there is also a large work bench for home projects, crafts or hobbies.
When it comes to the outside you can enjoy cool evenings on the covered porch that overlooks the large backyard. There are so many opportunities to put your personal stamp. If you like gardening, entertaining or want to add a workshop the possibilities are endless.
Schedule your showing today for this lovely home in a great neighborhood...
Contact an agent
Home facts
- Year built:2018
- Subdivision & Development:Quail Woods Village, Ltd
- Listing ID #:100596402
- Added:1 day(s) ago
- Updated:August 14, 2026 at 08:51 PM
Rooms and interior
- Bedrooms:4
- Total bathrooms:3
- Full bathrooms:2
- Half bathrooms:1
- Rooms Total:9
- Flooring:Carpet
- Bathrooms Description:Walk-in Shower
- Kitchen Description:Dishwasher, Refrigerator
- Bedroom Description:Walk-In Closet(s)
- Living area:2,578 sq. ft.
Heating and cooling
- Cooling:Heat Pump
- Heating:Electric, Heat Pump, Heating
Structure and exterior
- Roof:Architectural Shingle
- Year built:2018
- Building area:2,578 sq. ft.
- Lot area:0.49 Acres
- Construction Materials:Vinyl Siding, Wood Frame
- Exterior Features:Covered, Porch
- Foundation Description:Raised, Slab
- Levels:2 Story
Schools
- High school:West Craven
- Middle school:West Craven
- Elementary school:Bridgeton
Finances and disclosures
- Price:$400,000
- Price per sq. ft.:$155.16
Features and amenities
- Appliances:Dishwasher, Dryer, Refrigerator, Washer
- Laundry features:Dryer, Laundry Room, Washer
- Amenities:Blinds/Shades, Walk-In Closet(s)
Parking
- Total parking spaces:2
- Parking description:Attached Garage
- Garage:Yes
- Garage spaces:2

New listings near 164 Finch Lane
- New
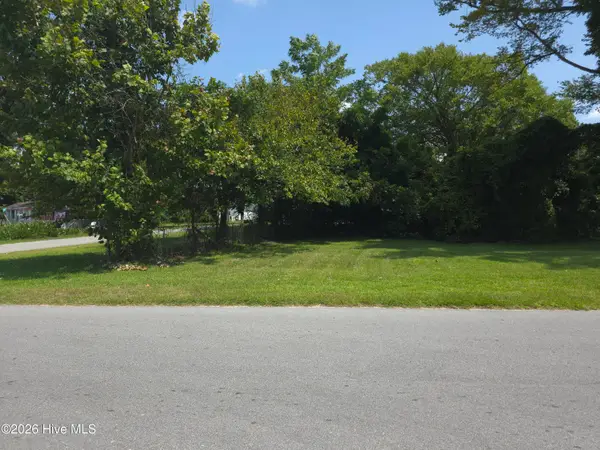 $11,000Active0.05 Acres
824 Chapman Street, New Bern, NC 28560
MLS# 100596238Listed by: KELLER WILLIAMS REALTY - New
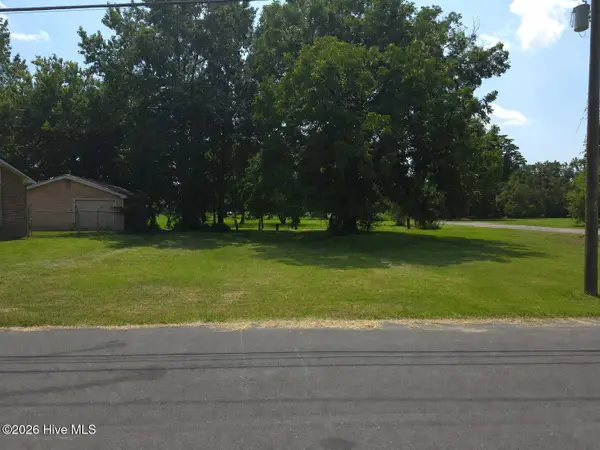 $20,000Active0.06 Acres
1221 Main Street, New Bern, NC 28560
MLS# 100596241Listed by: KELLER WILLIAMS REALTY - New
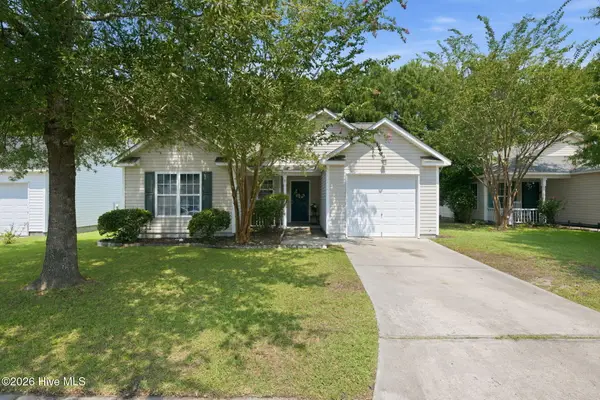 $250,000Active3 beds 2 baths1,250 sq. ft.
4712 Corena Drive, New Bern, NC 28562
MLS# 100596242Listed by: KELLER WILLIAMS REALTY - New
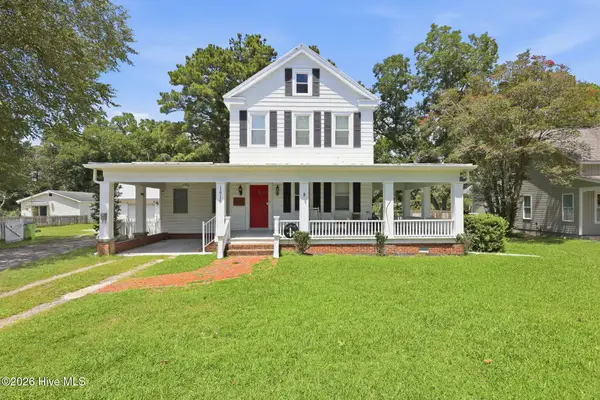 $618,000Active3 beds 2 baths3,112 sq. ft.
1816 Trent Boulevard, New Bern, NC 28560
MLS# 100596226Listed by: KELLER WILLIAMS REALTY - New
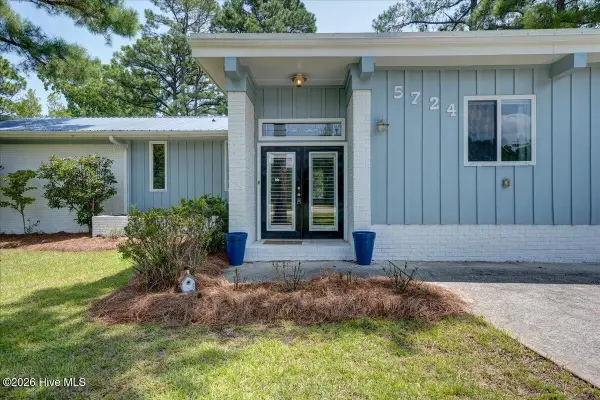
 $535,500Active3 beds 2 baths2,100 sq. ft.
5724 Gondolier Drive, New Bern, NC 28560
MLS# 100596221Listed by: CENTURY 21 ZAYTOUN RAINES - Open Sat, 11am to 1pmNew
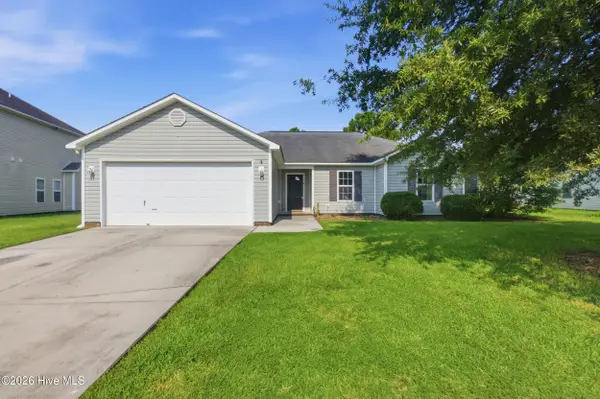 $315,000Active4 beds 2 baths1,692 sq. ft.
2820 Walter Drive, New Bern, NC 28562
MLS# 100596146Listed by: KELLER WILLIAMS REALTY - New
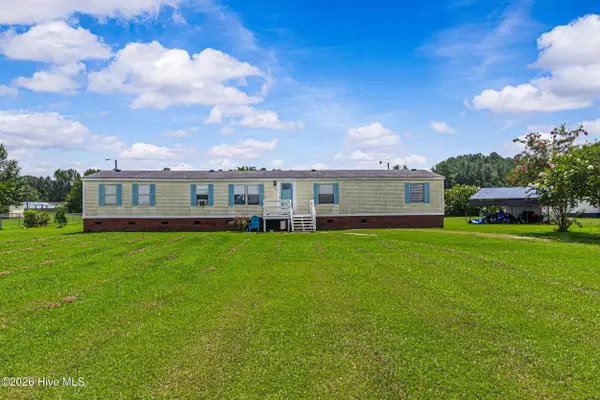 $225,000Active4 beds 2 baths2,091 sq. ft.
109 Lariat Circle, New Bern, NC 28562
MLS# 100596101Listed by: KELLER WILLIAMS REALTY - New
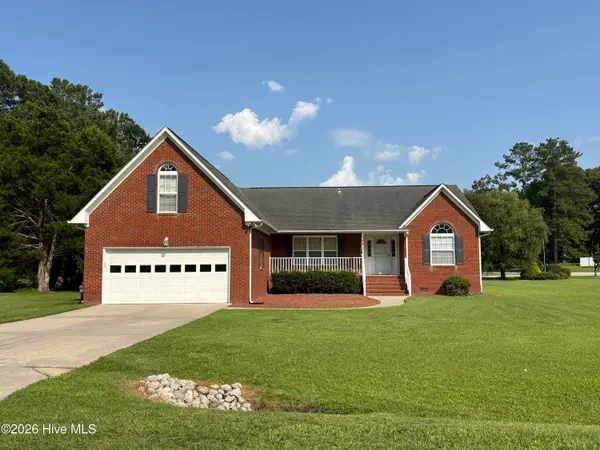 $342,500Active3 beds 2 baths1,617 sq. ft.
208 Pinewood Drive, New Bern, NC 28562
MLS# 100595990Listed by: TRENT RIVER REALTY - New
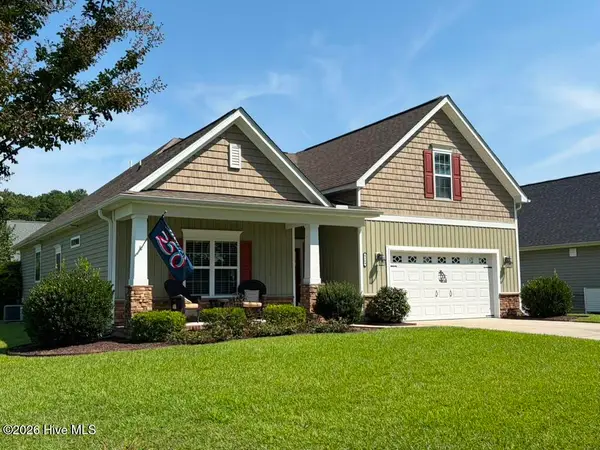 $399,900Active3 beds 2 baths2,152 sq. ft.
4369 Onyx Lane, New Bern, NC 28562
MLS# 100595996Listed by: COLDWELL BANKER SEA COAST ADVANTAGE - New
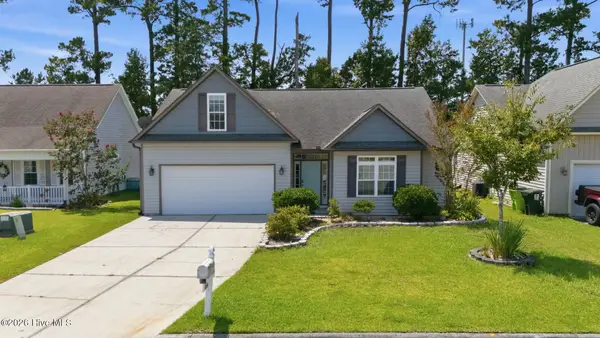 $315,000Active3 beds 3 baths1,460 sq. ft.
3154 Drew Avenue, New Bern, NC 28562
MLS# 100596010Listed by: COLDWELL BANKER SEA COAST ADVANTAGE


Protect your home and budget from life's surprises with an Assurant Home Warranty, backed by a partner that supports you through every step of homeownership. Explore Plans.
©2026 Century 21 Real Estate LLC. All rights reserved. CENTURY 21®, the CENTURY 21 Logo and C21® are service marks owned by Century 21 Real Estate LLC. Century 21 Real Estate LLC fully supports the principles of the Fair Housing Act and the Equal Opportunity Act. Each office is independently owned and operated. Listing information is deemed reliable but not guaranteed accurate.