
1831 Caracara Drive, New Bern, NC 28560
Local realty services provided by:CENTURY 21 The Realty Group
1831 Caracara Drive,New Bern, NC 28560
$338,999
- 3 Beds
- 2 Baths
- 1,788 sq. ft.
- Single family
- Pending
Listed by: sarah michelle palmer
Office: ibx coastal living
MLS#:100563085
Source:NC_CCAR
Price summary
- Price:$338,999
- Price per sq. ft.:$189.6
About this home
Looking for a Move-In Ready Home in Fairfield Harbour Near Historic Downtown New Bern? You have found the right place! Making it easy with this builder offering a $10,000 ''Use-As-You-Choose'' BUYER CREDIT! Use the $10K credit on closing costs, to buy down the loan rate, or as a down payment to lower your loan amount! Also, take advantage of a Special Lender Credit: Up to 1% lender credit on loan amount with qualifying programs.
This 3-bedroom, 2-bath ranch offers 1,788 square feet of thoughtfully designed, single-level living in the gated waterfront community of Fairfield Harbour. The popular Vienna Modified Plan features an open layout with a spacious kitchen showcasing granite countertops, a large center island, tile backsplash, abundant cabinetry, and seamless flow into the living and dining areas, perfect for everyday living and entertaining. Durable laminate flooring, a private primary suite with a spacious walk-in closet, dual vanity, soaking tub, and separate glass shower, plus a two-car garage and low-maintenance exterior complete the home.
Life here is about more than the house. Enjoy golf at Harbour Pointe Golf Club, two deep-water marinas, a private boat ramp, swimming pools, pickleball and tennis courts, scenic walking trails, and a vibrant waterfront lifestyle, all just minutes from historic downtown New Bern, shopping, dining, and medical care. Whether you're relocating, retiring, downsizing, or searching for a move-in ready coastal North Carolina home, this property offers the perfect blend of comfort, convenience, and resort-style living....
Contact an agent
Home facts
- Year built:2026
- Subdivision & Development:Fairfield Harbour
- Listing ID #:100563085
- Added:211 day(s) ago
- Updated:October 25, 2026 at 08:16 AM
Rooms and interior
- Bedrooms:3
- Total bathrooms:2
- Full bathrooms:2
- Rooms Total:6
- Flooring:Carpet, Vinyl
- Kitchen Description:Dishwasher
- Bedroom Description:Master Downstairs, Walk-In Closet(s)
- Living area:1,788 sq. ft.
Heating and cooling
- Cooling:Central Air
- Heating:Electric, Heat Pump, Heating
- Central air:Yes
Structure and exterior
- Roof:Shingle
- Year built:2026
- Building area:1,788 sq. ft.
- Lot area:0.28 Acres
- Construction Materials:Vinyl Siding, Wood Frame
- Exterior Features:Patio
- Foundation Description:Slab
- Levels:1 Story
Schools
- High school:West Craven
- Middle school:West Craven
- Elementary school:Bridgeton
Utilities
- Water:Water Connected
- Sewer:Sewer Connected
Finances and disclosures
- Price:$338,999
- Price per sq. ft.:$189.6
Features and amenities
- Appliances:Dishwasher
- Laundry features:Laundry Room, Washer Hookup
- Amenities:Basketball Court, Ceiling Fan(s), Clubhouse, Community Pool, Dog Park, Golf Course, Management, Pickleball, Playground, Ramp, Street Lights, Tennis Court(s), Trail(s), Walk-In Closet(s)
- Pool features:Community Pool
Parking
- Total parking spaces:2
- Parking description:Attached Garage, Garage, Paved
- Garage:Yes
- Garage spaces:2

New listings near 1831 Caracara Drive
- New
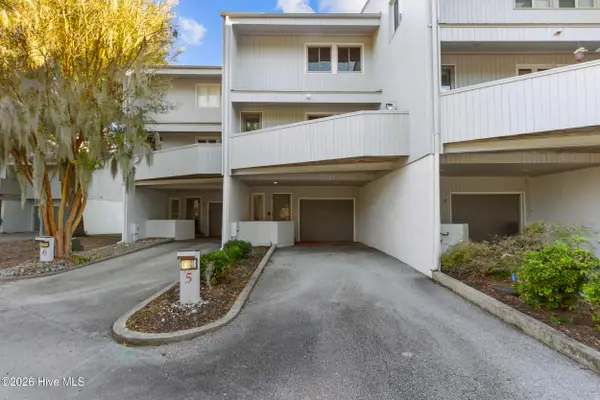 $475,000Active2 beds 3 baths2,074 sq. ft.
5 Batts Hill Road, New Bern, NC 28562
MLS# 100612336Listed by: KELLER WILLIAMS REALTY - New
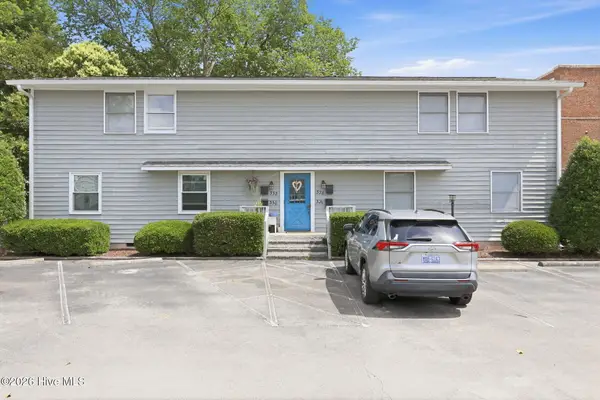 $225,000Active2 beds 1 baths826 sq. ft.
328 River Walk, New Bern, NC 28560
MLS# 100612317Listed by: KELLER WILLIAMS REALTY - New
 $929,000Active4 beds 3 baths2,745 sq. ft.
5684 Creek Pointe Road, New Bern, NC 28560
MLS# 100612257Listed by: COLDWELL BANKER SEA COAST ADVANTAGE - New
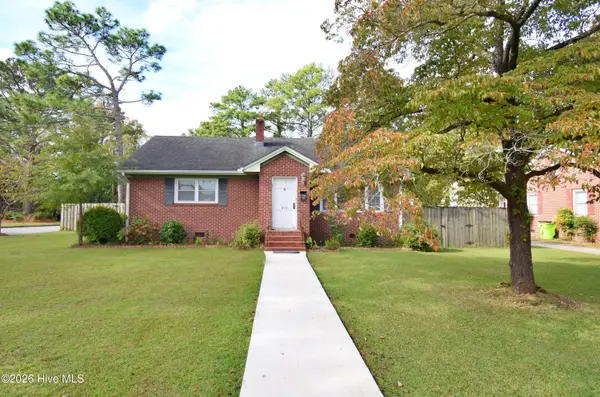 $250,000Active3 beds 2 baths1,381 sq. ft.
803 N Grace Avenue, New Bern, NC 28562
MLS# 100612174Listed by: COLDWELL BANKER SEA COAST ADVANTAGE - New
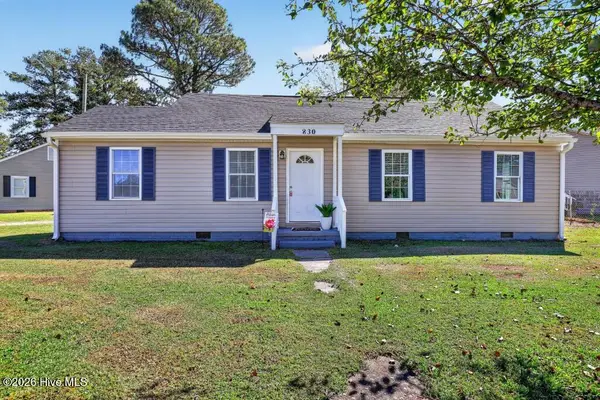 $190,000Active3 beds 2 baths1,122 sq. ft.
830 Clark Avenue, New Bern, NC 28560
MLS# 100612116Listed by: FIRST CAROLINA REALTORS - New
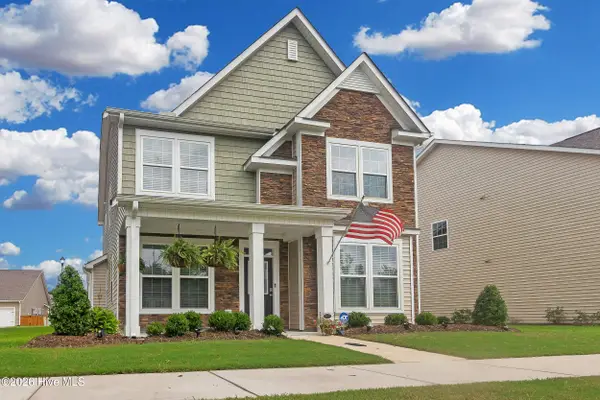 $354,900Active3 beds 3 baths2,265 sq. ft.
1011 Yellowwood Alley, New Bern, NC 28562
MLS# 100612157Listed by: REALTY ONE GROUP EAST  $376,000Pending4 beds 3 baths2,381 sq. ft.
5004 Bluewater Boulevard, New Bern, NC 28562
MLS# 100612092Listed by: KELLER WILLIAMS REALTY- New
 $471,000Active3 beds 3 baths3,181 sq. ft.
2013 Sharpnose Street, New Bern, NC 28562
MLS# 100612095Listed by: KELLER WILLIAMS REALTY - New
 $399,900Active3 beds 2 baths2,107 sq. ft.
1405 Antioch Road, New Bern, NC 28560
MLS# 100612028Listed by: REALTY ONE GROUP EAST - New
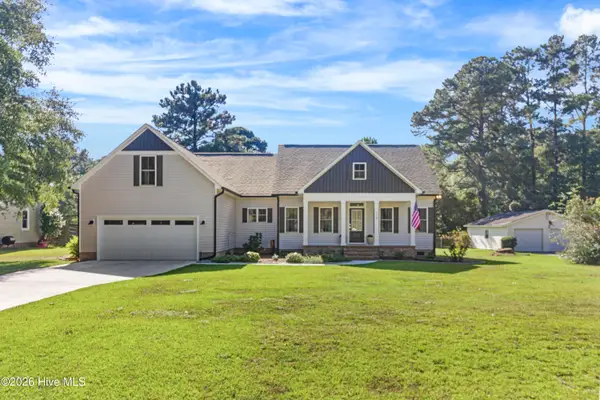 $485,000Active3 beds 3 baths2,209 sq. ft.
116 Whitford Lane, New Bern, NC 28562
MLS# 100611910Listed by: KELLER WILLIAMS REALTY


Protect your home and budget from life's surprises with an Assurant Home Warranty, backed by a partner that supports you through every step of homeownership. Explore Plans.
©2026 Century 21 Real Estate LLC. All rights reserved. CENTURY 21®, the CENTURY 21 Logo and C21® are service marks owned by Century 21 Real Estate LLC. Century 21 Real Estate LLC fully supports the principles of the Fair Housing Act and the Equal Opportunity Act. Each office is independently owned and operated. Listing information is deemed reliable but not guaranteed accurate.