
3007 Weathersby Drive, New Bern, NC 28562
Local realty services provided by:CENTURY 21 Jeff Keller Realty
3007 Weathersby Drive,New Bern, NC 28562
$449,900
- 5 Beds
- 4 Baths
- 2,957 sq. ft.
- Single family
- Active
Listed by: karen shirlin
Office: realty one group navigate
MLS#:100601591
Source:NC_CCAR
Price summary
- Price:$449,900
- Price per sq. ft.:$152.15
About this home
Take advantage of the Lender Credit up to $3000, if financing with participating lender. Experience the ultimate lakefront lifestyle in New Bern's highly desirable Lake View community. Positioned directly on the water's edge of this small man-made lake, this property delivers peaceful views and backyard access for fishing, kayaking or paddle boarding. Stepping inside, the expansive floor plan with over 2900 sq. ft. features five bedrooms (or four and a bonus space), including a highly sought-after main-level primary suite. The elegant formal dining room and eat-in kitchen provide a perfect layout for effortless entertaining, while the large family room centers around the cozy gas logs for relaxing during cooler evenings. Some well planned upgrades elevate the entire interior, highlighting detailed trim work, lighting, shelving and granite countertops. Stylish accent walls and a coffered ceiling add flair throughout including a fun and functional chalkboard wall in the garage! Out back, a covered patio invites you to unwind, and take in the water views. The fenced backyard provides a peaceful setting that's on the shady side of the home during these sunny Carolina evenings. Ideally located, this property offers a convenient commute to Cherry Point and the historic downtown New Bern, while remaining a comfortable drive away from the beautiful beaches of the NC Crystal Coast....
Contact an agent
Home facts
- Year built:2021
- Subdivision & Development:Lake View
- Listing ID #:100601591
- Added:50 day(s) ago
- Updated:October 25, 2026 at 10:15 AM
Rooms and interior
- Bedrooms:5
- Total bathrooms:4
- Full bathrooms:3
- Half bathrooms:1
- Rooms Total:8
- Flooring:Carpet, Laminate
- Dining Description:Eat-in Kitchen
- Bathrooms Description:Walk-in Shower
- Kitchen Description:Dishwasher, Eat-in Kitchen, Gas Range, Ice Maker, Kitchen Island, Pantry, Refrigerator
- Bedroom Description:Master Downstairs, Walk-In Closet(s)
- Living area:2,957 sq. ft.
Heating and cooling
- Cooling:Central Air, Heat Pump, Zoned
- Heating:Electric, Heat Pump, Heating, Zoned
- Central air:Yes
Structure and exterior
- Roof:Architectural Shingle
- Year built:2021
- Building area:2,957 sq. ft.
- Lot area:0.35 Acres
- Lot Features:Level
- Architectural Style:Patio
- Construction Materials:Vinyl Siding, Wood Frame
- Exterior Features:Covered, Patio, Thermal Doors
- Foundation Description:Slab
- Levels:2 Story
Schools
- High school:New Bern
- Middle school:Grover C.Fields
- Elementary school:Creekside Elementary School
Utilities
- Water:Water Connected
- Sewer:Sewer Connected
Finances and disclosures
- Price:$449,900
- Price per sq. ft.:$152.15
Features and amenities
- Appliances:Dishwasher, Ice Maker, Refrigerator
- Laundry features:Laundry Room, Washer Hookup
- Amenities:Blinds/Shades, Ceiling Fan(s), Management, Solid Surface, Trail(s), Walk-In Closet(s)
Parking
- Total parking spaces:4
- Parking description:Attached Garage, Garage, Garage Door Opener, Paved
- Garage:Yes
- Garage spaces:2

New listings near 3007 Weathersby Drive
- New
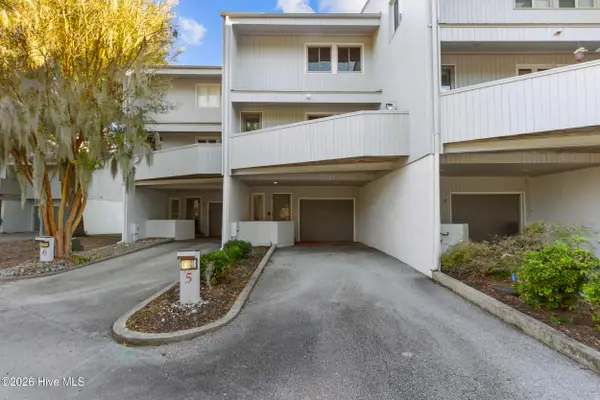 $475,000Active2 beds 3 baths2,074 sq. ft.
5 Batts Hill Road, New Bern, NC 28562
MLS# 100612336Listed by: KELLER WILLIAMS REALTY - New
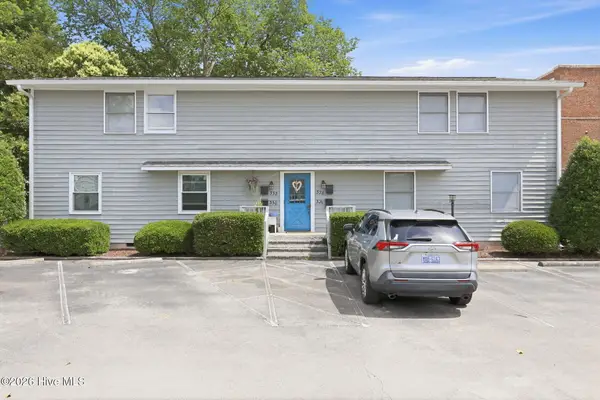 $225,000Active2 beds 1 baths826 sq. ft.
328 River Walk, New Bern, NC 28560
MLS# 100612317Listed by: KELLER WILLIAMS REALTY - New
 $929,000Active4 beds 3 baths2,745 sq. ft.
5684 Creek Pointe Road, New Bern, NC 28560
MLS# 100612257Listed by: COLDWELL BANKER SEA COAST ADVANTAGE - New
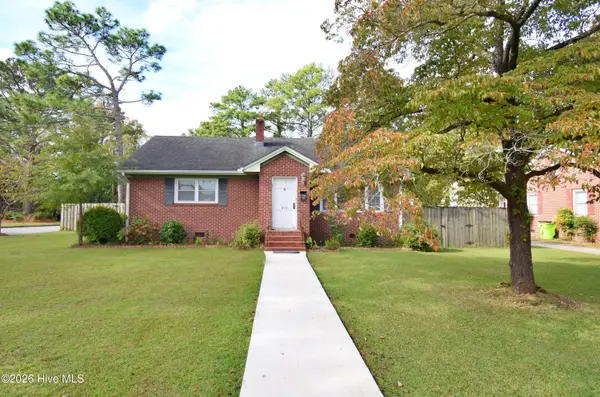 $250,000Active3 beds 2 baths1,381 sq. ft.
803 N Grace Avenue, New Bern, NC 28562
MLS# 100612174Listed by: COLDWELL BANKER SEA COAST ADVANTAGE - New
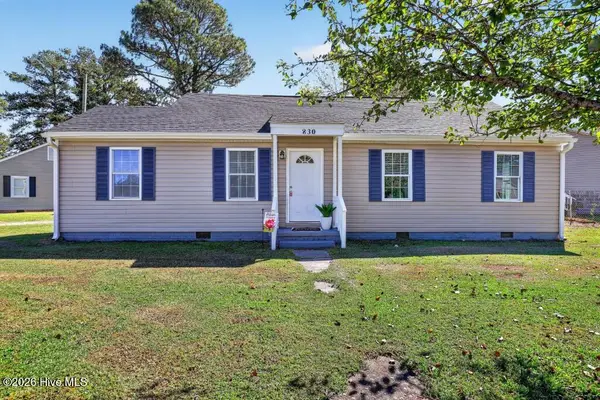 $190,000Active3 beds 2 baths1,122 sq. ft.
830 Clark Avenue, New Bern, NC 28560
MLS# 100612116Listed by: FIRST CAROLINA REALTORS - New
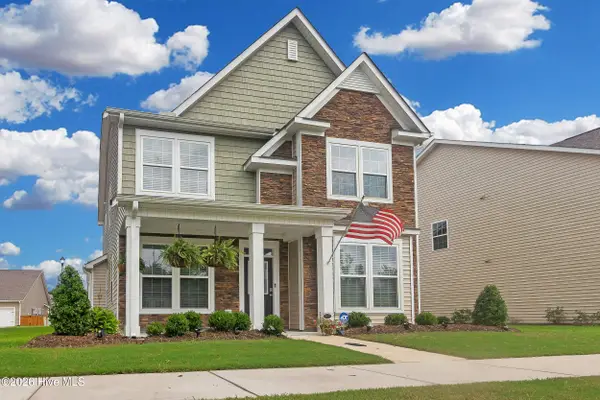 $354,900Active3 beds 3 baths2,265 sq. ft.
1011 Yellowwood Alley, New Bern, NC 28562
MLS# 100612157Listed by: REALTY ONE GROUP EAST  $376,000Pending4 beds 3 baths2,381 sq. ft.
5004 Bluewater Boulevard, New Bern, NC 28562
MLS# 100612092Listed by: KELLER WILLIAMS REALTY- New
 $471,000Active3 beds 3 baths3,181 sq. ft.
2013 Sharpnose Street, New Bern, NC 28562
MLS# 100612095Listed by: KELLER WILLIAMS REALTY - New
 $399,900Active3 beds 2 baths2,107 sq. ft.
1405 Antioch Road, New Bern, NC 28560
MLS# 100612028Listed by: REALTY ONE GROUP EAST - New
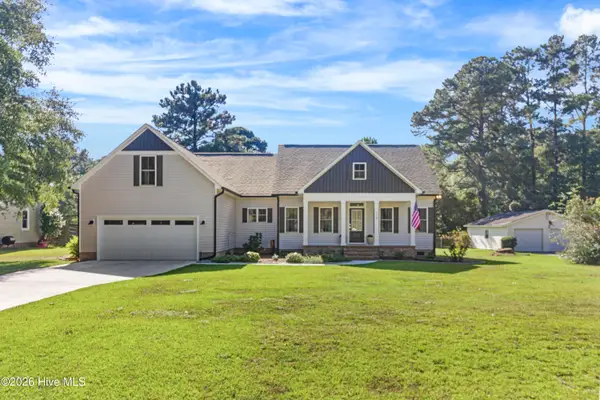 $485,000Active3 beds 3 baths2,209 sq. ft.
116 Whitford Lane, New Bern, NC 28562
MLS# 100611910Listed by: KELLER WILLIAMS REALTY


Protect your home and budget from life's surprises with an Assurant Home Warranty, backed by a partner that supports you through every step of homeownership. Explore Plans.
©2026 Century 21 Real Estate LLC. All rights reserved. CENTURY 21®, the CENTURY 21 Logo and C21® are service marks owned by Century 21 Real Estate LLC. Century 21 Real Estate LLC fully supports the principles of the Fair Housing Act and the Equal Opportunity Act. Each office is independently owned and operated. Listing information is deemed reliable but not guaranteed accurate.