
4542 Moss Bend, New Bern, NC 28562
Local realty services provided by:CENTURY 21 The Realty Group
Listed by: carrie zaslow
Office: coldwell banker sea coast advantage
MLS#:100601757
Source:NC_CCAR
Price summary
- Price:$599,900
- Price per sq. ft.:$267.45
About this home
Custom craftsmanship. Immaculate condition. A home that shines from the moment you step inside! Custom built by Scheper and lovingly maintained by its original owners, this Carolina Colours home combines quality construction, inviting spaces and the ease of main-level living. Set on a beautifully landscaped half-acre homesite, it features hardwood floors throughout the main living areas including the primary bedroom, detailed moldings, abundant natural light, comfortable carpeting in the remaining bedrooms and tile flooring in the bathrooms.
At the heart of the home, the kitchen offers rich wood cabinetry and granite countertops and opens to a spacious, sunlit breakfast room and living area. A separate formal dining room provides an elegant setting for entertaining, while the open layout gives family and friends plenty of room to gather.
Step outside to the screened porch overlooking the lush lawn and established landscaping, or enjoy dining, relaxing and soaking up the Carolina sunshine on the adjoining patio.
The first-floor primary suite includes a walk-in closet with a built-in safe that conveys. Two additional bedrooms are also conveniently located on the main level. Upstairs, the fourth bedroom and full bath create a private and flexible space for guests, a home office or hobbies. Walk-in attic access provides easy-to-reach storage, while the oversized garage offers even more room for everyday needs. A covered front porch, a new hurricane-fortified roof featuring upgraded 30-year architectural shingles, a new Rinnai tankless water heater, a new dishwasher and a crawl space equipped with a dehumidifier add to the comfort and exceptional care found throughout this home.
Life in Carolina Colours extends well beyond your front door. Enjoy walking and biking paths, a community pool, fitness center, tennis and pickleball courts, dog park, playground and a variety of community activities. Meet friends at the café or gather at the community pavilion. The waterfront shops, restaurants and charm of Historic Downtown New Bern are just a short drive away, and the Crystal Coast beaches are close enough for spontaneous beach days and weekend adventures.
Immaculate, inviting and ready- unpack, settle in and enjoy Carolina Colours living...
Contact an agent
Home facts
- Year built:2009
- Subdivision & Development:Carolina Colours
- Listing ID #:100601757
- Added:48 day(s) ago
- Updated:October 24, 2026 at 09:14 AM
Rooms and interior
- Bedrooms:4
- Total bathrooms:3
- Full bathrooms:3
- Rooms Total:9
- Flooring:Carpet, Tile, Wood
- Bathrooms Description:Walk-in Shower
- Kitchen Description:Dishwasher, Pantry, Refrigerator
- Bedroom Description:Master Downstairs, Walk-In Closet(s)
- Living area:2,243 sq. ft.
Heating and cooling
- Cooling:Central Air
- Heating:Electric, Gas Pack, Heat Pump, Heating, Natural Gas
- Central air:Yes
Structure and exterior
- Roof:Architectural Shingle
- Year built:2009
- Building area:2,243 sq. ft.
- Lot area:0.51 Acres
- Construction Materials:Brick, Vinyl Siding, Wood Frame
- Exterior Features:Patio, Screened
- Foundation Description:Crawl Space
- Levels:1.5 Story
Schools
- High school:New Bern
- Middle school:Grover C.Fields
- Elementary school:Creekside Elementary School
Utilities
- Water:Water Connected
- Sewer:Sewer Connected
Finances and disclosures
- Price:$599,900
- Price per sq. ft.:$267.45
Features and amenities
- Appliances:Dishwasher, Dryer, Refrigerator, Washer
- Laundry features:Dryer, Laundry Room, Washer
- Amenities:Blinds/Shades, Ceiling Fan(s), Community Pool, Dog Park, Fitness Center, Jogging Path, Pickleball, Playground, Restaurant, Street Lights, Tennis Court(s), Walk-In Closet(s)
- Pool features:Community Pool
Parking
- Total parking spaces:2
- Parking description:Attached Garage, Paved
- Garage:Yes
- Garage spaces:2

New listings near 4542 Moss Bend
- New
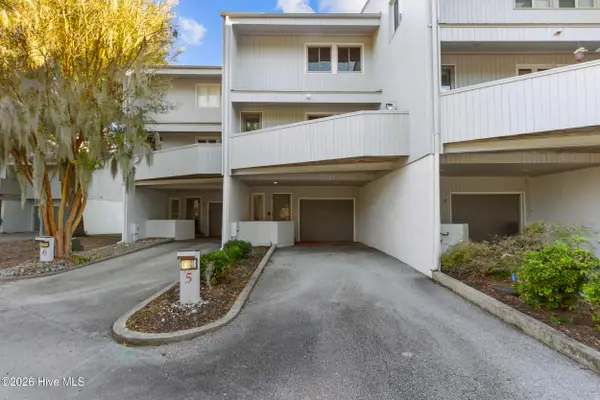 $475,000Active2 beds 3 baths2,074 sq. ft.
5 Batts Hill Road, New Bern, NC 28562
MLS# 100612336Listed by: KELLER WILLIAMS REALTY - New
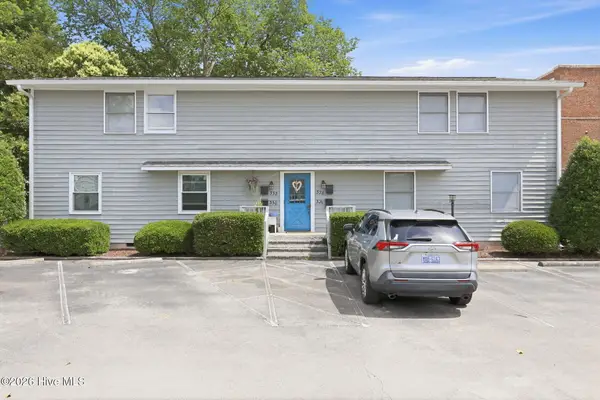 $225,000Active2 beds 1 baths826 sq. ft.
328 River Walk, New Bern, NC 28560
MLS# 100612317Listed by: KELLER WILLIAMS REALTY - New
 $929,000Active4 beds 3 baths2,745 sq. ft.
5684 Creek Pointe Road, New Bern, NC 28560
MLS# 100612257Listed by: COLDWELL BANKER SEA COAST ADVANTAGE - New
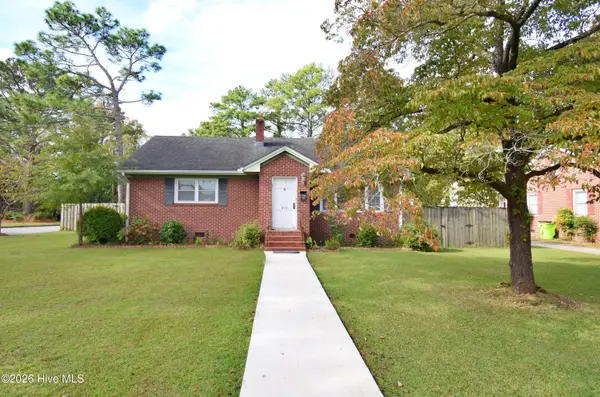 $250,000Active3 beds 2 baths1,381 sq. ft.
803 N Grace Avenue, New Bern, NC 28562
MLS# 100612174Listed by: COLDWELL BANKER SEA COAST ADVANTAGE - New
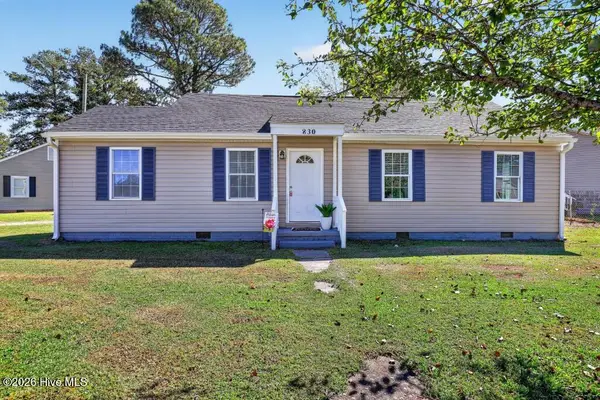 $190,000Active3 beds 2 baths1,122 sq. ft.
830 Clark Avenue, New Bern, NC 28560
MLS# 100612116Listed by: FIRST CAROLINA REALTORS - New
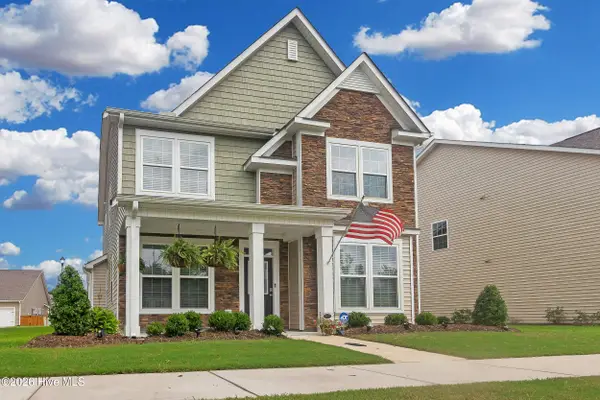 $354,900Active3 beds 3 baths2,265 sq. ft.
1011 Yellowwood Alley, New Bern, NC 28562
MLS# 100612157Listed by: REALTY ONE GROUP EAST  $376,000Pending4 beds 3 baths2,381 sq. ft.
5004 Bluewater Boulevard, New Bern, NC 28562
MLS# 100612092Listed by: KELLER WILLIAMS REALTY- New
 $471,000Active3 beds 3 baths3,181 sq. ft.
2013 Sharpnose Street, New Bern, NC 28562
MLS# 100612095Listed by: KELLER WILLIAMS REALTY - New
 $399,900Active3 beds 2 baths2,107 sq. ft.
1405 Antioch Road, New Bern, NC 28560
MLS# 100612028Listed by: REALTY ONE GROUP EAST - New
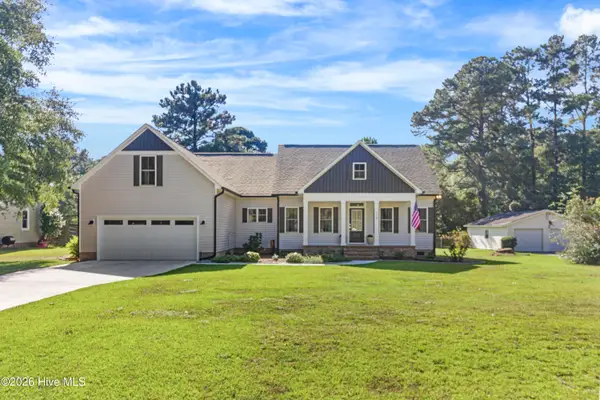 $485,000Active3 beds 3 baths2,209 sq. ft.
116 Whitford Lane, New Bern, NC 28562
MLS# 100611910Listed by: KELLER WILLIAMS REALTY


Protect your home and budget from life's surprises with an Assurant Home Warranty, backed by a partner that supports you through every step of homeownership. Explore Plans.
©2026 Century 21 Real Estate LLC. All rights reserved. CENTURY 21®, the CENTURY 21 Logo and C21® are service marks owned by Century 21 Real Estate LLC. Century 21 Real Estate LLC fully supports the principles of the Fair Housing Act and the Equal Opportunity Act. Each office is independently owned and operated. Listing information is deemed reliable but not guaranteed accurate.