
5505 Blackbeard Lane, New Bern, NC 28560
Local realty services provided by:CENTURY 21 New Beginnings
Listed by: rowland & the home sales team, katie lemaire
Office: keller williams realty
MLS#:100610506
Source:NC_CCAR
Price summary
- Price:$315,000
- Price per sq. ft.:$153.66
About this home
Thoughtfully designed for comfortable everyday living and effortless entertaining, this beautifully maintained brick home pairs an inviting layout with quality finishes and multiple spaces to enjoy the outdoors. Offering 3 bedrooms, 3.5 bathrooms, approximately 2,050 square feet, and an attached two-car garage, this home stands out with a desirable layout featuring three bedroom suites, each with its own full bathroom, plus a convenient half bath for guests. The welcoming foyer leads to a formal dining room accented by a tray ceiling and chair railing before opening to the spacious living room, where a vaulted ceiling enhances the sense of openness. The kitchen is both beautiful and functional, featuring rich wood cabinetry, granite countertops, a pantry, and stainless steel appliances, including a gas cooktop, wall oven, and trash compactor. A Kinetico whole-home water system with a reverse osmosis (RO) spigot at the kitchen sink adds another thoughtful feature. Just beyond the kitchen, the sunny breakfast nook is ideal for morning coffee or can double as a casual sitting area. A sliding glass door connects the living room to the screened porch, creating an easy flow between indoor and outdoor living. Hardwood floors and attractive trim details add character throughout the main living areas. The first-floor primary suite offers a walk-in closet and an en-suite bath with a dual-sink vanity and walk-in shower. A second first-floor bedroom suite features a walk-in closet and convenient access to the laundry room. Upstairs, the third bedroom suite offers its own full bathroom, providing a comfortable private retreat. Outside, enjoy multiple options for relaxing or entertaining, including a screened porch, back deck, and patio overlooking the backyard, all complemented by established landscaping. Located in Fairfield Harbour, a distinctive waterfront community in New Bern, this home offers opportunities to enjoy boating, marina facilities, golf at Harbour Pointe Golf Club, swimming, fitness, tennis, and other recreational activities, with access and fees varying by facility or membership. Historic downtown New Bern is nearby, offering a scenic waterfront, locally owned shops, restaurants, cultural attractions, and rich history along the Neuse and Trent Rivers. With its three bedroom suites, thoughtful floor plan, inviting outdoor spaces, and desirable Fairfield Harbour location, this brick home offers a wonderful opportunity to enjoy the coastal lifestyle of Eastern North Carolina....
Contact an agent
Home facts
- Year built:2005
- Subdivision & Development:Fairfield Harbour
- Listing ID #:100610506
- Added:9 day(s) ago
- Updated:October 25, 2026 at 04:16 PM
Rooms and interior
- Bedrooms:3
- Total bathrooms:4
- Full bathrooms:3
- Half bathrooms:1
- Rooms Total:9
- Flooring:Carpet, Tile, Vinyl, Wood
- Dining Description:Eat-in Kitchen
- Bathrooms Description:Walk-in Shower
- Kitchen Description:Dishwasher, Disposal, Eat-in Kitchen, Pantry, Refrigerator, Trash Compactor
- Bedroom Description:Master Downstairs, Walk-In Closet(s)
- Living area:2,050 sq. ft.
Heating and cooling
- Cooling:Central Air
- Heating:Electric, Heat Pump, Heating
- Central air:Yes
Structure and exterior
- Roof:Architectural Shingle
- Year built:2005
- Building area:2,050 sq. ft.
- Lot area:0.28 Acres
- Construction Materials:Brick Veneer, Wood Frame
- Exterior Features:Covered, Deck, Patio, Porch, Screened
- Foundation Description:Crawl Space
- Levels:2 Story
Schools
- High school:West Craven
- Middle school:West Craven
- Elementary school:Bridgeton
Utilities
- Water:Water Connected
- Sewer:Sewer Connected
Finances and disclosures
- Price:$315,000
- Price per sq. ft.:$153.66
Features and amenities
- Appliances:Dishwasher, Disposal, Dryer, Refrigerator, Washer, Water Softener
- Laundry features:Dryer, Laundry Room, Washer
- Amenities:Blinds/Shades, Ceiling Fan(s), Dog Park, Park, Pickleball, Security, Tennis Court(s), Tray Ceiling(s), Vaulted Ceiling(s), Walk-In Closet(s)
Parking
- Total parking spaces:2
- Parking description:Attached, Attached Garage, Concrete, Garage, Off Street, On Site, Paved
- Garage:Yes
- Garage spaces:2

New listings near 5505 Blackbeard Lane
- New
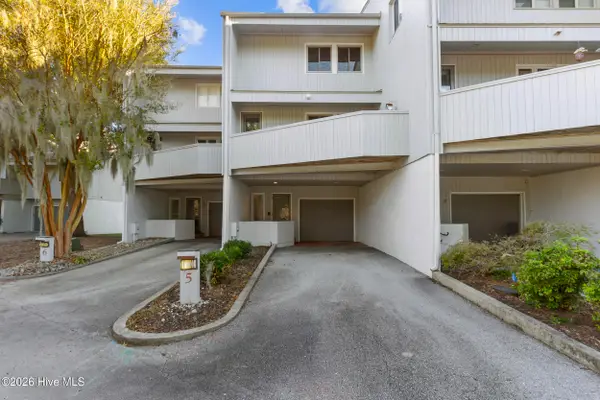 $475,000Active2 beds 3 baths2,074 sq. ft.
5 Batts Hill Road, New Bern, NC 28562
MLS# 100612336Listed by: KELLER WILLIAMS REALTY - New
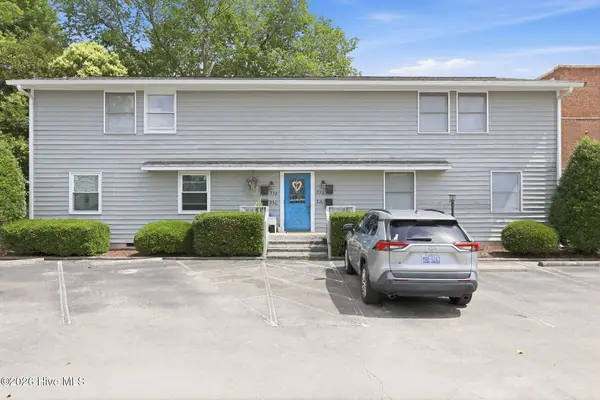 $225,000Active2 beds 1 baths826 sq. ft.
328 River Walk, New Bern, NC 28560
MLS# 100612317Listed by: KELLER WILLIAMS REALTY - New
 $929,000Active4 beds 3 baths2,745 sq. ft.
5684 Creek Pointe Road, New Bern, NC 28560
MLS# 100612257Listed by: COLDWELL BANKER SEA COAST ADVANTAGE - New
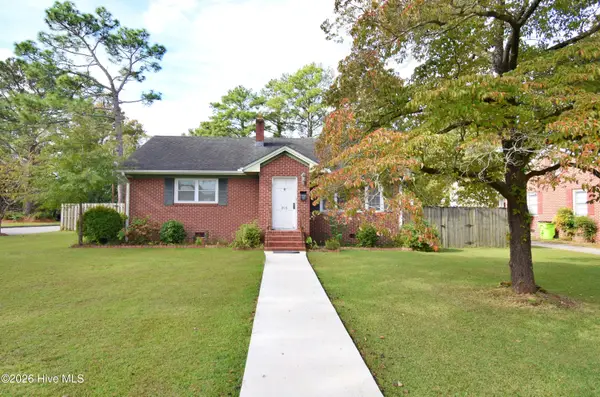 $250,000Active3 beds 2 baths1,381 sq. ft.
803 N Grace Avenue, New Bern, NC 28562
MLS# 100612174Listed by: COLDWELL BANKER SEA COAST ADVANTAGE - New
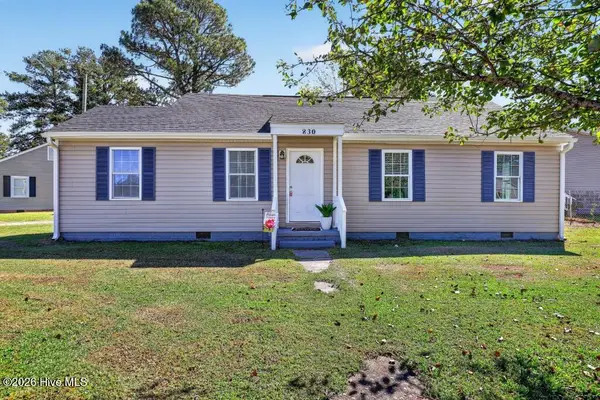 $190,000Active3 beds 2 baths1,122 sq. ft.
830 Clark Avenue, New Bern, NC 28560
MLS# 100612116Listed by: FIRST CAROLINA REALTORS - New
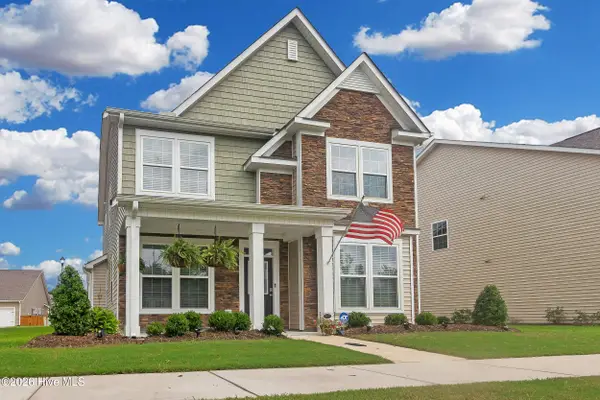 $354,900Active3 beds 3 baths2,265 sq. ft.
1011 Yellowwood Alley, New Bern, NC 28562
MLS# 100612157Listed by: REALTY ONE GROUP EAST  $376,000Pending4 beds 3 baths2,381 sq. ft.
5004 Bluewater Boulevard, New Bern, NC 28562
MLS# 100612092Listed by: KELLER WILLIAMS REALTY- New
 $471,000Active3 beds 3 baths3,181 sq. ft.
2013 Sharpnose Street, New Bern, NC 28562
MLS# 100612095Listed by: KELLER WILLIAMS REALTY - New
 $399,900Active3 beds 2 baths2,107 sq. ft.
1405 Antioch Road, New Bern, NC 28560
MLS# 100612028Listed by: REALTY ONE GROUP EAST - New
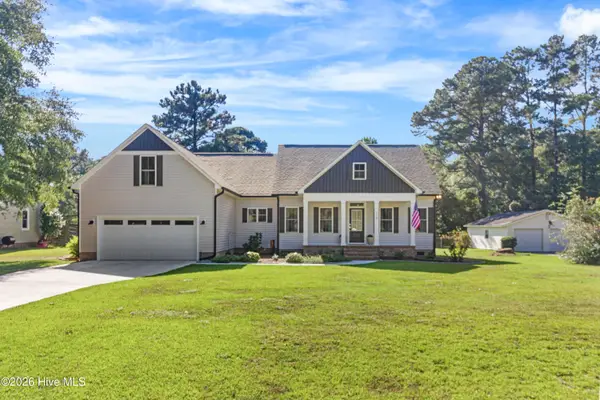 $485,000Active3 beds 3 baths2,209 sq. ft.
116 Whitford Lane, New Bern, NC 28562
MLS# 100611910Listed by: KELLER WILLIAMS REALTY


Protect your home and budget from life's surprises with an Assurant Home Warranty, backed by a partner that supports you through every step of homeownership. Explore Plans.
©2026 Century 21 Real Estate LLC. All rights reserved. CENTURY 21®, the CENTURY 21 Logo and C21® are service marks owned by Century 21 Real Estate LLC. Century 21 Real Estate LLC fully supports the principles of the Fair Housing Act and the Equal Opportunity Act. Each office is independently owned and operated. Listing information is deemed reliable but not guaranteed accurate.