
905 Davit Lane, New Bern, NC 28560
Local realty services provided by:CENTURY 21 Triangle Group
905 Davit Lane,New Bern, NC 28560
$425,000
- 3 Beds
- 2 Baths
- 2,383 sq. ft.
- Single family
- Active
Listed by: craig tribus
Office: beycome brokerage realty llc.
MLS#:100595147
Source:NC_CCAR
Price summary
- Price:$425,000
- Price per sq. ft.:$178.35
About this home
This 2326 sf, custom built home is located in the secluded and private home grouping within Fairfield Harbour designated as The Hamptons. It is within walking distance of the marina, pool/community activities center, fishing pier, and a short drive to the golf course. It is a quiet area with one-way entry and limited traffic. Exterior construction consists of front brick with Hardie plank sides and back. The three bedroom, 2 bath, 2 car garage home is presented as an open concept layout, with solid oak and LVP flooring throughout. The master bath has a whirlpool tub and separate custom shower. All kitchen and vanity countertops are quartz. The great room includes a gas fireplace and vaulted ceilings with an adjacent all-season Carolina room with casement windows and skylights. There is a spacious room over the garage with extra storage areas. The HVAC has three control zones, with other utilities including a Rinnai tankless hot water heater, water softener, and a full yard irrigation system. An elegant composite-board deck provides private space and includes access from the Carolina room, and the master bedroom. A full sidewalk connects the deck with the front driveway. All appliances convey with the sale....
Contact an agent
Home facts
- Year built:2001
- Subdivision & Development:Fairfield Harbour
- Listing ID #:100595147
- Added:74 day(s) ago
- Updated:October 24, 2026 at 10:39 AM
Rooms and interior
- Bedrooms:3
- Total bathrooms:2
- Full bathrooms:2
- Rooms Total:6
- Bathrooms Description:Whirlpool
- Living area:2,383 sq. ft.
Heating and cooling
- Cooling:Central Air, Heat Pump
- Heating:Electric, Heat Pump, Heating, Propane
- Central air:Yes
Structure and exterior
- Roof:Architectural Shingle, Composition
- Year built:2001
- Building area:2,383 sq. ft.
- Lot area:0.26 Acres
- Lot Features:Open Lot
- Construction Materials:Fiber Cement, Wood Frame
- Exterior Features:Deck, Irrigation System
- Foundation Description:Block
- Levels:1 Story
Schools
- High school:West Craven
- Middle school:West Craven
- Elementary school:Bridgeton
Utilities
- Water:Water Connected
- Sewer:Sewer Connected
Finances and disclosures
- Price:$425,000
- Price per sq. ft.:$178.35
Features and amenities
- Amenities:Basketball Court, Boat Dock, Ceiling Fan(s), Clubhouse, Community Pool, Dog Park, Fitness Center, Gated, Golf Course, Indoor Pool, Jogging Path, Management, Marina, Meeting Room, Park, Party Room, Pest Control, Pickleball, Picnic Area, RV/Boat Storage, Ramp, Restaurant, Security, Sewer, Street Lights, Tennis Court(s), Trash, Vaulted Ceiling(s), Water
- Pool features:Community Pool, Indoor Pool
Parking
- Total parking spaces:2
- Parking description:Attached, Attached Garage, Garage
- Garage:Yes
- Garage spaces:2

New listings near 905 Davit Lane
- New
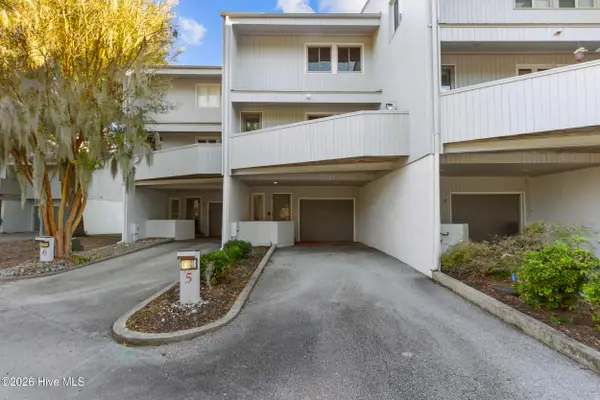 $475,000Active2 beds 3 baths2,074 sq. ft.
5 Batts Hill Road, New Bern, NC 28562
MLS# 100612336Listed by: KELLER WILLIAMS REALTY - New
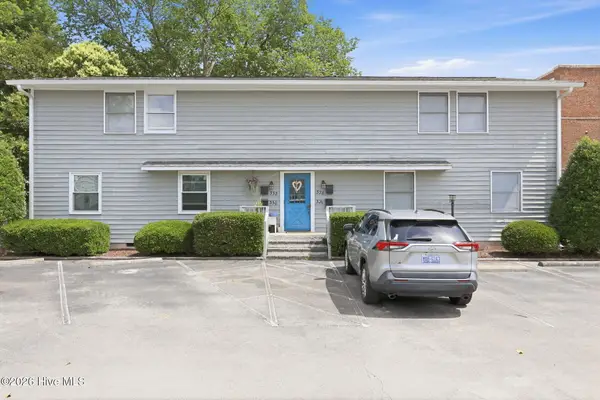 $225,000Active2 beds 1 baths826 sq. ft.
328 River Walk, New Bern, NC 28560
MLS# 100612317Listed by: KELLER WILLIAMS REALTY - New
 $929,000Active4 beds 3 baths2,745 sq. ft.
5684 Creek Pointe Road, New Bern, NC 28560
MLS# 100612257Listed by: COLDWELL BANKER SEA COAST ADVANTAGE - New
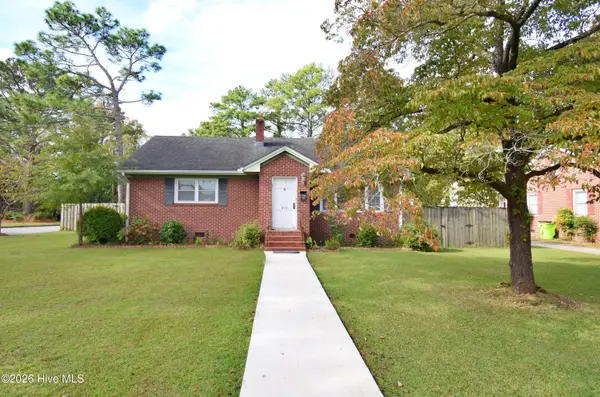 $250,000Active3 beds 2 baths1,381 sq. ft.
803 N Grace Avenue, New Bern, NC 28562
MLS# 100612174Listed by: COLDWELL BANKER SEA COAST ADVANTAGE - New
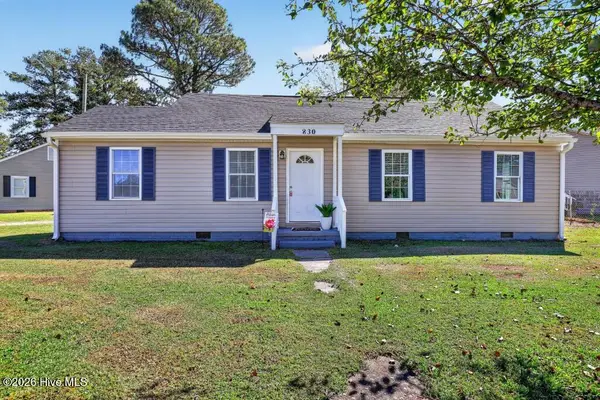 $190,000Active3 beds 2 baths1,122 sq. ft.
830 Clark Avenue, New Bern, NC 28560
MLS# 100612116Listed by: FIRST CAROLINA REALTORS - New
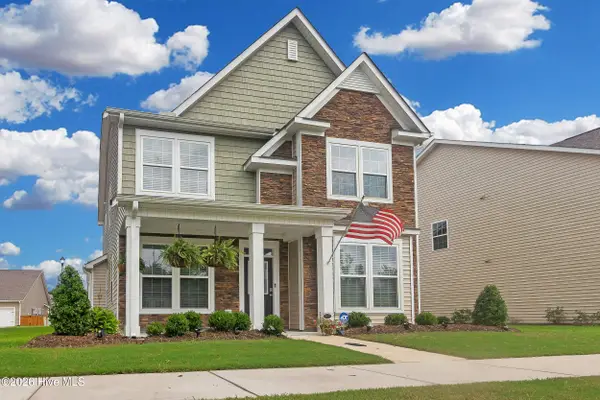 $354,900Active3 beds 3 baths2,265 sq. ft.
1011 Yellowwood Alley, New Bern, NC 28562
MLS# 100612157Listed by: REALTY ONE GROUP EAST  $376,000Pending4 beds 3 baths2,381 sq. ft.
5004 Bluewater Boulevard, New Bern, NC 28562
MLS# 100612092Listed by: KELLER WILLIAMS REALTY- New
 $471,000Active3 beds 3 baths3,181 sq. ft.
2013 Sharpnose Street, New Bern, NC 28562
MLS# 100612095Listed by: KELLER WILLIAMS REALTY - New
 $399,900Active3 beds 2 baths2,107 sq. ft.
1405 Antioch Road, New Bern, NC 28560
MLS# 100612028Listed by: REALTY ONE GROUP EAST - New
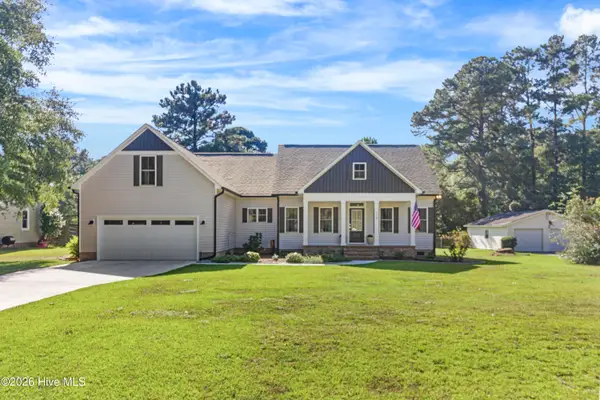 $485,000Active3 beds 3 baths2,209 sq. ft.
116 Whitford Lane, New Bern, NC 28562
MLS# 100611910Listed by: KELLER WILLIAMS REALTY


Protect your home and budget from life's surprises with an Assurant Home Warranty, backed by a partner that supports you through every step of homeownership. Explore Plans.
©2026 Century 21 Real Estate LLC. All rights reserved. CENTURY 21®, the CENTURY 21 Logo and C21® are service marks owned by Century 21 Real Estate LLC. Century 21 Real Estate LLC fully supports the principles of the Fair Housing Act and the Equal Opportunity Act. Each office is independently owned and operated. Listing information is deemed reliable but not guaranteed accurate.