
117 Whitley Mill Road, New London, NC 28127
Local realty services provided by:CENTURY 21 First Choice Realty
Listed by: rob brady
Office: old north state realty
MLS#:4358547
Source:CH
117 Whitley Mill Road,New London, NC 28127
$895,000
- 3 Beds
- 4 Baths
- 4,497 sq. ft.
- Single family
- Active
Price summary
- Price:$895,000
- Price per sq. ft.:$199.02
- Monthly HOA dues:$261.67
About this home
Nestled on the 6th green of The Old North State Club, 117 Whitley Mill Lane is a true gem. The home sits nicely on the lot, boasts long views of the golf course and the entertaining space can't be beat! Great outdoor space on both levels surrounded by mature, lush landscaping. The inviting Great Room with formal dining space off the kitchen makes for easy entertaining when hosting a crowd. Open kitchen boasts double ovens, great counterspace, breakfast nook and keeping room. Luxurious owner's suite with custom tray ceiling leads to a spacious bath and his & hers walk-in closets. Amazing living space on the lower level as well, which includes a stone fireplace that can be enjoyed from the bar area and cozy den. Two additional beds/baths and large study on the lower level. Join the Old North State Club and enjoy a full-service marina, dining, fitness, tennis/pickleball, pools & more. It's hard to believe it is just an hour's drive from Charlotte, the Triad & just a bit further from Raleigh....
Contact an agent
Home facts
- Year built:1996
- Listing ID #:4358547
- Updated:May 25, 2026 at 01:18 PM
Rooms and interior
- Bedrooms:3
- Total bathrooms:4
- Full bathrooms:3
- Half bathrooms:1
- Flooring:Carpet, Tile, Wood
- Kitchen Description:Dishwasher, Disposal, Electric Cooktop, Refrigerator, Wall Oven
- Basement:Yes
- Living area:4,497 sq. ft.
Heating and cooling
- Cooling:Heat Pump
- Heating:Heat Pump
- Central air:Yes
Structure and exterior
- Year built:1996
- Building area:4,497 sq. ft.
- Lot area:0.51 Acres
- Foundation Description:Basement
Schools
- High school:Montgomery Central
- Elementary school:Troy
Utilities
- Water:County Water
- Sewer:County Sewer
Finances and disclosures
- Price:$895,000
- Price per sq. ft.:$199.02
Features and amenities
- Laundry features:Laundry Room
Parking
- Parking description:Attached Garage, Driveway
- Garage:Yes
- Garage spaces:2
 Listings courtesy of Canopy MLS as distributed by MLS GRID. Copyright 2021 Canopy MLS. All rights reserved. Canopy MLS, provides content displayed here (“provided content”) on an “as is” basis and makes no representations or warranties regarding the provided content, including, but not limited to those of non-infringement, timeliness, accuracy, or completeness. Individuals and companies using information presented are responsible for verification and validation of information they utilize and present to their customers and clients. Canopy MLS will not be liable for any damage or loss resulting from use of the provided content or the products available through Portals, IDX, VOW, and/or Syndication. Recipients of this information shall not resell, redistribute, reproduce, modify, or otherwise copy any portion thereof without the expressed written consent of Canopy MLS.
New listings near 117 Whitley Mill Road
- New
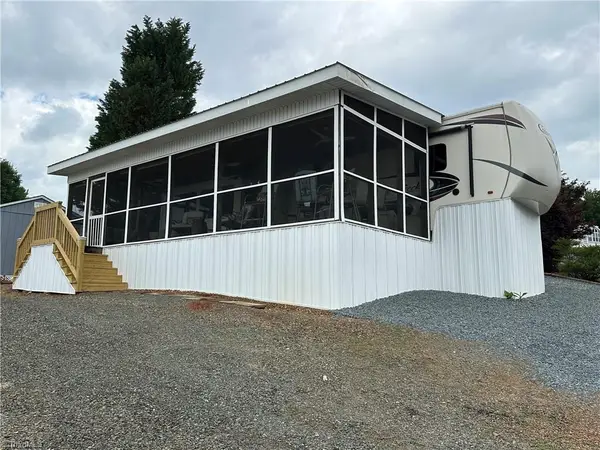 $163,000Active2 beds 1 baths
223 Grand View Drive, New London, NC 28127
MLS# 1220279Listed by: DEBBIE C REALTY, LLC - New
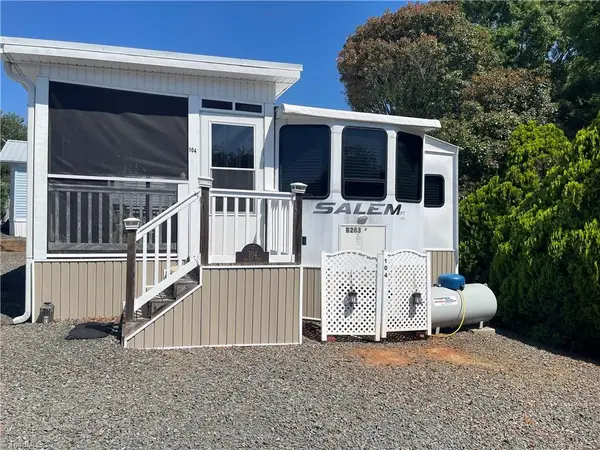 $120,000Active1 beds 1 baths
104 Grand View Drive, New London, NC 28127
MLS# 1220610Listed by: PRICE REALTORS - THOMASVILLE - New
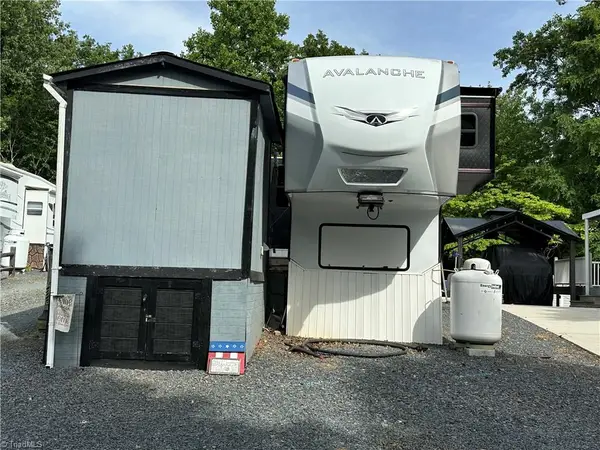 $149,000Active2 beds 2 baths
133 Marina Drive, New London, NC 28127
MLS# 1220233Listed by: DEBBIE C REALTY, LLC - New
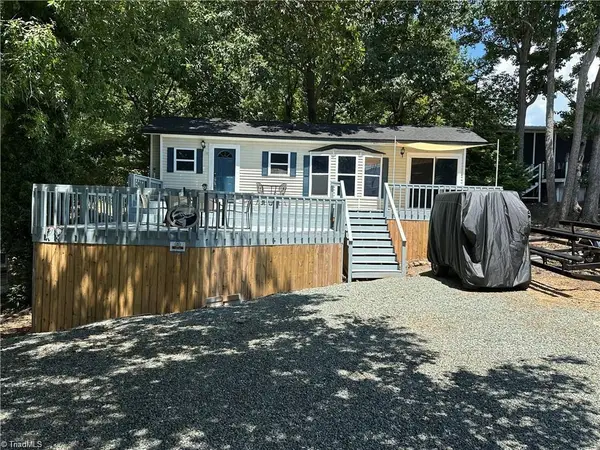 $162,000Active1 beds 1 baths
112 N Cardinal Drive, New London, NC 28127
MLS# 1220266Listed by: DEBBIE C REALTY, LLC - New
 $675,000Active3 beds 3 baths1,924 sq. ft.
137 Channel Court, New London, NC 28127
MLS# 4382802Listed by: SOUTHERN HOMES OF THE CAROLINAS, INC - New
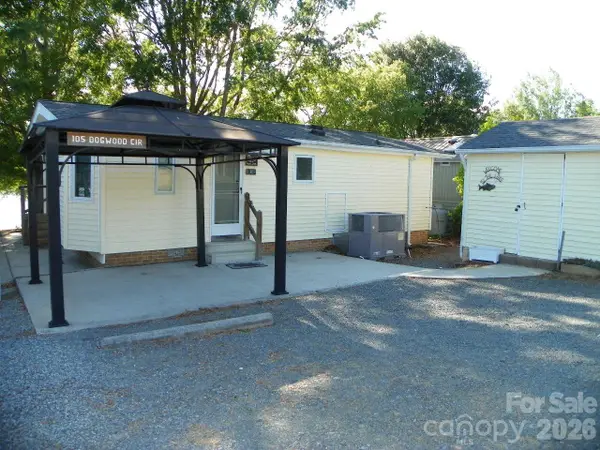 $295,000Active2 beds 2 baths816 sq. ft.
105 Dogwood Circle, New London, NC 28127
MLS# 4382774Listed by: BADIN LAKE REALTY - New
 $278,000Active4 beds 1 baths
117 Badin Lake Circle, New London, NC 28127
MLS# 1219400Listed by: DEBBIE C REALTY, LLC 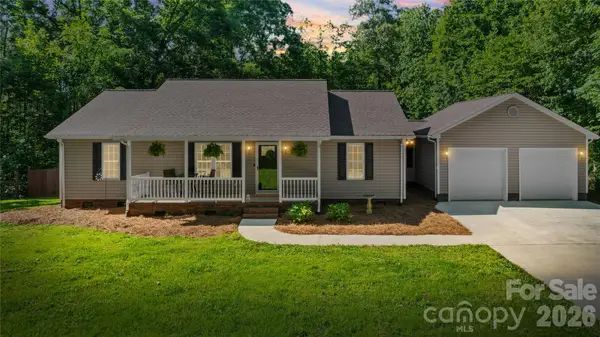 $340,000Pending3 beds 2 baths1,392 sq. ft.
39328 Holly Ridge Road, New London, NC 28127
MLS# 4382729Listed by: DIVINE REAL ESTATE BOUTIQUE, LLC- New
 $199,000Active11.62 Acres
0 Locust Lane, New London, NC 28127
MLS# 4381759Listed by: FOUR SEASONS REALTY ALBEMARLE - Open Sat, 11am to 1pm
 $679,000Active3 beds 2 baths2,012 sq. ft.
3496 Pinehaven Drive, New London, NC 28127
MLS# 10167014Listed by: CHATHAM HOMES REALTY


Protect your home and budget from life's surprises with an Assurant Home Warranty, backed by a partner that supports you through every step of homeownership. Explore Plans.
©2026 Century 21 Real Estate LLC. All rights reserved. CENTURY 21®, the CENTURY 21 Logo and C21® are service marks owned by Century 21 Real Estate LLC. Century 21 Real Estate LLC fully supports the principles of the Fair Housing Act and the Equal Opportunity Act. Each office is independently owned and operated. Listing information is deemed reliable but not guaranteed accurate.