
347 Millingport Lane, New London, NC 28127
Local realty services provided by:CENTURY 21 Total Real Estate Solutions
347 Millingport Lane,New London, NC 28127
$819,000
- 4 Beds
- 4 Baths
- 3,290 sq. ft.
- Single family
- Active
Listed by: john beck
Office: john christian luxury real estate336-780-7075
MLS#:1240380
Source:NC_TRIAD
Price summary
- Price:$819,000
- Price per sq. ft.:$248.94
- Monthly HOA dues:$461.67
About this home
2ND WATERFRONT VACANT LOT NOW INCLUDED (adjacent 351 Millingport Lane, .18 acres)! Beautifully maintained home with an easy, almost level walk to the lake and DREAM LAKE & GOLF COURSE VIEWS of #2 green of the Tom Fazio-designed Old North State Club! Covered back porch with built-in overhead heaters lets you sip coffee year-round while enjoying Uwharrie Point’s tranquility. A chef’s kitchen with breakfast nook, formal dining room, and spacious primary suite with luxurious bath and ample storage offer comfort and style. Bonus room above the garage with kitchenette adds flexible living space. Enjoy a separate laundry room, light-filled sunroom, welcoming front porch, and picturesque backyard with custom stone firepit. Gorgeous finishes and floorplan make this a turnkey primary residence or vacation retreat. Optional Old North State Club membership offers varying access to golf, aquatics, fitness, tennis/pickleball, and more. Preapproved buyers welcome!
Contact an agent
Home facts
- Year built:2008
- Subdivision & Development:Uwharrie Point
- Listing ID #:1240380
- Added:1 day(s) ago
- Updated:October 30, 2026 at 08:57 PM
Rooms and interior
- Bedrooms:4
- Total bathrooms:4
- Full bathrooms:4
- Flooring:Carpet, Tile, Wood
- Bathrooms Description:Separate Shower
- Kitchen Description:Convection Oven, Dishwasher, Disposal, Gas Cooktop, Microwave, Oven, Pantry
- Basement Description:Crawl Space
- Living area:3,290 sq. ft.
Heating and cooling
- Cooling:Ceiling Fan(s), Central Air, Heat Pump, Zoned
- Heating:Electric, Heat Pump
- Central air:Yes
Structure and exterior
- Year built:2008
- Building area:3,290 sq. ft.
- Lot area:0.21 Acres
- Lot Features:On Golf Course, Partially Wooded, Wooded
- Construction Materials:Stone
- Exterior Features:Sprinkler System
Utilities
- Water:Public
- Sewer:Public Sewer
Finances and disclosures
- Price:$819,000
- Price per sq. ft.:$248.94
- Tax amount:$2,637
Features and amenities
- Appliances:Dishwasher, Disposal, Gas Cooktop
- Laundry features:Dryer Connection, Main Level
- Amenities:Ceiling Fan(s), Dead Bolt(s), Solid Surface Counter, Vaulted Ceiling(s), Water Purifier, Wet Bar
Parking
- Parking description:Attached, Attached Garage, Driveway, Garage, Garage Faces Side, Paved, Side Load Garage
- Garage spaces:2
 2026 Triad MLS, Inc. All rights reserved. IDX information is provided exclusively for personal, non-commercial use, and may not be used for any purpose other than to identify prospective properties consumers may be interested in purchasing. Information is deemed reliable but not guaranteed. This site will be monitored for ‘scraping’ and any use of search facilities of data on the site other than by potential buyers/sellers is prohibited. All Sale data is for informational purposes only and is not an indication of a market analysis or appraisal. Properties marked with the Triad MLS, Inc. icon are provided courtesy of the Triad MLS, Inc.’s, Internet Data Exchange Database. NC_TRIAD Member Broker: Kimberly Martin
New listings near 347 Millingport Lane
- Coming Soon
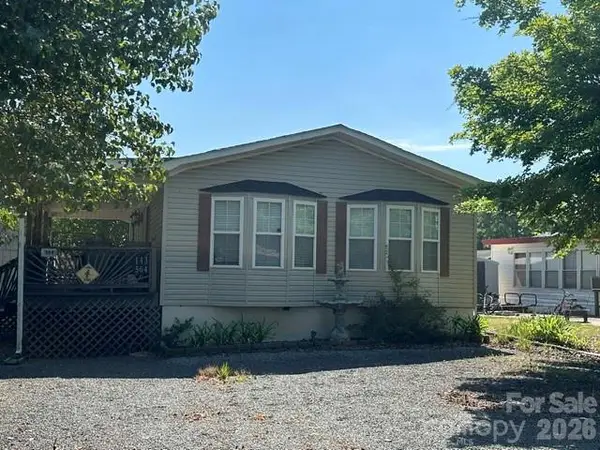 $275,000Coming Soon2 beds 1 baths748 sq. ft.
143 Cardinal Drive #564, New London, NC 28127
MLS# 4393839Listed by: CRE MANAGEMENT, LLC - New
 $169,500Active3 beds 2 baths1,236 sq. ft.
135 3rd Avenue, New London, NC 28127
MLS# 4439160Listed by: LANTERN REALTY & DEVELOPMENT - New
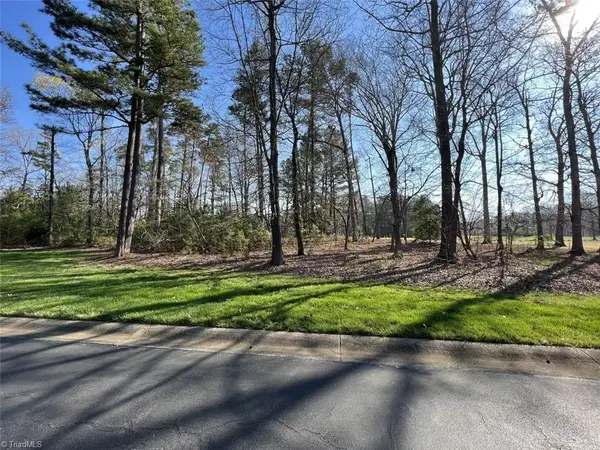 $27,500Active0.46 Acres
122 Pattersons Bridge, New London, NC 28127
MLS# 1240597Listed by: OLD NORTH STATE REALTY - New
 $162,000Active1 beds 1 baths355 sq. ft.
103 Brit Lane #B116, New London, NC 28127
MLS# 4427889Listed by: DEBBIE C REALTY LLC - New
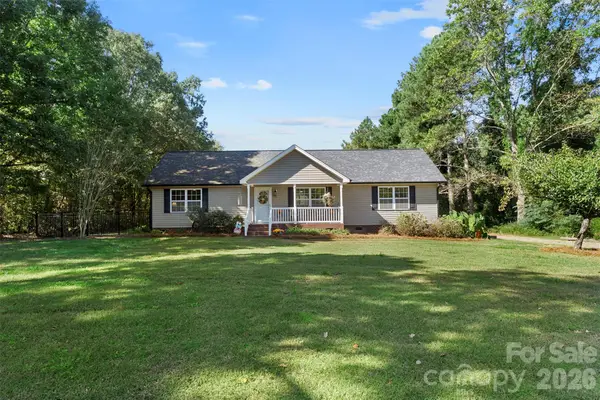 $350,000Active3 beds 2 baths1,783 sq. ft.
40237 Palmerville Road, New London, NC 28127
MLS# 4437614Listed by: EXP REALTY LLC MOORESVILLE - Open Sun, 1 to 4pmNew
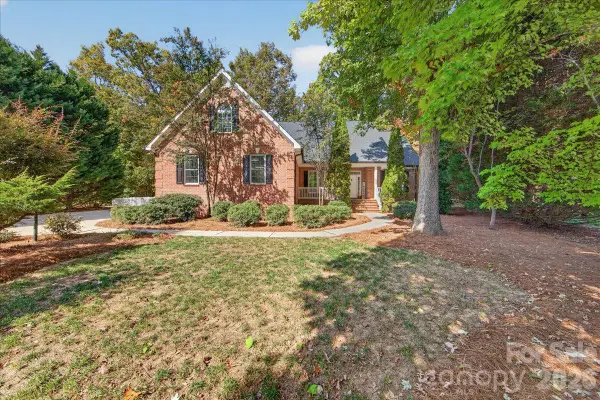 $511,000Active3 beds 3 baths2,360 sq. ft.
40255 Falconcrest Lane, New London, NC 28127
MLS# 4437780Listed by: PROSTEAD REALTY - New
 $675,000Active3 beds 3 baths2,909 sq. ft.
455 Millingport Lane, New London, NC 28127
MLS# 1239506Listed by: NAVIGATE REALTY LLC - New
 $329,000Active3 beds 2 baths1,176 sq. ft.
341 S Main Street, New London, NC 28127
MLS# 4437086Listed by: REALTY ONE GROUP REVOLUTION - New
 $159,900Active1.16 Acres
116 Long Cove, New London, NC 28127
MLS# 10199733Listed by: UWHARRIE POINT REALTY


Protect your home and budget from life's surprises with an Assurant Home Warranty, backed by a partner that supports you through every step of homeownership. Explore Plans.
©2026 Century 21 Real Estate LLC. All rights reserved. CENTURY 21®, the CENTURY 21 Logo and C21® are service marks owned by Century 21 Real Estate LLC. Century 21 Real Estate LLC fully supports the principles of the Fair Housing Act and the Equal Opportunity Act. Each office is independently owned and operated. Listing information is deemed reliable but not guaranteed accurate.