48155 Ingram Road, New London, NC 28127
Local realty services provided by:CENTURY 21 Mountain Lifestyles
Listed by: amanda cody
Office: hometown realty pros llc.
MLS#:4436760
Source:CH
Price summary
- Price:$725,000
- Price per sq. ft.:$179.06
About this home
Welcome to 48155 Ingram Road in New London, NC—a custom-built, one-owner home offering over 4,000 heated square feet, an inground pool, impressive detached garage and 2.33 acres of beautiful country land with NO HOA! Located in the North Stanly school district, this 3-bedroom, 3.5-bath home was designed with space, entertaining and functionality in mind. The heart of the home is a dream kitchen featuring a massive island, abundant cabinetry, double ovens and an adjoining butler’s pantry complete with a second dishwasher and prep sink. Wood and tile floors flow throughout the home, while the living room and primary suite each feature a stone fireplace with gas logs. The spacious primary retreat offers a soaking tub, walk-in shower, built-in cabinetry and vanity. A dedicated office with built-in cabinets provides the perfect work-from-home space, and there’s even a room designed specifically to showcase and store your Christmas tree! Outside may be where this property truly steals the show. The inground pool is overlooked by a stunning covered back porch with soaring vaulted wood ceilings. Gas and power are already in place for a future gas grill and gas fire pit, and a convenient pool room is located just off the porch.
Car enthusiasts, hobbyists and anyone needing serious workspace will appreciate the detached 3-bay garage featuring heated floors, a separate 200-amp electrical panel, safe room with steel door and a bathroom awaiting finishing touches. Above the garage is approximately 1,022 additional unfinished square feet, offering incredible possibilities for storage, hobbies or future use. **The property is also wired and ready for the addition of an emergency standby generator.** The home continues to surprise upstairs. The second floor includes an unfinished wood-floored space originally intended as a dance studio and half bath, while the third level features a balcony overlooking the pool and a remarkable room surrounded by windows showcasing the peaceful wooded views.
With 2.33 acres, no HOA, an inground pool, expansive outdoor living, a 3-bay detached garage and more than 4,000 heated square feet, this unique New London property offers the space, flexibility and features that are increasingly hard to find. Come see everything this custom North Stanly home has to offer!...
Contact an agent
Home facts
- Year built:2021
- Subdivision & Development:None
- Listing ID #:4436760
- Updated:October 22, 2026 at 04:16 PM
Rooms and interior
- Bedrooms:3
- Total bathrooms:4
- Full bathrooms:3
- Half bathrooms:1
- Flooring:Tile, Wood
- Kitchen Description:Dishwasher, Double Oven, Electric Cooktop, Refrigerator
- Living area:4,049 sq. ft.
Heating and cooling
- Cooling:Central Air
- Heating:Propane
- Central air:Yes
Structure and exterior
- Year built:2021
- Building area:4,049 sq. ft.
- Lot area:2.33 Acres
- Foundation Description:Crawl Space
Schools
- High school:North Stanly
- Elementary school:Richfield
Utilities
- Water:County Water
- Sewer:Septic (At Site)
Finances and disclosures
- Price:$725,000
- Price per sq. ft.:$179.06
Features and amenities
- Laundry features:Laundry Room, Main Level
- Amenities:Garden Tub, Open Floorplan, Walk-In Closet(s), Walk-In Pantry
Parking
- Parking description:Driveway
- Garage:Yes
- Garage spaces:3
 Listings courtesy of Canopy MLS as distributed by MLS GRID. Copyright 2021 Canopy MLS. All rights reserved. Canopy MLS, provides content displayed here (“provided content”) on an “as is” basis and makes no representations or warranties regarding the provided content, including, but not limited to those of non-infringement, timeliness, accuracy, or completeness. Individuals and companies using information presented are responsible for verification and validation of information they utilize and present to their customers and clients. Canopy MLS will not be liable for any damage or loss resulting from use of the provided content or the products available through Portals, IDX, VOW, and/or Syndication. Recipients of this information shall not resell, redistribute, reproduce, modify, or otherwise copy any portion thereof without the expressed written consent of Canopy MLS. CH Member Broker: Travis Alley
New listings near 48155 Ingram Road
- Coming Soon
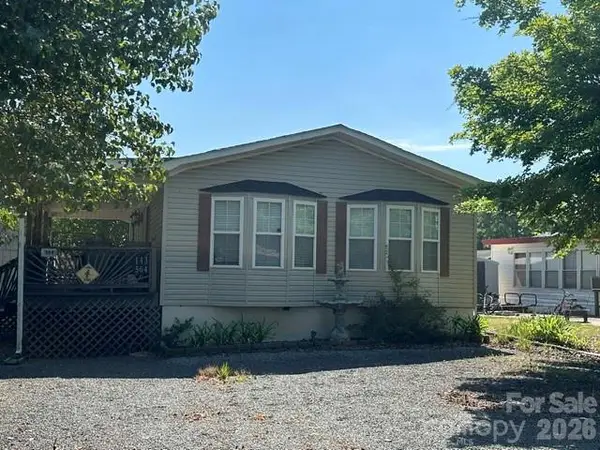 $275,000Coming Soon2 beds 1 baths748 sq. ft.
143 Cardinal Drive #564, New London, NC 28127
MLS# 4393839Listed by: CRE MANAGEMENT, LLC - New
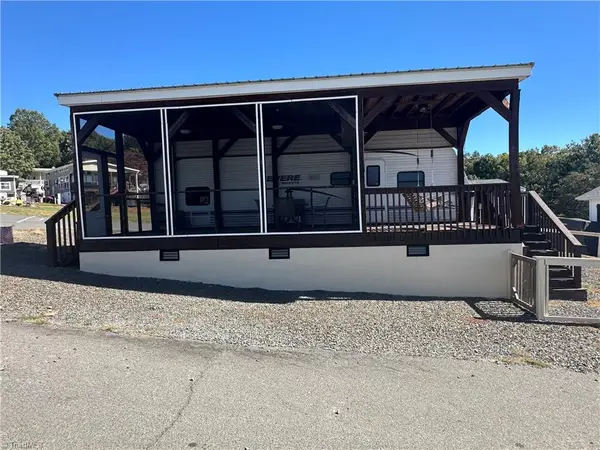 $129,000Active2 beds 1 baths284 sq. ft.
155 Grand View Drive, New London, NC 28127
MLS# 1239467Listed by: DEBBIE C REALTY, LLC - New
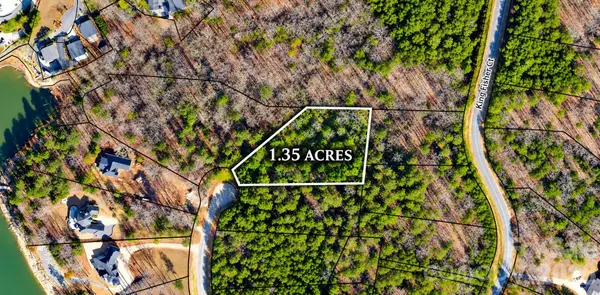 $35,000Active1.35 Acres
210 Kingfisher Court, New London, NC 28127
MLS# 4436307Listed by: HEPLER REALTY INC - New
 $565,000Active3 beds 3 baths2,884 sq. ft.
40040 Old Salisbury Road, New London, NC 28127
MLS# 4435859Listed by: HOMETOWN REALTY PROS LLC - New
 $530,000Active3.37 Acres
31 Reserve Drive, New London, NC 28127
MLS# 4435950Listed by: LUXE LEGACY PARTNERS LLC - New
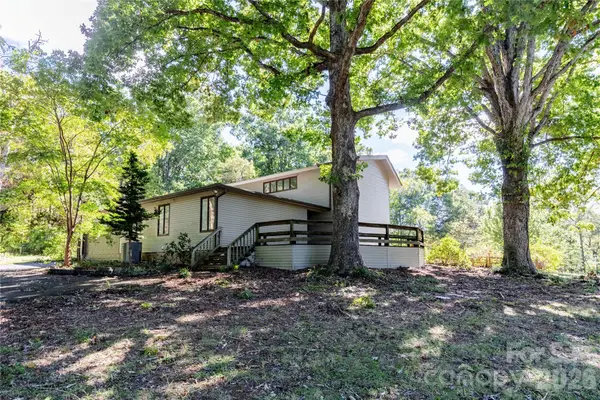
 $367,000Active3 beds 3 baths2,362 sq. ft.
36934 Tercher Road, New London, NC 28127
MLS# 4435359Listed by: CENTURY 21 RUSS HOLLINS, REALTORS - New
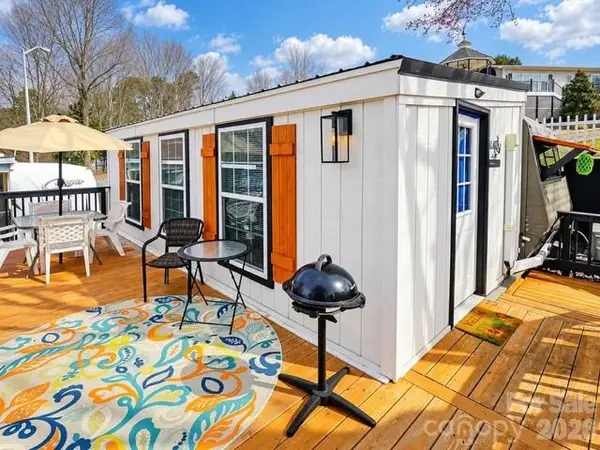 $150,000Active2 beds 2 baths494 sq. ft.
162 Dogwood Circle, New London, NC 28127
MLS# 4433945Listed by: LIFESTYLE INTERNATIONAL REALTY - New
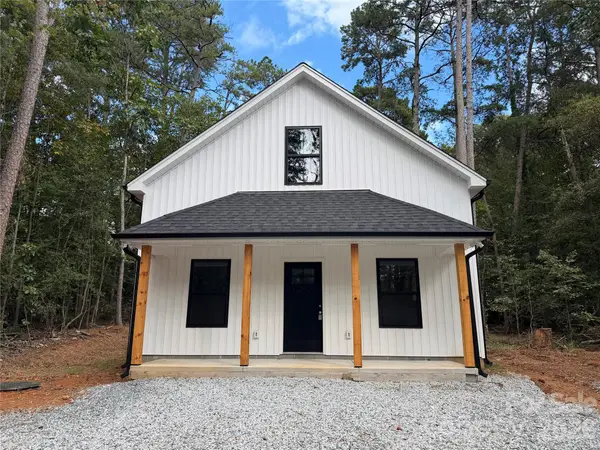 $209,000Active2 beds 2 baths1,000 sq. ft.
146 Hillcrest Road #1201, New London, NC 28127
MLS# 4432648Listed by: DEBBIE C REALTY LLC 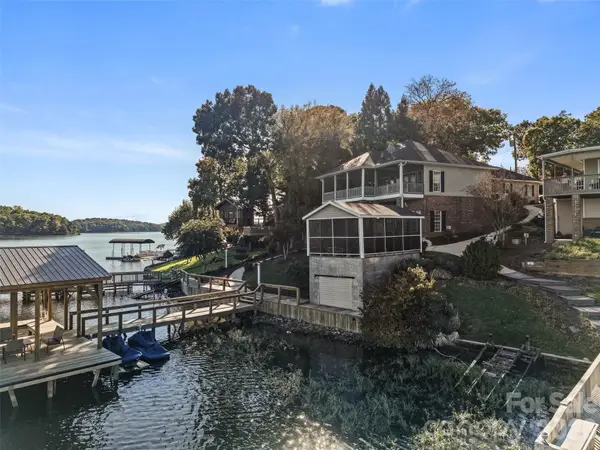 $1,598,500Active3 beds 3 baths2,512 sq. ft.
348 Shoreline Road #102, New London, NC 28127
MLS# 4432989Listed by: BERKSHIRE HATHAWAY HOMESERVICE


Protect your home and budget from life's surprises with an Assurant Home Warranty, backed by a partner that supports you through every step of homeownership. Explore Plans.
©2026 Century 21 Real Estate LLC. All rights reserved. CENTURY 21®, the CENTURY 21 Logo and C21® are service marks owned by Century 21 Real Estate LLC. Century 21 Real Estate LLC fully supports the principles of the Fair Housing Act and the Equal Opportunity Act. Each office is independently owned and operated. Listing information is deemed reliable but not guaranteed accurate.