
634 Pinehaven Drive #PH74, New London, NC 28127
Local realty services provided by:CENTURY 21 First Choice Realty
Listed by: barbara sechrist
Office: yadkin valley real estate, inc
MLS#:4411174
Source:CH
634 Pinehaven Drive #PH74,New London, NC 28127
$889,000
- 5 Beds
- 3 Baths
- 3,019 sq. ft.
- Single family
- Active
Price summary
- Price:$889,000
- Price per sq. ft.:$294.47
About this home
TOTALLY REMODELLED LAKE FRONT! This stunning renovation completed in 2024 features New plumbing, electrical, HVAC, walls, decks, flooring, kitchen, bathrooms, an all-season room, and more! With beautiful views of a quieter tributary of the lake, this open-concept home is perfect for gathering family and friends. Recently used as an Airbnb, it has brought in great income and can comfortably host up to 18 guests with its 5 bedrooms and 3 full bathrooms. Flex space on the main level provides another area for your guests or family to play ping pong, board games, eat a meal, or just hang out and watch TV. The basement is great for storage with potential for another full bathroom. With a voluntary HOA of only $125 per year Pinehaven Village offers a gated community boat launch, fishing pier, and swim beach as well. Furniture, decor, and all appliances included with acceptable offer. Enjoy lake life at its best in this luxury home. Schedule your showing today!
Contact an agent
Home facts
- Year built:1960
- Subdivision & Development:Pinehaven Estates
- Listing ID #:4411174
- Updated:August 09, 2026 at 01:19 PM
Rooms and interior
- Bedrooms:5
- Total bathrooms:3
- Full bathrooms:3
- Flooring:Tile, Vinyl
- Kitchen Description:Bar Fridge, Dishwasher, Double Oven, Electric Range, Microwave, Plumbed For Ice Maker, Refrigerator
- Basement:Yes
- Living area:3,019 sq. ft.
Heating and cooling
- Cooling:Heat Pump
- Heating:Heat Pump
- Central air:Yes
Structure and exterior
- Year built:1960
- Building area:3,019 sq. ft.
- Lot area:0.13 Acres
- Construction Materials:Hardboard
- Foundation Description:Basement
Schools
- High school:Unspecified
- Elementary school:Unspecified
Utilities
- Water:County Water
- Sewer:County Sewer
Finances and disclosures
- Price:$889,000
- Price per sq. ft.:$294.47
Features and amenities
- Laundry features:Laundry Room, Main Level
- Amenities:Breakfast Bar, Open Floorplan, Walk-In Closet(s)
Parking
- Parking description:Driveway
 Listings courtesy of Canopy MLS as distributed by MLS GRID. Copyright 2021 Canopy MLS. All rights reserved. Canopy MLS, provides content displayed here (“provided content”) on an “as is” basis and makes no representations or warranties regarding the provided content, including, but not limited to those of non-infringement, timeliness, accuracy, or completeness. Individuals and companies using information presented are responsible for verification and validation of information they utilize and present to their customers and clients. Canopy MLS will not be liable for any damage or loss resulting from use of the provided content or the products available through Portals, IDX, VOW, and/or Syndication. Recipients of this information shall not resell, redistribute, reproduce, modify, or otherwise copy any portion thereof without the expressed written consent of Canopy MLS.
New listings near 634 Pinehaven Drive #PH74
- New
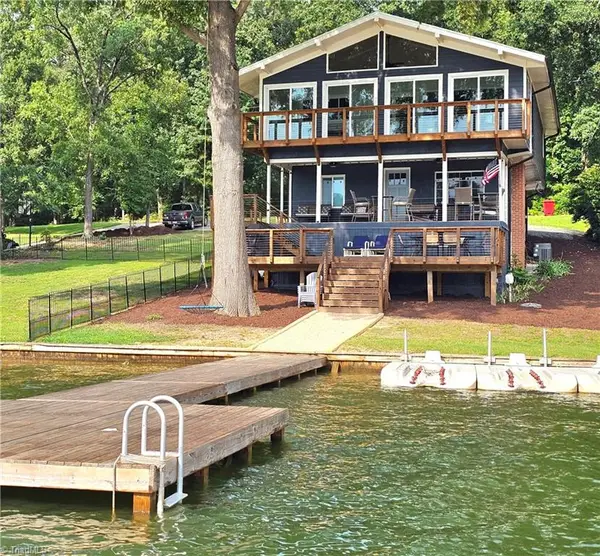 $889,000Active5 beds 3 baths2,720 sq. ft.
634 Pinehaven Drive, New London, NC 28127
MLS# 1230567Listed by: YADKIN VALLEY REAL ESTATE - New
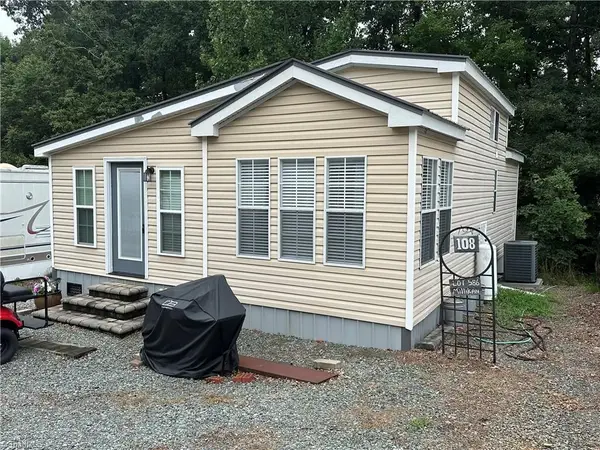 $209,000Active1 beds 1 baths835 sq. ft.
108 Humming Bird Circle, New London, NC 28127
MLS# 1230124Listed by: DEBBIE C REALTY, LLC - New
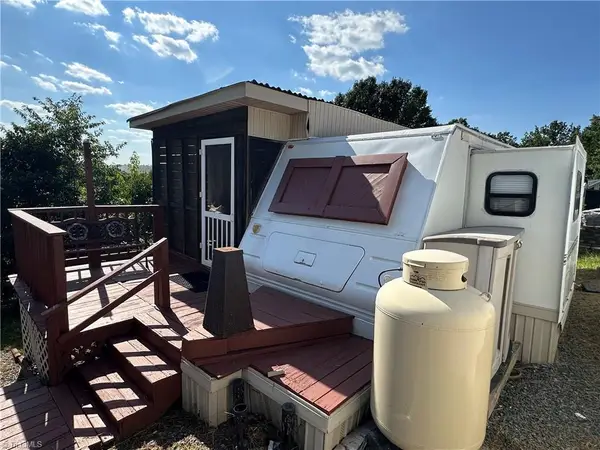 $69,900Active1 beds 1 baths220 sq. ft.
108 Robin Lane, New London, NC 28127
MLS# 1229950Listed by: DEBBIE C REALTY, LLC - New
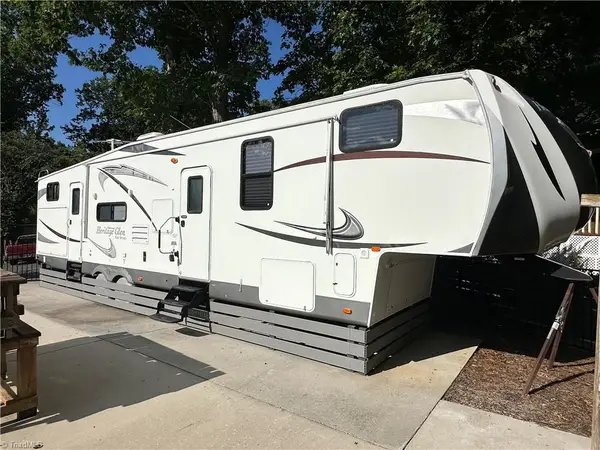 $99,950Active2 beds 2 baths378 sq. ft.
139 Pier Avenue, New London, NC 28127
MLS# 1229932Listed by: DEBBIE C REALTY, LLC - New
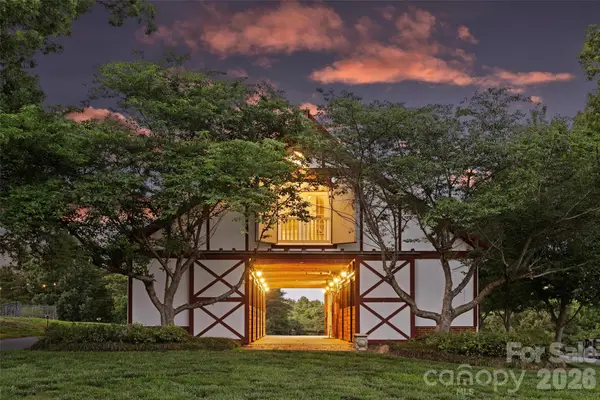 $5,500,000Active43 Acres
172 Tuckertown Road, New London, NC 28127
MLS# 4411042Listed by: PREMIER SOTHEBY'S INTERNATIONAL REALTY - New
 $199,000Active2 beds 2 baths792 sq. ft.
111 Hickory Circle, New London, NC 28127
MLS# 1229976Listed by: DEBBIE C REALTY, LLC - New
 $85,000Active0.94 Acres
197 Pearl Bay Drive, New London, NC 28127
MLS# 4410942Listed by: BADIN LAKE REALTY - New
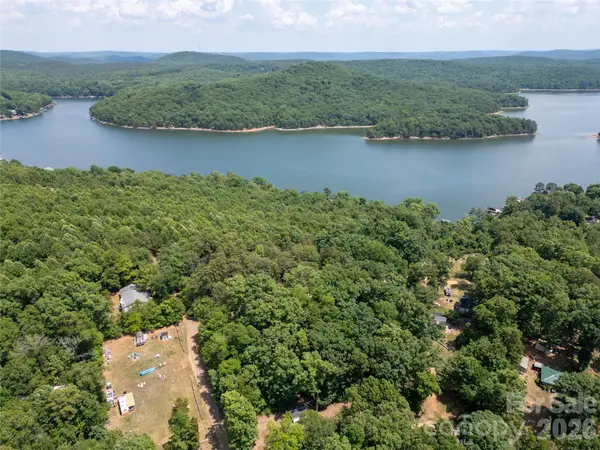 $20,000Active0.16 Acres
109 Pine Lane #606, New London, NC 28127
MLS# 4410223Listed by: HUNTER HOMES REALTY - New
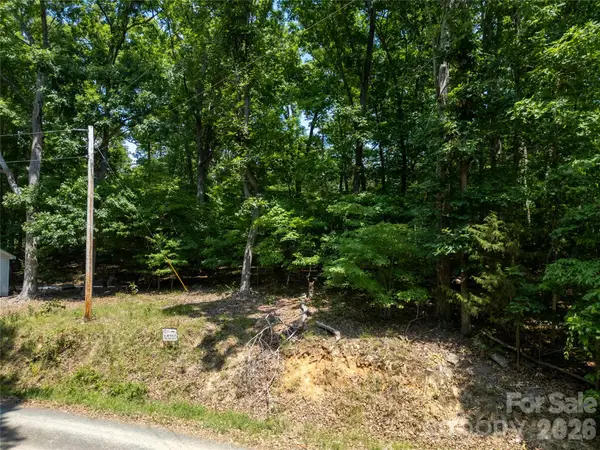 $20,000Active0.2 Acres
111 Pine Drive #605, New London, NC 28127
MLS# 4410228Listed by: HUNTER HOMES REALTY


Protect your home and budget from life's surprises with an Assurant Home Warranty, backed by a partner that supports you through every step of homeownership. Explore Plans.
©2026 Century 21 Real Estate LLC. All rights reserved. CENTURY 21®, the CENTURY 21 Logo and C21® are service marks owned by Century 21 Real Estate LLC. Century 21 Real Estate LLC fully supports the principles of the Fair Housing Act and the Equal Opportunity Act. Each office is independently owned and operated. Listing information is deemed reliable but not guaranteed accurate.