
150 Margo Trail #B, New River, NC 28604
Local realty services provided by:CENTURY 21 Heritage Realty
150 Margo Trail #B,Boone, NC 28604
$265,000
- 3 Beds
- 2 Baths
- 999 sq. ft.
- Townhouse
- Active
Listed by: thomas kellner
Office: greater impact realty erwin
MLS#:263643
Source:NC_HCAR
Price summary
- Price:$265,000
- Price per sq. ft.:$265.27
- Monthly HOA dues:$235
About this home
Welcome to Valley View Condos!
Discover this recently renovated 3-bedroom, 1.5-bath end-unit townhouse, ideally located just minutes from Appalachian State University, local K-12 schools, shopping, dining, and some of Boone's most scenic hiking trails. Golf enthusiasts will also appreciate the close proximity to Boone Golf Club.
Step inside to a thoughtfully updated interior designed for comfortable everyday living. The main level features a spacious living room, a dedicated dining area, and a well-appointed kitchen with abundant cabinet storage, making it desirable for entertaining or preparing family meals. A beautifully renovated half bath, a convenient laundry room with a new washer and dryer, and an additional storage closet complete the main level.
Upstairs, you'll find three generously sized bedrooms, each with its own closet, along with a centrally located full bathroom for added convenience. Whether you're working from home, accommodating roommates, or creating space for a growing family, this versatile floor plan offers flexibility to fit a variety of lifestyles.
Enjoy the peaceful outdoor setting in this walkable neighborhood, great for morning strolls, evening jogs, or walking your dogs. While conveniently located near the amenities of Boone, the community offers a quiet, tucked-away atmosphere. The rear patio provides the perfect space for relaxing, dining outdoors, entertaining guests, or enjoying beautiful mountain mornings and evenings. Ample resident and guest parking adds to the home's everyday convenience.
Recent updates include luxury vinyl plank (LVP) flooring, a renovated half bathroom, new washer and dryer appliances, and updated plumbing.
Don't miss this move-in-ready opportunity—schedule your showing today!...
Contact an agent
Home facts
- Year built:1993
- Subdivision & Development:Valley View Condos
- Listing ID #:263643
- Added:71 day(s) ago
- Updated:October 17, 2026 at 04:07 PM
Rooms and interior
- Bedrooms:3
- Total bathrooms:2
- Full bathrooms:1
- Half bathrooms:1
- Kitchen Description:Dishwasher, Electric Cooktop, Refrigerator
- Basement:Yes
- Basement Description:Crawl Space
- Living area:999 sq. ft.
Heating and cooling
- Cooling:Wall Window Units
- Heating:Baseboard, Electric
Structure and exterior
- Roof:Architectural, Shingle
- Year built:1993
- Building area:999 sq. ft.
- Architectural Style:Traditional
- Construction Materials:Brick, Wood Frame
- Levels:2 Story
Schools
- High school:Watauga
- Elementary school:Hardin Park
Finances and disclosures
- Price:$265,000
- Price per sq. ft.:$265.27
- Tax amount:$686
Features and amenities
- Laundry features:Laundry Main Level
Parking
- Parking description:No Garage
New listings near 150 Margo Trail #B
- New
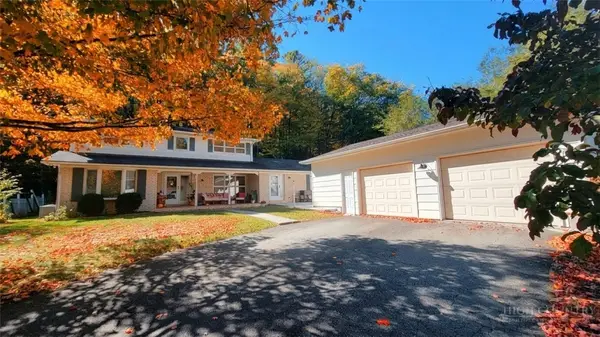 $669,500Active5 beds 5 baths3,312 sq. ft.
410 Poplar Hill Drive, Boone, NC 28607
MLS# 264867Listed by: BAXTER MOUNTAIN PROPERTIES - New
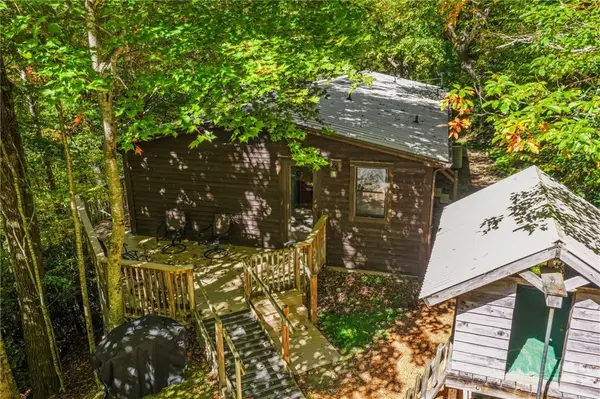 $399,900Active3 beds 2 baths1,152 sq. ft.
367 Diamond Ranch Road, Boone, NC 28607
MLS# 264769Listed by: BOONE REALTY - New
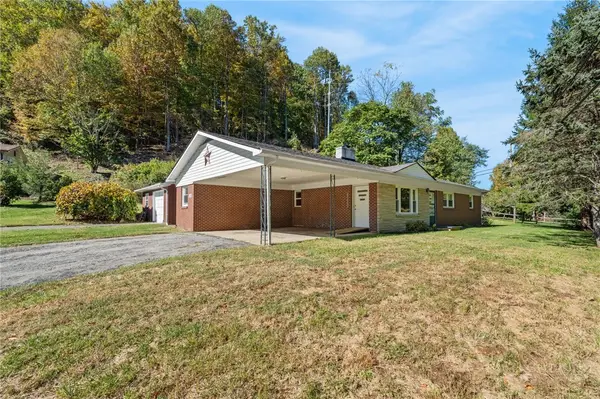 $299,500Active3 beds 2 baths1,372 sq. ft.
118 Rainbow Trail, Boone, NC 28607
MLS# 264774Listed by: KELLER WILLIAMS HIGH COUNTRY - New
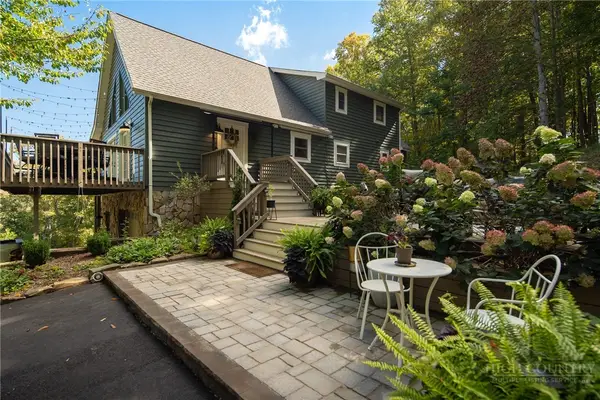 $699,000Active3 beds 4 baths2,935 sq. ft.
727 Timberlane Drive, Boone, NC 28607
MLS# 264649Listed by: 828 REAL ESTATE 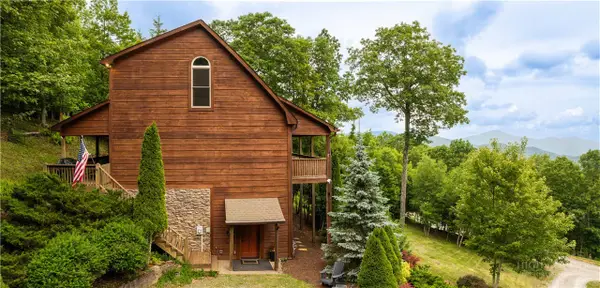 $799,000Pending3 beds 3 baths2,544 sq. ft.
359 Running Deer Trail, Boone, NC 28607
MLS# 264728Listed by: THE ANDERSSON GROUP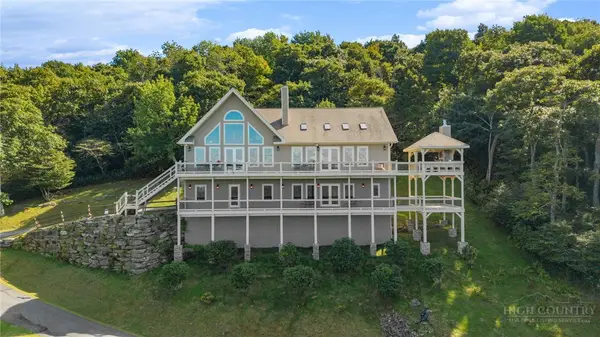 $2,499,000Active3 beds 4 baths4,331 sq. ft.
459 Boone Ridge Lane, Boone, NC 28607
MLS# 264302Listed by: REALTY ONE GROUP RESULTS-BOONE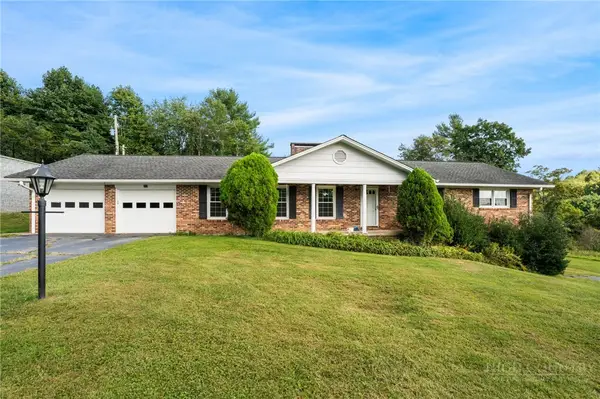 $850,000Active4 beds 3 baths3,522 sq. ft.
212 Whispering Pines Road, Boone, NC 28607
MLS# 264382Listed by: HOWARD HANNA ALLEN TATE REAL ESTATE BLOWING ROCK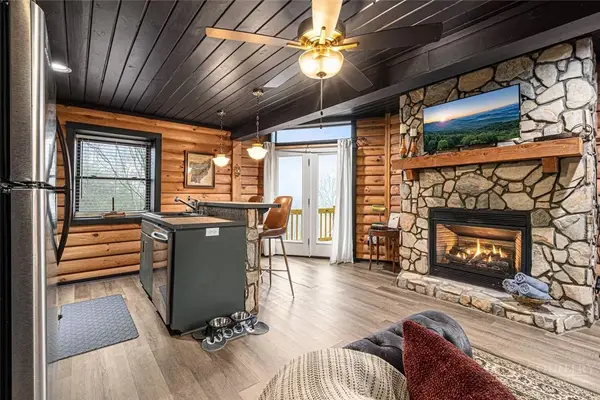 $810,000Active2 beds 2 baths1,020 sq. ft.
232/246 Copper Springs Drive, Boone, NC 28607
MLS# 264372Listed by: EXP REALTY LLC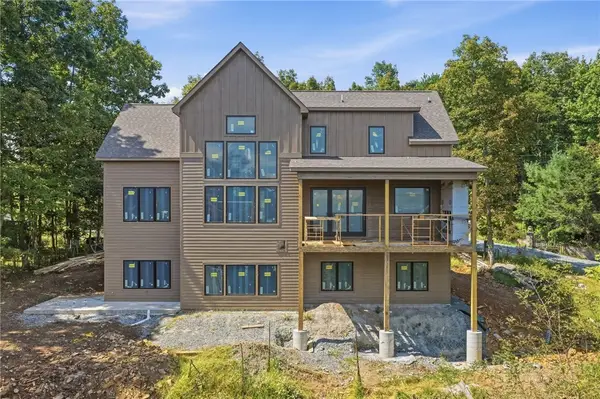 $1,795,000Active6 beds 6 baths4,156 sq. ft.
148 Sunny Chestnut Forest, Boone, NC 28607
MLS# 264392Listed by: KELLER WILLIAMS HIGH COUNTRY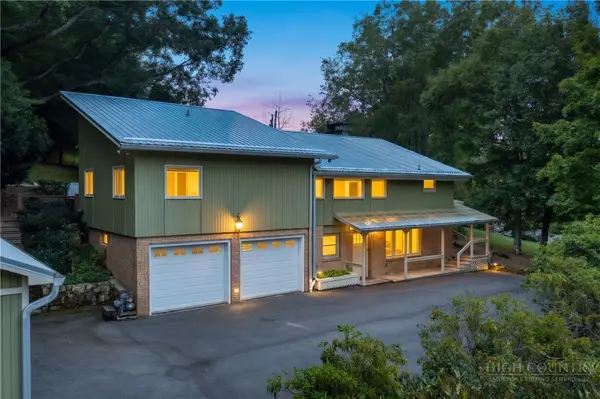 $775,000Active3 beds 4 baths3,126 sq. ft.
362 Blairmont Drive, Boone, NC 28607
MLS# 264238Listed by: HOWARD HANNA ALLEN TATE REAL ESTATE BLOWING ROCK


Protect your home and budget from life's surprises with an Assurant Home Warranty, backed by a partner that supports you through every step of homeownership. Explore Plans.
©2026 Century 21 Real Estate LLC. All rights reserved. CENTURY 21®, the CENTURY 21 Logo and C21® are service marks owned by Century 21 Real Estate LLC. Century 21 Real Estate LLC fully supports the principles of the Fair Housing Act and the Equal Opportunity Act. Each office is independently owned and operated. Listing information is deemed reliable but not guaranteed accurate.