
128 Hillcrest Road, Newland, NC 28657
Local realty services provided by:CENTURY 21 Mountain Vistas
128 Hillcrest Road,Newland, NC 28657
$399,000
- 3 Beds
- 4 Baths
- 2,150 sq. ft.
- Single family
- Active
Listed by: patricia combs
Office: combs carolina properties inc
MLS#:259563
Source:NC_HCAR
Price summary
- Price:$399,000
- Price per sq. ft.:$122.58
- Monthly HOA dues:$326
About this home
Back on the Market with no fault of the Seller. Moister infiltrated the basement area due to a clogged drain that the POA has addressed. The Seller has taken up all of the carpet and removed the furniture so no Moister Issues. We have adjusted the price to reflect the basement changes. From the moment you step through the front door, you’ll be drawn to the stunning tongue-and-groove vaulted ceilings, ample windows and the stone gas log fireplace. Seamlessly creating the mountain atmosphere you’ve been searching for. The open-concept main living area features a comfortable living room that flows into the kitchen and dining area where the bar offers additional seating. The main-level primary bedroom has an en suite bathroom with large soaking tub and separate shower. For convenience this level also offers a half bath just off the living room area. The upper loft offers a spacious open concept, housing the second bedroom and a full bath, providing comfort and privacy for guests. The lower level presents endless possibilities, currently featuring a large den, a third bedroom, a full bath, with potential for a game room. This level also provides access from the golf cart garage/workshop, with access to the exterior of the home. Step outside and be captivated by the expansive outdoor decking and entertaining space offering outdoor dining area, firepit area and much more! Here you can enjoy the beautiful mountain surroundings. The home also boasts a large covered front porch with wraparound access, ample parking, and convenient drive-through driveway access. While the garage accommodates a golf cart and includes a workshop area, please note it is not sized for a full vehicle. Only a compact. The home’s heating and air system requires repair; however, supplemental electric heat and propane gas logs are in place. Don’t miss the opportunity to view this unique property and make it your own mountain retreat. The owner replaced all the lower level carpet just after Helene storm, which minor water intrusion was experienced in the lower area. High Crest Section of Linville Land Harbor is a Homes Only Section. Linville Land Harbor offers a multitude of amenities. Water, sewer, cable tv, internet, trash collection, road maintenance, outdoor pool, 24hr security and many summer and winter activities are included in the yearly dues. Golf, Tennis, Pickleball and Fishing are extra fees to join. Flat Screen TV in Living Room conveys bur other Furnishings do not convey. Home is set up for plug in generator....
Contact an agent
Home facts
- Year built:2005
- Subdivision & Development:Linville Land Harbor
- Listing ID #:259563
- Added:248 day(s) ago
- Updated:September 15, 2026 at 03:38 PM
Rooms and interior
- Bedrooms:3
- Total bathrooms:4
- Full bathrooms:3
- Half bathrooms:1
- Kitchen Description:Dishwasher, Electric Range, Microwave, Microwave Hood Fan, Refrigerator
- Basement:Yes
- Living area:2,150 sq. ft.
Heating and cooling
- Heating:Baseboard, Electric, Fireplaces, Forced Air, Propane, Space Heater, Wall furnace
Structure and exterior
- Roof:Asphalt, Shingle
- Year built:2005
- Building area:2,150 sq. ft.
- Lot area:0.34 Acres
- Architectural Style:Mountain, Traditional
- Construction Materials:Wood Frame
- Exterior Features:Covered, Open
- Levels:3 Story
Schools
- High school:Avery County
- Middle school:Avery
- Elementary school:Newland
Finances and disclosures
- Price:$399,000
- Price per sq. ft.:$122.58
- Tax amount:$1,489
Features and amenities
- Laundry features:Dryer, Washer
- Amenities:Double Pane Window(s), Vaulted Ceilings, Window Treatment(s)
- Pool features:Pool
Parking
- Parking description:Attached, Basement, Driveway, Garage, Gravel, Gravel Driveway, Private
- Garage:Yes
New listings near 128 Hillcrest Road
- New
 $50,000Active4.26 Acres
Lots 3 & 4 Chardonnay, Newland, NC 28657
MLS# 263818Listed by: PREMIER SOTHEBY'S INT'L REALTY - New
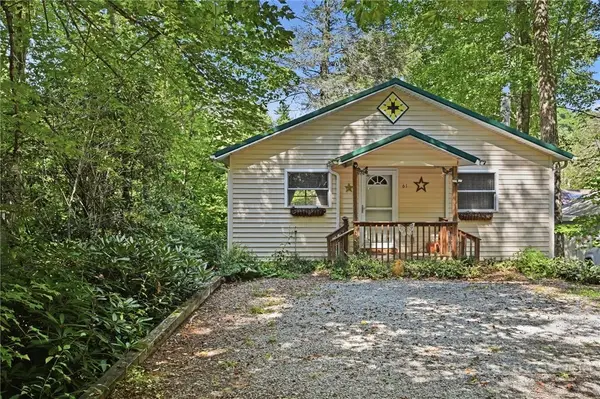 $450,000Active3 beds 2 baths1,854 sq. ft.
61 Fox Hill Loop, Newland, NC 28657
MLS# 264184Listed by: THE SUMMIT GROUP OF THE CAROLINAS - New
 $399,000Active3 beds 3 baths1,894 sq. ft.
49 Elderberry Road, Newland, NC 28657
MLS# 264333Listed by: BLUE RIDGE REALTY & INVESTMENTS - LINVILLE - New
 $849,000Active3 beds 4 baths2,778 sq. ft.
915 Balsam Drive, Newland, NC 28657
MLS# 264231Listed by: ELEVATE LAND & REALTY BANNER ELK - New
 $254,900Active3 beds 2 baths1,188 sq. ft.
336 Farview Lane, Newland, NC 28657
MLS# 264239Listed by: ELEVATION REAL ESTATE - New
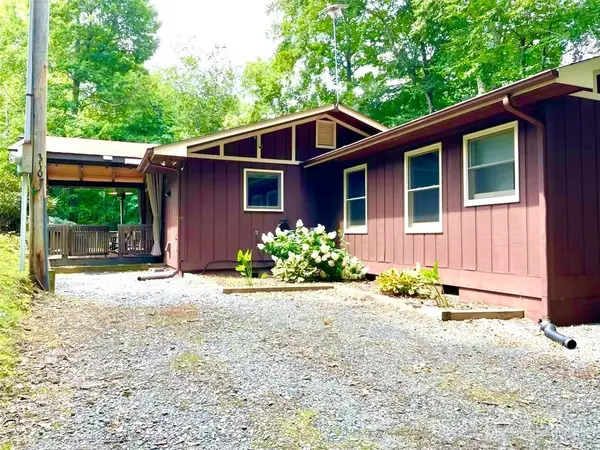 $369,000Active2 beds 2 baths964 sq. ft.
310 Country Lane, Newland, NC 28657
MLS# 264011Listed by: HEAVENLY MOUNTAIN PROPERTIES, LLC - New
 $55,000Active3.18 Acres
VL Upper Creek Drive, Newland, NC 28657
MLS# 4422277Listed by: MCCOMBS & HOKE REAL ESTATE - New
 $75,000Active2.5 Acres
6268 Hemlock Lane, Newland, NC 28657
MLS# 4422179Listed by: MCCOMBS & HOKE REAL ESTATE - New
 $34,000Active1.07 Acres
6243 Sunny Drive, Newland, NC 28657
MLS# 4422208Listed by: MCCOMBS & HOKE REAL ESTATE - New
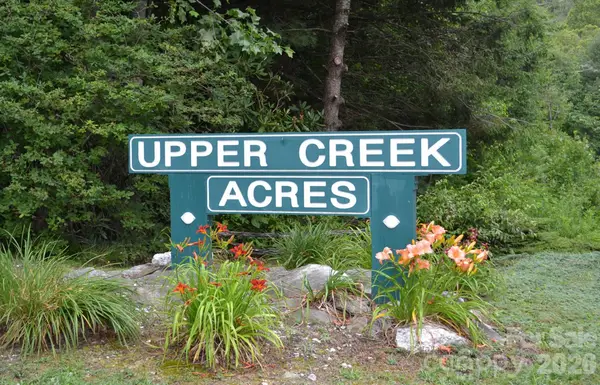 $34,000Active1.05 Acres
6255 Sunny Drive, Newland, NC 28657
MLS# 4422240Listed by: MCCOMBS & HOKE REAL ESTATE


Protect your home and budget from life's surprises with an Assurant Home Warranty, backed by a partner that supports you through every step of homeownership. Explore Plans.
©2026 Century 21 Real Estate LLC. All rights reserved. CENTURY 21®, the CENTURY 21 Logo and C21® are service marks owned by Century 21 Real Estate LLC. Century 21 Real Estate LLC fully supports the principles of the Fair Housing Act and the Equal Opportunity Act. Each office is independently owned and operated. Listing information is deemed reliable but not guaranteed accurate.