
9081 Pittmans Gap Road, Newland, NC 28657
Local realty services provided by:CENTURY 21 Mountain Vistas
9081 Pittmans Gap Road,Newland, NC 28657
$499,000
- 3 Beds
- 3 Baths
- 2,674 sq. ft.
- Single family
- Active
Listed by: mary pope
Office: keller williams high country
MLS#:263136
Source:NC_HCAR
Price summary
- Price:$499,000
- Price per sq. ft.:$186.61
About this home
Move-in ready & impeccably maintained! Perched on 2.29 peaceful acres, just 2 minutes from the Blue Ridge Parkway and 10min to Newland & Cannon Memorial Hospital, this modern mountain home offers the perfect balance of quietude and accessibility to local amenities. Located <10 minutes from Linville Falls & Linville Gorge, 1mi to Jonas Ridge Snow-tubing Park, 11mi from Grandfather Mountain, and 13mi from Sugar Mountain Ski Resort, this location is an absolute haven for year-round outdoor recreation. The acreage features a gentle mix of open lawn and mature woods with cleared paths for meandering, offering a low-maintenance lifestyle and plenty of space for gardening and yard games. Buyers have the option to expand their footprint by parceling out a section of the land to build an additional home or ADU if desired.
Inside, the spacious 2,674-square-foot layout is thoughtfully designed for single-floor living. Walking past the established landscaping and through the front door, you enter a chef’s dream kitchen, outfitted with a five-burner gas stove, updated appliances, leathered granite countertops, and a sun-drenched eat-in dining nook. The kitchen flows seamlessly into a spacious living room anchored by a gas log fireplace. The living room opens to a partially covered back deck that showcases seasonal mountain views, which could easily be expanded with selective tree work. The primary bedroom suite sits separately to the right of the living area, easily accommodating a king-sized bed and featuring a walk-in closet and an ensuite bathroom with a soaking tub. Two additional generously sized guest bedrooms and a second full bathroom sit on the opposite side of the home.
The fully finished lower level significantly expands the home's utility, featuring internal stairs that lead down to a sprawling recreation room complete with pool table, third full bathroom, and a convenient kitchenette with a second full-size refrigerator. The lower level also provides access to a spacious two-car garage and fenced-in yard for the pups. The sellers have invested heavily in capital improvements, leaving nothing for the next owner to do but move in. Major updates include a new roof and gutters in 2020, new windows in 2023/24, and a comprehensive mini-split system installed throughout the home in 2024. Modern cosmetic updates round out the value, including new light fixtures, ceiling fans, cabinet hardware, faucets, and a custom barn door in the primary suite. The pool table and rec room fridge both convey. Additional furnishings are negotiable, making this an even more turnkey opportunity to set down roots in a gorgeous pocket of the High Country....
Contact an agent
Home facts
- Year built:1999
- Subdivision & Development:None
- Listing ID #:263136
- Added:60 day(s) ago
- Updated:September 09, 2026 at 04:31 PM
Rooms and interior
- Bedrooms:3
- Total bathrooms:3
- Full bathrooms:3
- Kitchen Description:Dishwasher, Refrigerator
- Basement:Yes
- Basement Description:Finished, Interior Entry
- Living area:2,674 sq. ft.
Heating and cooling
- Cooling:Heat Pump
- Heating:Baseboard, Ductless, Electric, Fireplaces, Heat Pump
Structure and exterior
- Roof:Metal
- Year built:1999
- Building area:2,674 sq. ft.
- Lot area:2.29 Acres
- Architectural Style:Contemporary, Mountain, Traditional
- Exterior Features:Covered, Fence, Open
- Foundation Description:Basement
- Levels:2 Story
Schools
- High school:Avery County
- Elementary school:Crossnore
Utilities
- Water:Private, Well
- Sewer:Septic Available, Septic Tank
Finances and disclosures
- Price:$499,000
- Price per sq. ft.:$186.61
- Tax amount:$1,832
Features and amenities
- Laundry features:Dryer, Laundry Main Level, Washer
- Amenities:Radon Mitigation System, Window Treatment(s)
Parking
- Parking description:Attached, Basement, Driveway, Garage, Gravel, Gravel Driveway, Private, Two Car Garage
- Garage:Yes
- Garage spaces:2
New listings near 9081 Pittmans Gap Road
- New
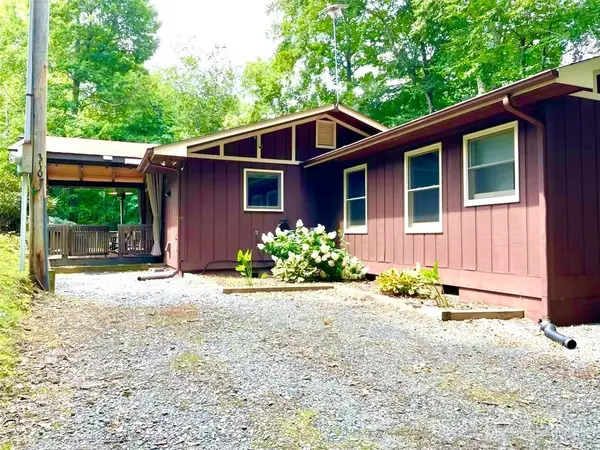 $369,000Active2 beds 2 baths964 sq. ft.
310 Country Lane, Newland, NC 28657
MLS# 264011Listed by: HEAVENLY MOUNTAIN PROPERTIES, LLC - New
 $55,000Active3.18 Acres
VL Upper Creek Drive, Newland, NC 28657
MLS# 4422277Listed by: MCCOMBS & HOKE REAL ESTATE - New
 $75,000Active2.5 Acres
6268 Hemlock Lane, Newland, NC 28657
MLS# 4422179Listed by: MCCOMBS & HOKE REAL ESTATE - New
 $34,000Active1.07 Acres
6243 Sunny Drive, Newland, NC 28657
MLS# 4422208Listed by: MCCOMBS & HOKE REAL ESTATE - New
 $34,000Active1.05 Acres
6255 Sunny Drive, Newland, NC 28657
MLS# 4422240Listed by: MCCOMBS & HOKE REAL ESTATE - New
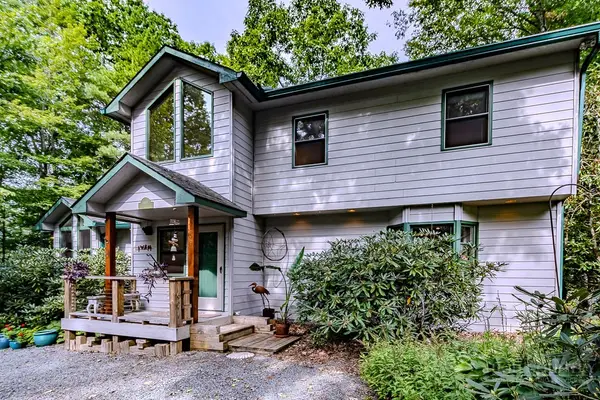 $724,500Active3 beds 3 baths2,123 sq. ft.
169 Woodcliff Loop, Newland, NC 28657
MLS# 264164Listed by: HEAVENLY MOUNTAIN PROPERTIES, LLC - New
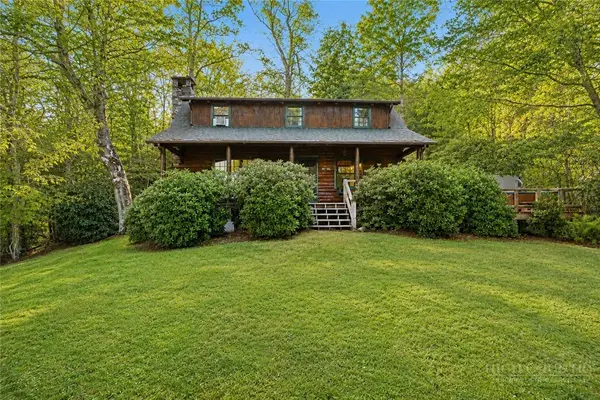 $325,000Active2 beds 2 baths1,138 sq. ft.
299 Sugar Vista Lane, Newland, NC 28657
MLS# 264123Listed by: KELLER WILLIAMS HIGH COUNTRY - New
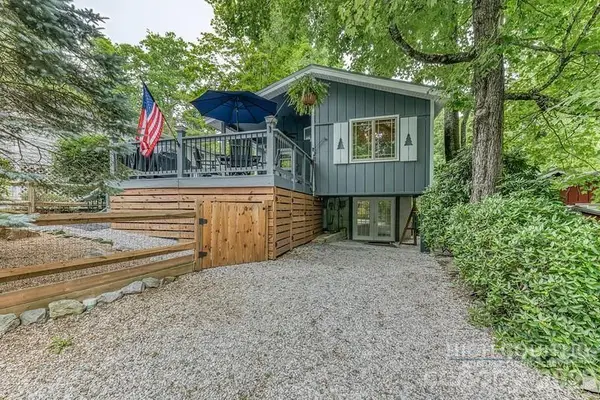 $399,500Active3 beds 3 baths1,466 sq. ft.
76 Whispering Pine Loop, Newland, NC 28657
MLS# 4422053Listed by: BRASWELL REALTY II INC. - New
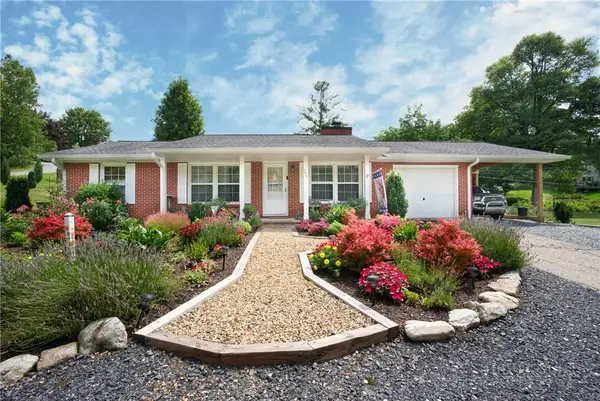 $460,000Active3 beds 2 baths1,247 sq. ft.
590 Cranberry Street, Newland, NC 28657
MLS# 264137Listed by: KELLER WILLIAMS HIGH COUNTRY - New
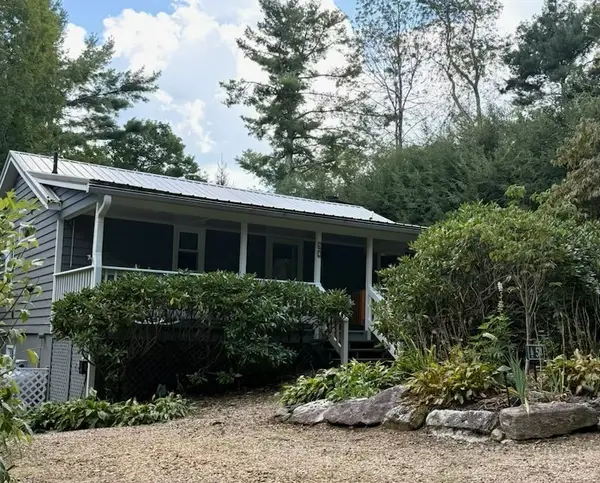 $399,600Active3 beds 3 baths2,123 sq. ft.
54 Whispering Pine Loop, Newland, NC 28657
MLS# 264159Listed by: HEAVENLY MOUNTAIN PROPERTIES, LLC


Protect your home and budget from life's surprises with an Assurant Home Warranty, backed by a partner that supports you through every step of homeownership. Explore Plans.
©2026 Century 21 Real Estate LLC. All rights reserved. CENTURY 21®, the CENTURY 21 Logo and C21® are service marks owned by Century 21 Real Estate LLC. Century 21 Real Estate LLC fully supports the principles of the Fair Housing Act and the Equal Opportunity Act. Each office is independently owned and operated. Listing information is deemed reliable but not guaranteed accurate.