2610 W Forest Drive, Newport, NC 28570
Local realty services provided by:CENTURY 21 Triangle Group
2610 W Forest Drive,Newport, NC 28570
$355,000
- 3 Beds
- 2 Baths
- 1,632 sq. ft.
- Single family
- Pending
Listed by: elise lippincott
Office: lippincott realty
MLS#:100592185
Source:NC_CCAR
Price summary
- Price:$355,000
- Price per sq. ft.:$217.52
About this home
This beautifully upgraded, charming ranch-style home has undergone numerous improvements, making it move-in ready. Please refer to the MLS attachments for a comprehensive overview of the enhancements made by these owners over the years. Notably, the roof was replaced in 2019, the HVAC system was installed in 2022, and a fresh coat of interior paint was applied in 2026. The 2023 kitchen refrigerator and the 2018 washer and dryer are included with the sale of the home. Outside cameras are not hard wired and do not convey with the home (not part of the original security system which Sellers have not ever used).
The home is situated on a spacious lot with two attached carports: one attached to the home and one double carport attached to the detached TRIPLE car garage. The garage also features an office with epoxy flooring, a nice sized workbench with pegboard and cabinets, a galvanized steel roof, and is fully plumbed for an air compressor. The garage attic has pull-down stairs and is completely floored, providing ample space for storage.
There are also good-sized storage cabinets on the back of the house that houses the hot water heater. Great storage throughout the home and garage.
This exceptional property is not one to miss!...
Contact an agent
Home facts
- Year built:1965
- Subdivision & Development:Not In Subdivision
- Listing ID #:100592185
- Added:45 day(s) ago
- Updated:September 12, 2026 at 08:12 AM
Rooms and interior
- Bedrooms:3
- Total bathrooms:2
- Full bathrooms:2
- Rooms Total:9
- Flooring:Carpet, Tile
- Dining Description:Eat-in Kitchen
- Bathrooms Description:Walk-in Shower
- Kitchen Description:Dishwasher, Eat-in Kitchen, Pantry, Refrigerator, Self Cleaning Oven
- Living area:1,632 sq. ft.
Heating and cooling
- Cooling:Central Air, Heat Pump
- Heating:Electric, Forced Air, Heat Pump, Heating
- Central air:Yes
Structure and exterior
- Roof:Architectural Shingle
- Year built:1965
- Building area:1,632 sq. ft.
- Lot area:0.64 Acres
- Lot Features:Interior Lot
- Construction Materials:Vinyl Siding, Wood Frame
- Exterior Features:Patio, Thermal Doors
- Foundation Description:Crawl Space
- Levels:1 Story
Schools
- High school:West Carteret
- Middle school:Newport
- Elementary school:Newport
Utilities
- Water:Water Connected
- Sewer:Sewer Connected
Finances and disclosures
- Price:$355,000
- Price per sq. ft.:$217.52
Features and amenities
- Appliances:Dishwasher, Dryer, Refrigerator, Self Cleaning Oven, Washer
- Laundry features:Dryer, In Hall, Washer, Washer Hookup
- Amenities:Blinds/Shades, Ceiling Fan(s), Solid Surface
Parking
- Total parking spaces:6
- Parking description:Concrete, Detached, Garage, Paved
- Garage:Yes
- Garage spaces:3
- Carport spaces:2

New listings near 2610 W Forest Drive
- New
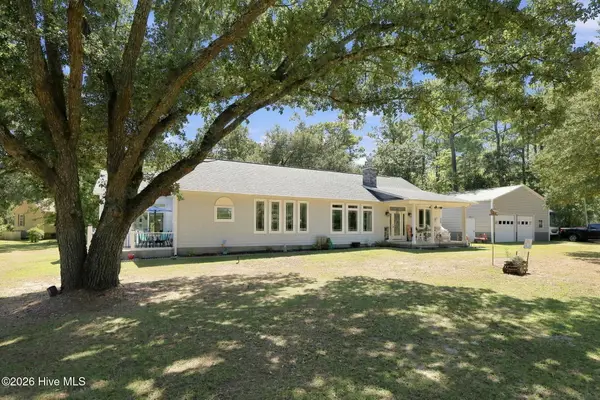 $510,000Active3 beds 3 baths2,170 sq. ft.
203 George Taylor Road, Newport, NC 28570
MLS# 100603093Listed by: EXP REALTY - New
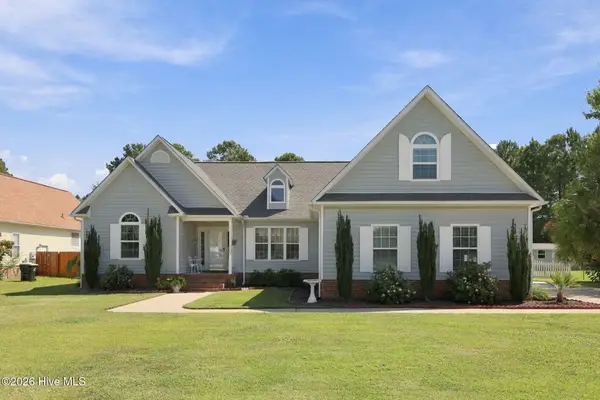 $479,000Active3 beds 3 baths2,464 sq. ft.
310 Bobbys Drive, Newport, NC 28570
MLS# 100603009Listed by: JOHN VESCO INC. - New
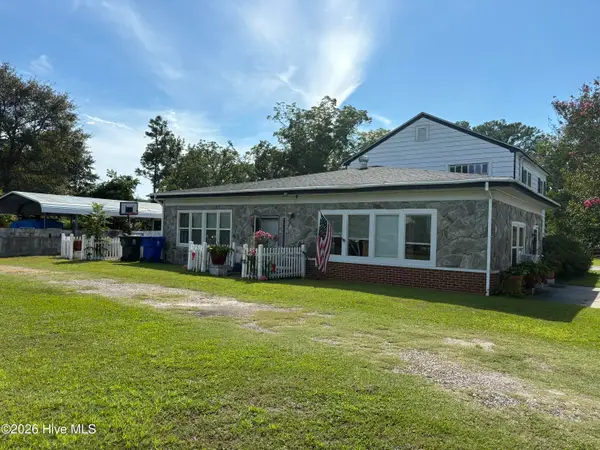 $199,000Active3 beds 2 baths2,462 sq. ft.
2100 S Lakeview Drive, Newport, NC 28570
MLS# 100603030Listed by: RE/MAX HOMESTEAD SWANSBORO - New
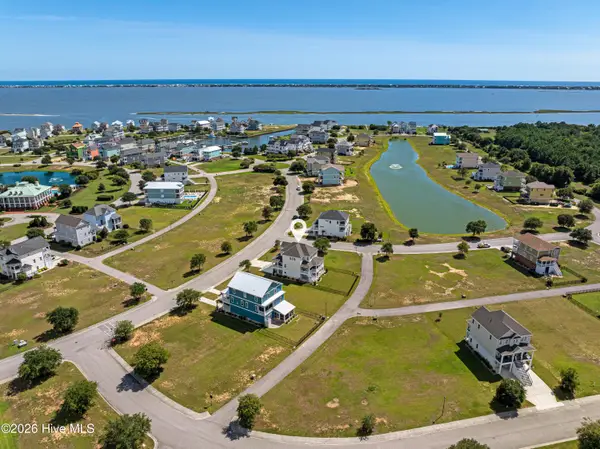 $1,149,900Active4 beds 5 baths3,390 sq. ft.
855 Cannonsgate Drive, Newport, NC 28570
MLS# 100602925Listed by: KELLER WILLIAMS CRYSTAL COAST - New
 $335,000Active3 beds 2 baths1,457 sq. ft.
122 Terrapin Court, Newport, NC 28570
MLS# 100602806Listed by: KELLER WILLIAMS CRYSTAL COAST - New

 $535,000Active3 beds 4 baths1,800 sq. ft.
211 Blue Goose Lane, Newport, NC 28570
MLS# 100602741Listed by: JONES ENTERPRISES - Open Sun, 1 to 4pmNew
 $399,999Active3 beds 2 baths1,531 sq. ft.
108 Eudora Drive, Newport, NC 28570
MLS# 100602440Listed by: KELLER WILLIAMS CRYSTAL COAST  $370,495Pending3 beds 2 baths1,534 sq. ft.
285 Justice Drive, Newport, NC 28570
MLS# 100602367Listed by: JC JACKSON HOMES, LLC- New
 $217,000Active3 beds 1 baths1,412 sq. ft.
2802 Easy Street, Newport, NC 28570
MLS# 100602021Listed by: KELLER WILLIAMS CRYSTAL COAST - New
 $599,000Active4 beds 2 baths2,515 sq. ft.
218 Old Ironsides Road, Newport, NC 28570
MLS# 100601880Listed by: BEYCOME BROKERAGE REALTY LLC


Protect your home and budget from life's surprises with an Assurant Home Warranty, backed by a partner that supports you through every step of homeownership. Explore Plans.
©2026 Century 21 Real Estate LLC. All rights reserved. CENTURY 21®, the CENTURY 21 Logo and C21® are service marks owned by Century 21 Real Estate LLC. Century 21 Real Estate LLC fully supports the principles of the Fair Housing Act and the Equal Opportunity Act. Each office is independently owned and operated. Listing information is deemed reliable but not guaranteed accurate.