444 Pearson Circle, Newport, NC 28570
Local realty services provided by:CENTURY 21 The Realty Group
Listed by: edward d radley
Office: coldwell banker sea coast adv ei
MLS#:100555882
Source:NC_CCAR
Price summary
- Price:$834,900
- Price per sq. ft.:$273.74
About this home
Experience elevated coastal living in this impeccably crafted 4-bedroom, 3 full bath and 2 half bath home, thoughtfully designed across three levels to capture breathtaking views of the Intracoastal Waterway. Built with exceptional workmanship and attention to detail, this residence seamlessly blends luxury, comfort, and coastal charm. At the heart of the home is a custom chef's kitchen featuring premium appliances, handcrafted cabinetry, and stone countertops making for an ideal setting for both everyday meals and memorable gatherings. The open-concept main living area is bathed in natural light, offering effortless flow and panoramic water vistas that make every moment feel serene. The primary suite serves as a private sanctuary, complete with walk-out access and uninterrupted views of the water, creating a peaceful escape at day's end. Additional features include a versatile bonus room, a spacious two-car garage, a whole-house generator, and an elevator-ready design for future flexibility. This is coastal luxury redefined, where thoughtful design meets the beauty of waterfront living....
Contact an agent
Home facts
- Year built:2025
- Subdivision & Development:Broad Creek Woods
- Listing ID #:100555882
- Added:203 day(s) ago
- Updated:September 12, 2026 at 08:11 AM
Rooms and interior
- Bedrooms:4
- Total bathrooms:5
- Full bathrooms:3
- Half bathrooms:2
- Rooms Total:7
- Bathrooms Description:Walk-in Shower
- Kitchen Description:Convection Oven, Dishwasher, Kitchen Island, Pantry
- Bedroom Description:Walk-In Closet(s)
- Living area:3,050 sq. ft.
Heating and cooling
- Cooling:Central Air, Heat Pump
- Heating:Electric, Fireplace Insert, Heat Pump, Heating, Natural Gas
- Central air:Yes
Structure and exterior
- Roof:Architectural Shingle
- Year built:2025
- Building area:3,050 sq. ft.
- Lot area:0.38 Acres
- Lot Features:Second Row
- Construction Materials:Vinyl Siding, Wood Frame
- Exterior Features:Covered, Deck, Porch, Thermal Doors
- Foundation Description:Slab
- Levels:Three Or More
Schools
- High school:Croatan
- Middle school:Broad Creek
- Elementary school:Bogue Sound
Utilities
- Water:Water Connected, Water Tap Paid
Finances and disclosures
- Price:$834,900
- Price per sq. ft.:$273.74
Features and amenities
- Appliances:Convection Oven, Dishwasher
- Amenities:Blinds/Shades, Boat Dock, Ceiling Fan(s), Reverse Floor Plan, Solid Surface, Tray Ceiling(s), Walk-In Closet(s), Whole-Home Generator
Parking
- Total parking spaces:2
- Parking description:Attached Garage, Concrete, On Site
- Garage:Yes
- Garage spaces:2

New listings near 444 Pearson Circle
- New
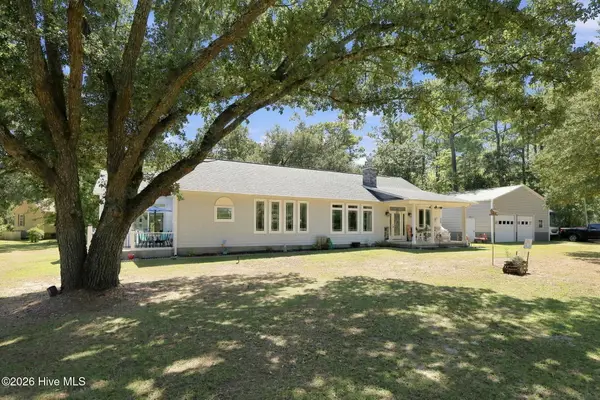 $510,000Active3 beds 3 baths2,170 sq. ft.
203 George Taylor Road, Newport, NC 28570
MLS# 100603093Listed by: EXP REALTY - New
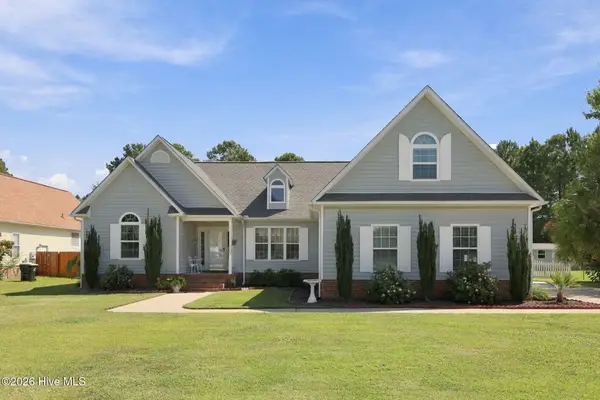 $479,000Active3 beds 3 baths2,464 sq. ft.
310 Bobbys Drive, Newport, NC 28570
MLS# 100603009Listed by: JOHN VESCO INC. - New
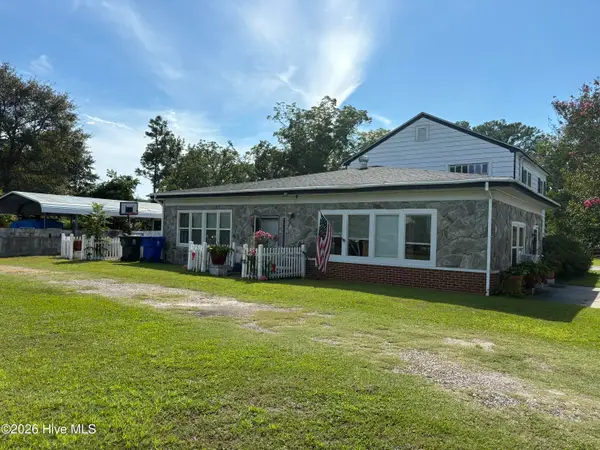 $199,000Active3 beds 2 baths2,462 sq. ft.
2100 S Lakeview Drive, Newport, NC 28570
MLS# 100603030Listed by: RE/MAX HOMESTEAD SWANSBORO - New
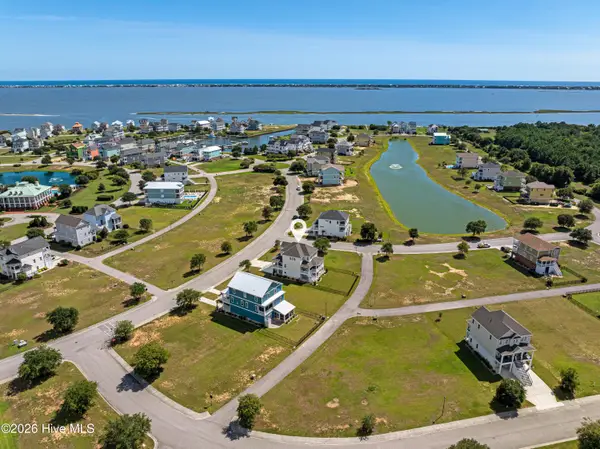 $1,149,900Active4 beds 5 baths3,390 sq. ft.
855 Cannonsgate Drive, Newport, NC 28570
MLS# 100602925Listed by: KELLER WILLIAMS CRYSTAL COAST - New
 $335,000Active3 beds 2 baths1,457 sq. ft.
122 Terrapin Court, Newport, NC 28570
MLS# 100602806Listed by: KELLER WILLIAMS CRYSTAL COAST - New

 $535,000Active3 beds 4 baths1,800 sq. ft.
211 Blue Goose Lane, Newport, NC 28570
MLS# 100602741Listed by: JONES ENTERPRISES - Open Sun, 1 to 4pmNew
 $399,999Active3 beds 2 baths1,531 sq. ft.
108 Eudora Drive, Newport, NC 28570
MLS# 100602440Listed by: KELLER WILLIAMS CRYSTAL COAST  $370,495Pending3 beds 2 baths1,534 sq. ft.
285 Justice Drive, Newport, NC 28570
MLS# 100602367Listed by: JC JACKSON HOMES, LLC- New
 $217,000Active3 beds 1 baths1,412 sq. ft.
2802 Easy Street, Newport, NC 28570
MLS# 100602021Listed by: KELLER WILLIAMS CRYSTAL COAST - New
 $599,000Active4 beds 2 baths2,515 sq. ft.
218 Old Ironsides Road, Newport, NC 28570
MLS# 100601880Listed by: BEYCOME BROKERAGE REALTY LLC


Protect your home and budget from life's surprises with an Assurant Home Warranty, backed by a partner that supports you through every step of homeownership. Explore Plans.
©2026 Century 21 Real Estate LLC. All rights reserved. CENTURY 21®, the CENTURY 21 Logo and C21® are service marks owned by Century 21 Real Estate LLC. Century 21 Real Estate LLC fully supports the principles of the Fair Housing Act and the Equal Opportunity Act. Each office is independently owned and operated. Listing information is deemed reliable but not guaranteed accurate.