809 Garner Drive, Newport, NC 28570
Local realty services provided by:CENTURY 21 Triangle Group
809 Garner Drive,Newport, NC 28570
$265,000
- 3 Beds
- 2 Baths
- 1,580 sq. ft.
- Mobile / Manufactured
- Active
Listed by: josh hardison
Office: keller williams realty points east
MLS#:100603858
Source:NC_CCAR
Price summary
- Price:$265,000
- Price per sq. ft.:$167.72
About this home
Coming Soon in Newport, NC! This brand-new manufactured home features modern finishes and a thoughtfully designed interior. Situated on a larger corner lot with a spacious backyard, the property offers plenty of room for relaxing, entertaining and enjoying the coastal North Carolina lifestyle. Conveniently located near Morehead City, area beaches and everyday amenities. Completion is expected by October 1, 2026, with professional photos anticipated September 30 or October 1.
Contact an agent
Home facts
- Year built:2026
- Subdivision & Development:River Woods
- Listing ID #:100603858
- Added:1 day(s) ago
- Updated:September 16, 2026 at 10:51 PM
Rooms and interior
- Bedrooms:3
- Total bathrooms:2
- Full bathrooms:2
- Rooms Total:6
- Flooring:Vinyl
- Kitchen Description:Dishwasher, Kitchen Island, Refrigerator
- Bedroom Description:Walk-In Closet(s)
- Living area:1,580 sq. ft.
Heating and cooling
- Cooling:Central Air
- Heating:Electric, Forced Air, Heating
- Central air:Yes
Structure and exterior
- Roof:Architectural Shingle
- Year built:2026
- Building area:1,580 sq. ft.
- Lot area:0.83 Acres
- Construction Materials:Vinyl Siding, Wood Frame
- Foundation Description:Crawl Space
- Levels:1 Story
Schools
- High school:West Carteret
- Middle school:Newport Middle
- Elementary school:Newport
Utilities
- Water:Water Connected
Finances and disclosures
- Price:$265,000
- Price per sq. ft.:$167.72
Features and amenities
- Appliances:Dishwasher, Refrigerator
- Laundry features:Washer Hookup
- Amenities:Blinds/Shades, Walk-In Closet(s)
Parking
- Parking description:On Site

New listings near 809 Garner Drive
- New
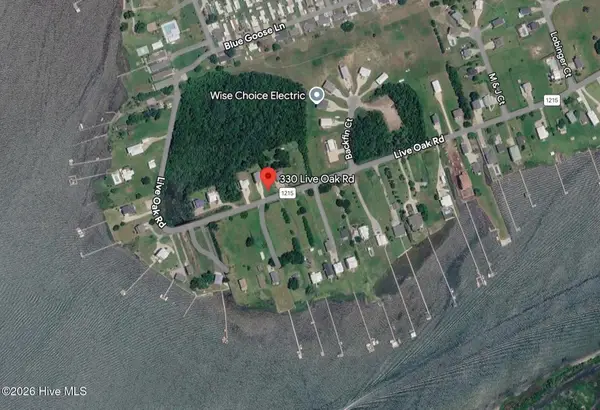 $125,000Active1.33 Acres
330 Live Oak Road, Newport, NC 28570
MLS# 100603574Listed by: CAROLINA ONE PROPERTIES INC. - New
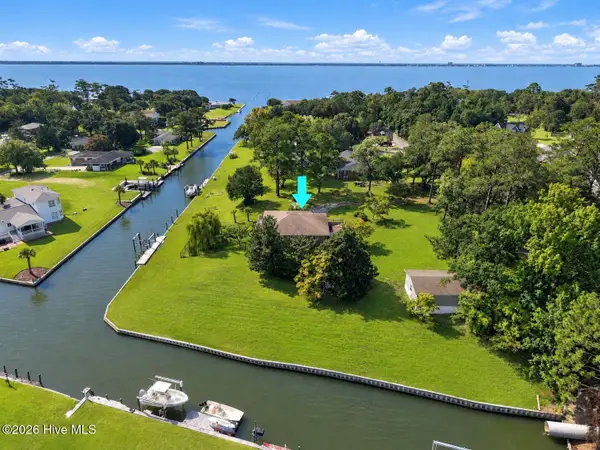 $915,000Active2 beds 2 baths1,425 sq. ft.
315 Holly Lane, Newport, NC 28570
MLS# 100603523Listed by: LINDA RIKE REAL ESTATE - New
 $550,000Active11.35 Acres
3115 Mill Creek Road, Newport, NC 28570
MLS# 100603144Listed by: BEYCOME BROKERAGE REALTY LLC - New
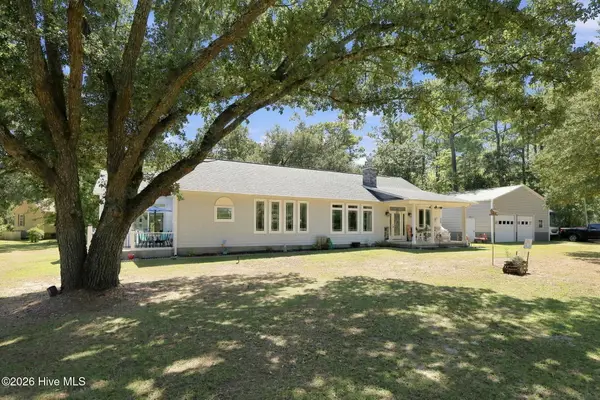 $510,000Active3 beds 3 baths2,170 sq. ft.
203 George Taylor Road, Newport, NC 28570
MLS# 100603093Listed by: EXP REALTY 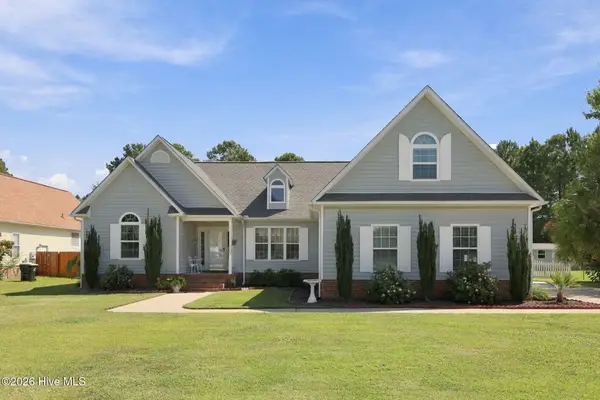 $479,000Pending3 beds 3 baths2,464 sq. ft.
310 Bobbys Drive, Newport, NC 28570
MLS# 100603009Listed by: JOHN VESCO INC.- New
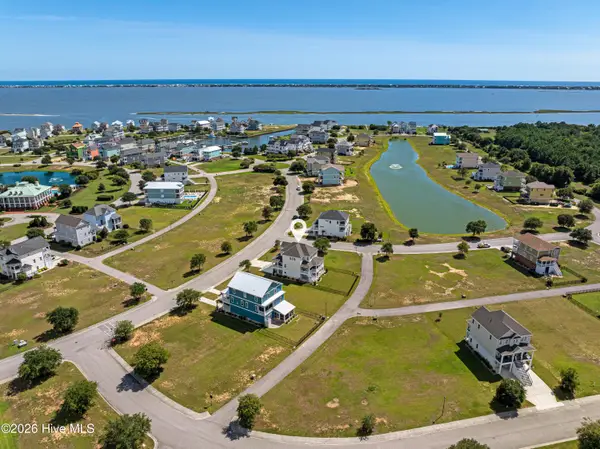 $1,149,900Active4 beds 5 baths3,390 sq. ft.
855 Cannonsgate Drive, Newport, NC 28570
MLS# 100602925Listed by: KELLER WILLIAMS CRYSTAL COAST - New
 $335,000Active3 beds 2 baths1,457 sq. ft.
122 Terrapin Court, Newport, NC 28570
MLS# 100602806Listed by: KELLER WILLIAMS CRYSTAL COAST - New

 $535,000Active3 beds 4 baths1,800 sq. ft.
211 Blue Goose Lane, Newport, NC 28570
MLS# 100602741Listed by: JONES ENTERPRISES - New
 $399,999Active3 beds 2 baths1,531 sq. ft.
108 Eudora Drive, Newport, NC 28570
MLS# 100602440Listed by: KELLER WILLIAMS CRYSTAL COAST


Protect your home and budget from life's surprises with an Assurant Home Warranty, backed by a partner that supports you through every step of homeownership. Explore Plans.
©2026 Century 21 Real Estate LLC. All rights reserved. CENTURY 21®, the CENTURY 21 Logo and C21® are service marks owned by Century 21 Real Estate LLC. Century 21 Real Estate LLC fully supports the principles of the Fair Housing Act and the Equal Opportunity Act. Each office is independently owned and operated. Listing information is deemed reliable but not guaranteed accurate.