
1836 Wrenley Drive, Newton, NC 28658
Local realty services provided by:CENTURY 21 The Harrelson Group
Listed by: jimmy mcclurg
Office: meritage homes of the carolinas
MLS#:4378732
Source:CH
1836 Wrenley Drive,Newton, NC 28658
$294,280
- 3 Beds
- 3 Baths
- 1,732 sq. ft.
- Single family
- Pending
Price summary
- Price:$294,280
- Price per sq. ft.:$169.91
About this home
Brand new, energy-efficient home available by Jul 2026! Welcome guests into the Kirkwood's open-concept layout, perfect for entertaining. After firing up the grill on the back patio for a tasty meal, the downstairs primary suite is the perfect place to relax and unwind. Now selling in Newton, Trivium Meadows offers stylish two-story homes from the $300s. Located just south of Downtown Hickory and minutes from Conover Blvd/Hwy 70, this community provides easy access to Charlotte while keeping you close to everything you need. Each of our homes is built with innovative, energy-efficient features designed to help you enjoy more savings, better health, real comfort and peace of mind.
Contact an agent
Home facts
- Year built:2026
- Listing ID #:4378732
- Updated:July 25, 2026 at 07:36 AM
Rooms and interior
- Bedrooms:3
- Total bathrooms:3
- Full bathrooms:2
- Half bathrooms:1
- Flooring:Carpet, Tile, Vinyl
- Kitchen Description:Dishwasher, Disposal, Microwave, Refrigerator
- Living area:1,732 sq. ft.
Heating and cooling
- Cooling:Central Air
- Central air:Yes
Structure and exterior
- Year built:2026
- Building area:1,732 sq. ft.
- Lot area:0.15 Acres
- Architectural Style:Traditional
- Construction Materials:Vinyl
- Foundation Description:Slab
Schools
- High school:Maiden
- Elementary school:Startown
Utilities
- Sewer:Public Sewer
Finances and disclosures
- Price:$294,280
- Price per sq. ft.:$169.91
Features and amenities
- Laundry features:Dryer, Main Level
- Amenities:Open Floorplan, Walk-In Closet(s)
Parking
- Parking description:Attached Garage
- Garage:Yes
- Garage spaces:2
 Listings courtesy of Canopy MLS as distributed by MLS GRID. Copyright 2021 Canopy MLS. All rights reserved. Canopy MLS, provides content displayed here (“provided content”) on an “as is” basis and makes no representations or warranties regarding the provided content, including, but not limited to those of non-infringement, timeliness, accuracy, or completeness. Individuals and companies using information presented are responsible for verification and validation of information they utilize and present to their customers and clients. Canopy MLS will not be liable for any damage or loss resulting from use of the provided content or the products available through Portals, IDX, VOW, and/or Syndication. Recipients of this information shall not resell, redistribute, reproduce, modify, or otherwise copy any portion thereof without the expressed written consent of Canopy MLS. CH Member Broker: Wendy Knott
New listings near 1836 Wrenley Drive
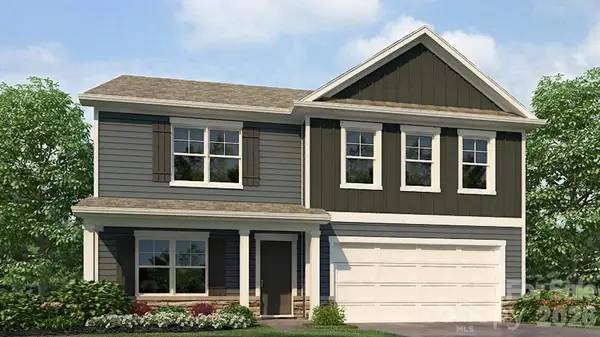 $378,890Pending4 beds 3 baths2,804 sq. ft.
451 Dazzle Loop, Newton, NC 28658
MLS# 4407748Listed by: DR HORTON INC- Coming Soon
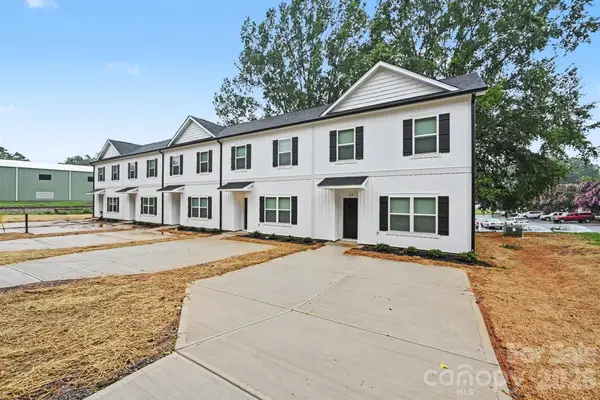 $1,075,000Coming Soon10 beds 10 baths
53 E 13th Street, Newton, NC 28658
MLS# 4407560Listed by: FATHOM REALTY NC LLC - New
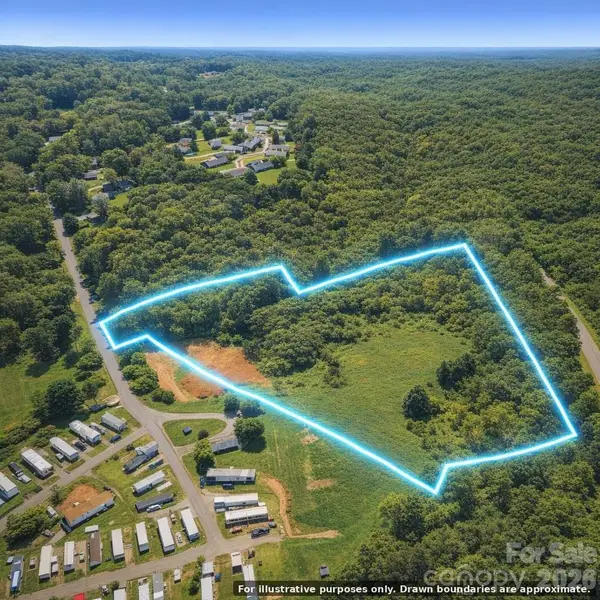 $199,900Active9.89 Acres
0 Gaither Avenue S, Newton, NC 28658
MLS# 4405828Listed by: TOP BROKERAGE LLC - Coming Soon
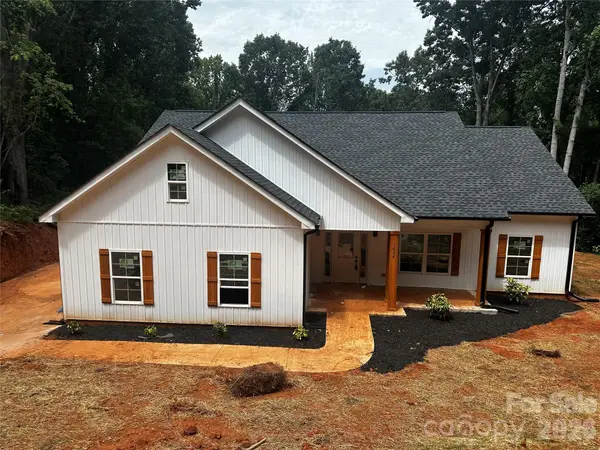 $350,000Coming Soon3 beds 2 baths
1694 Parsonage Lane, Newton, NC 28658
MLS# 4406946Listed by: C. RICE AND ASSOCIATES LLC - New
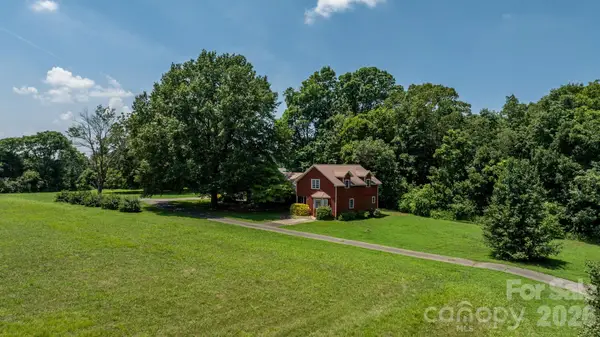 $749,000Active3 beds 4 baths2,750 sq. ft.
2097 Hermit Trail, Newton, NC 28658
MLS# 4405560Listed by: PINE TREE PROPERTIES LLC - New
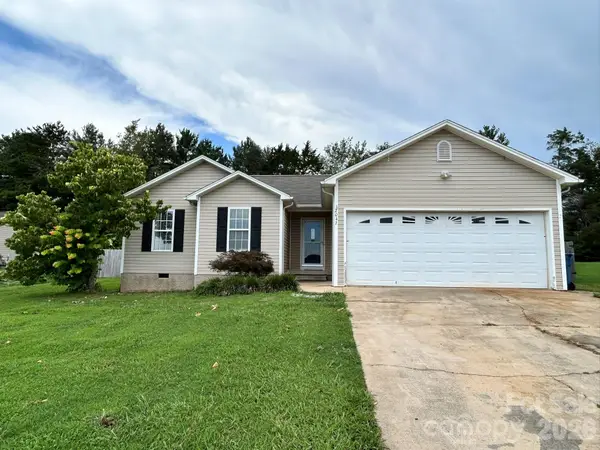 $240,000Active3 beds 2 baths1,224 sq. ft.
2042 Rocketts Way, Newton, NC 28658
MLS# 4406584Listed by: EXCLUSIVE HOMES NC, LLC - New
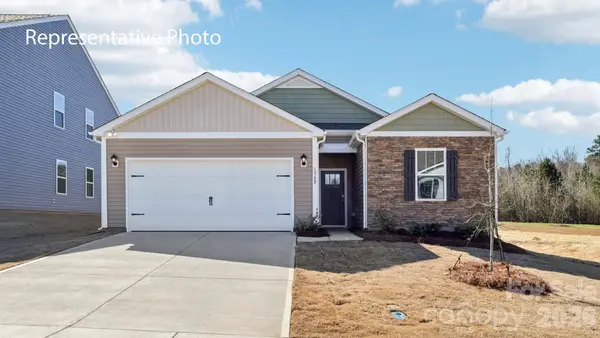 $299,000Active3 beds 2 baths1,343 sq. ft.
466 Dazzle Loop, Newton, NC 28658
MLS# 4406252Listed by: DR HORTON INC - New
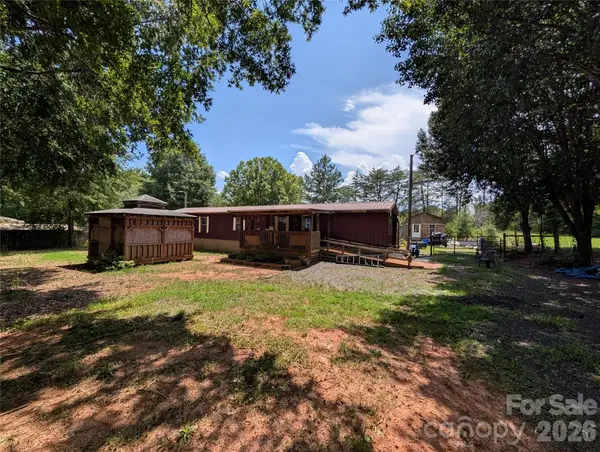 $150,000Active2 beds 2 baths980 sq. ft.
2339 Journeys Pass, Newton, NC 28658
MLS# 4405544Listed by: SMITH REALTY GROUP - New
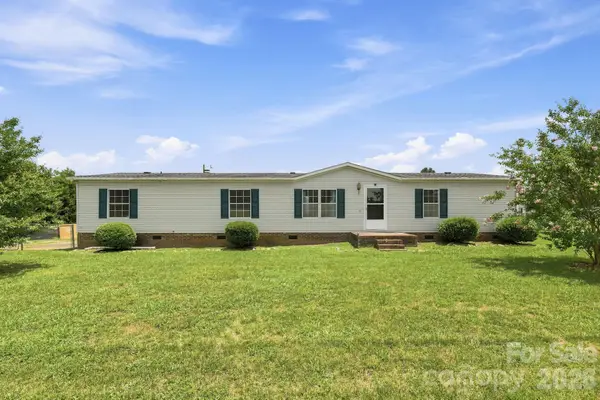 $230,000Active3 beds 2 baths1,782 sq. ft.
2299 Dellinger Drive, Newton, NC 28658
MLS# 4403619Listed by: EPIQUE INC. - New
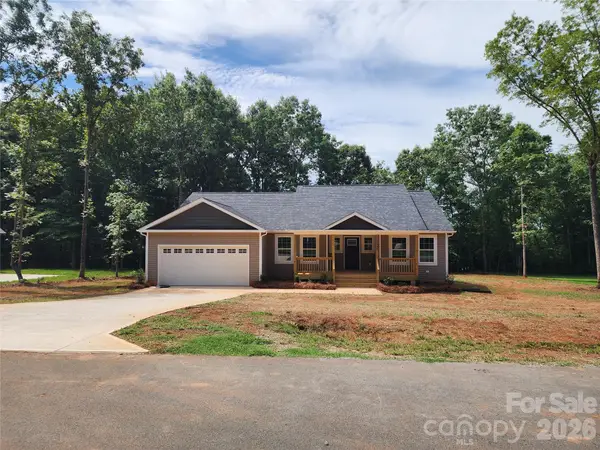 $384,988Active3 beds 2 baths1,507 sq. ft.
1940 Friendly Lane #38, Newton, NC 28658
MLS# 4405363Listed by: INSIGHT REALTY GROUP LLC


Protect your home and budget from life's surprises with an Assurant Home Warranty, backed by a partner that supports you through every step of homeownership. Explore Plans.
©2026 Century 21 Real Estate LLC. All rights reserved. CENTURY 21®, the CENTURY 21 Logo and C21® are service marks owned by Century 21 Real Estate LLC. Century 21 Real Estate LLC fully supports the principles of the Fair Housing Act and the Equal Opportunity Act. Each office is independently owned and operated. Listing information is deemed reliable but not guaranteed accurate.