
2953 Ninth Tee Drive, Newton, NC 28658
Local realty services provided by:CENTURY 21 DiGioia Realty
Listed by: gavin kelly, mike kelly jr.
Office: better homes and gardens real estate foothills
MLS#:4370271
Source:CH
2953 Ninth Tee Drive,Newton, NC 28658
$700,000
- 3 Beds
- 4 Baths
- - sq. ft.
- Single family
- Sold
Sorry, we are unable to map this address
Price summary
- Price:$700,000
About this home
Check out this amazing home near Catawba Country Club that represents a rare partnership of timeless design and quality construction, This home was inspired by the classic aesthetic of Southern Living homes and was designed by a renowned local architect.
The exterior makes a striking first impression with grey-painted hardy cypress siding, crisp white trim, and a grand rocking chair front porch featuring distinctive columns and a custom-milled front door.
The interior is defined by an airy elegance, boasting 10-foot ceilings on the main level and a seamless flow tailored for both intimate gatherings and large-scale entertaining. Exceptional craftsmanship is evident throughout, from the solid oak hardwood floors that span the main and upper levels to the generous baseboards, crown moldings, and custom cabinetry.
The home’s character is further enhanced by four gas fireplaces, including two featuring antique mantels circa 1900 with updated tile surrounds, and two additional new custom mantels featuring elegant Carrara marble. Refined architectural details such as transom windows, French doors, and pocket doors add a layer of sophistication often lost in modern construction.
A comprehensive remodel in 2016/2017 brought modern luxury to every corner of the home. The chef’s kitchen was fully reimagined with new cabinetry, quartz countertops, a porcelain apron-front sink, and a high-end stainless appliance suite featuring a center island downdraft cooktop, double convection ovens, and an under-counter beverage fridge.
The primary suite serves as a sanctuary, highlighted by a spa-like bathroom with dual quartz-topped vanities, a free-standing tub, tile wainscoting, and a rainfall shower with seamless glass and herringbone tile work. All secondary bathrooms are equally impressive with quartz or marble counters and designer tile.
Outdoor living is elevated by the addition of high-quality composite decking on the front porch, the screened-in back porch, and the rear deck, ensuring a maintenance-free experience for years to come. The 1.13-acre cul-de-sac lot provides a serene, private backdrop while remaining convenient to Hickory, Newton, and Charlotte. Practicality is woven into the design, from the functional mudroom with ample storage to the partially finished basement featuring a mini-split HVAC added in 2022.
Additional features of note include a multi-zone irrigation system, an electrical system pre-configured for a gas-powered generator, and dedicated gas hookups for both a grill and generator on the back deck. The sellers are also pleased to include the amplifier and speakers for the family room and back porch, as well as the sectional in the basement, making this home truly move-in ready. Homes like this do not come on the market often so schedule a showing today!...
Contact an agent
Home facts
- Year built:2000
- Subdivision & Development:Country Club Acres
- Listing ID #:4370271
- Updated:August 30, 2026 at 09:58 PM
Rooms and interior
- Bedrooms:3
- Total bathrooms:4
- Full bathrooms:3
- Half bathrooms:1
- Kitchen Description:Bar Fridge, Double Oven, Gas Cooktop, Wine Refrigerator
- Basement:Yes
- Basement Description:Garage Door
Heating and cooling
- Cooling:Ductless
- Heating:Ductless, Forced Air, Natural Gas
- Central air:Yes
Structure and exterior
- Year built:2000
- Construction Materials:Wood
- Foundation Description:Basement
Schools
- High school:Maiden
- Elementary school:Startown
Utilities
- Water:Well
- Sewer:Septic (At Site)
Finances and disclosures
- Price:$700,000
Features and amenities
- Laundry features:Main Level
- Amenities:Attic Stairs Pulldown
Parking
- Parking description:Attached Garage, Driveway
- Garage:Yes
- Garage spaces:2
 Listings courtesy of Canopy MLS as distributed by MLS GRID. Copyright 2021 Canopy MLS. All rights reserved. Canopy MLS, provides content displayed here (“provided content”) on an “as is” basis and makes no representations or warranties regarding the provided content, including, but not limited to those of non-infringement, timeliness, accuracy, or completeness. Individuals and companies using information presented are responsible for verification and validation of information they utilize and present to their customers and clients. Canopy MLS will not be liable for any damage or loss resulting from use of the provided content or the products available through Portals, IDX, VOW, and/or Syndication. Recipients of this information shall not resell, redistribute, reproduce, modify, or otherwise copy any portion thereof without the expressed written consent of Canopy MLS.
New listings near 2953 Ninth Tee Drive
- Coming Soon
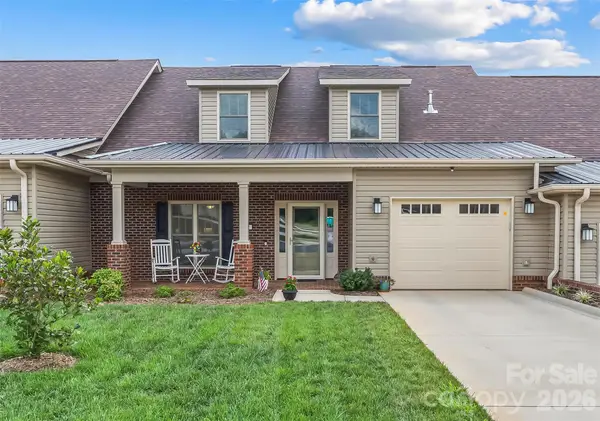 $469,000Coming Soon4 beds 3 baths2,128 sq. ft.
962 Trial Place, Newton, NC 28658
MLS# 4418018Listed by: JAY BROWN, REALTORS - Coming Soon
 $229,900Coming Soon3 beds 2 baths1,260 sq. ft.
1714 Lazenby Street, Newton, NC 28658
MLS# 4417758Listed by: WEICHERT, REALTORS - TEAM METRO - New
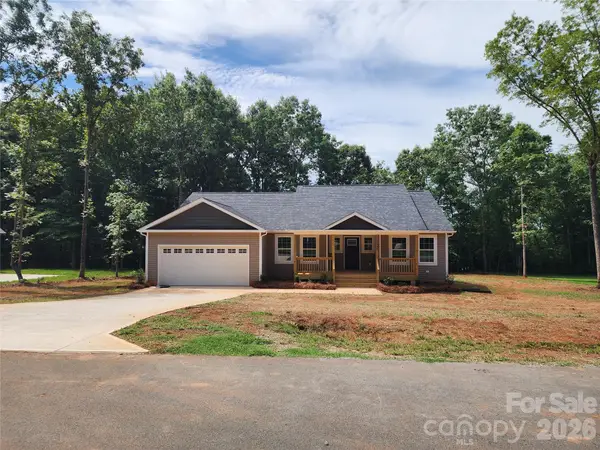 $359,988Active3 beds 2 baths1,507 sq. ft.
1940 Friendly Lane #38, Newton, NC 28658
MLS# 4419690Listed by: INSIGHT REALTY GROUP LLC - New
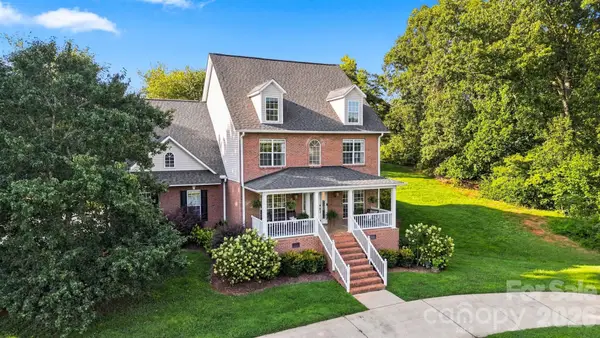 $749,600Active4 beds 4 baths2,939 sq. ft.
1221 Willow Creek Drive, Newton, NC 28658
MLS# 4419040Listed by: WEICHERT, REALTORS - TEAM METRO - New
 $284,990Active4 beds 3 baths1,774 sq. ft.
1494 Catskill Way, Newton, NC 28658
MLS# 4419077Listed by: WJHBNCLLC - New
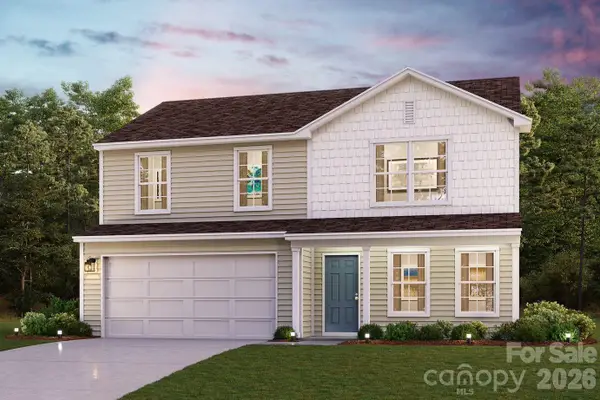 $289,490Active4 beds 3 baths1,774 sq. ft.
1562 Adirondack Drive, Newton, NC 28658
MLS# 4419093Listed by: WJHBNCLLC - New
 $229,000Active3 beds 2 baths1,008 sq. ft.
1139 Loblolly Lane #4, Newton, NC 28658
MLS# 4415938Listed by: TRUE NORTH REALTY - New
 $450,000Active3 beds 3 baths1,924 sq. ft.
215 Pinehurst Lane, Newton, NC 28658
MLS# 4418066Listed by: LAKE NORMAN REALTY, INC.  $317,490Pending3 beds 2 baths1,618 sq. ft.
1098 Streamwood Avenue, Newton, NC 28658
MLS# 4418720Listed by: DR HORTON INC- New
 $659,900Active4 beds 4 baths3,153 sq. ft.
1338 Willow Creek Drive, Newton, NC 28658
MLS# 4414738Listed by: THE JOAN KILLIAN EVERETT COMPANY, LLC


Protect your home and budget from life's surprises with an Assurant Home Warranty, backed by a partner that supports you through every step of homeownership. Explore Plans.
©2026 Century 21 Real Estate LLC. All rights reserved. CENTURY 21®, the CENTURY 21 Logo and C21® are service marks owned by Century 21 Real Estate LLC. Century 21 Real Estate LLC fully supports the principles of the Fair Housing Act and the Equal Opportunity Act. Each office is independently owned and operated. Listing information is deemed reliable but not guaranteed accurate.