
830 Westbrook Drive, Newton, NC 28658
Local realty services provided by:CENTURY 21 First Choice Realty
Listed by: alycia stewart, cyndi newton
Office: northgroup real estate llc.
MLS#:4436330
Source:CH
830 Westbrook Drive,Newton, NC 28658
$230,000
- 3 Beds
- 2 Baths
- 1,120 sq. ft.
- Single family
- Active
Price summary
- Price:$230,000
- Price per sq. ft.:$205.36
About this home
Fall in love the moment you walk through the front door of this beautifully updated, well maintained & move-in ready ranch home! The kitchen is a standout feature with gorgeous granite countertops, tile backsplash, large center island, stainless steel appliances and pantry. The kitchen flows into the breakfast area and opens to a spacious family room filled with natural light. The generously sized primary bedroom features double closets, crown molding and an updated half bath. Two additional bedrooms offer generous closet space and share an updated full guest bathroom. Beautiful laminate wood flooring runs throughout the home. Updates include windows, siding, kitchen and bathrooms, along with a new roof installed in September 2026. Enjoy the large, fully fenced backyard with a spacious storage shed. The carport also offers a generously sized utility room for additional storage. A must see home!!
Contact an agent
Home facts
- Year built:1980
- Subdivision & Development:Westbrook
- Listing ID #:4436330
- Updated:November 04, 2026 at 03:50 PM
Rooms and interior
- Bedrooms:3
- Total bathrooms:2
- Full bathrooms:1
- Half bathrooms:1
- Flooring:Laminate, Tile
- Kitchen Description:Dishwasher, Electric Range, Microwave
- Living area:1,120 sq. ft.
Heating and cooling
- Heating:Floor Furnace, Natural Gas
- Central air:Yes
Structure and exterior
- Roof:Composition
- Year built:1980
- Building area:1,120 sq. ft.
- Lot area:0.26 Acres
- Architectural Style:Ranch, Traditional
- Construction Materials:Vinyl
- Foundation Description:Slab
- Levels:1 Story
Schools
- High school:Maiden
- Elementary school:Startown
Utilities
- Sewer:Public Sewer
Finances and disclosures
- Price:$230,000
- Price per sq. ft.:$205.36
Features and amenities
- Laundry features:Main Level
- Amenities:Attic Stairs Pulldown, Open Floorplan
Parking
- Parking description:Driveway
- Carport spaces:1
 Listings courtesy of Canopy MLS as distributed by MLS GRID. Copyright 2021 Canopy MLS. All rights reserved. Canopy MLS, provides content displayed here (“provided content”) on an “as is” basis and makes no representations or warranties regarding the provided content, including, but not limited to those of non-infringement, timeliness, accuracy, or completeness. Individuals and companies using information presented are responsible for verification and validation of information they utilize and present to their customers and clients. Canopy MLS will not be liable for any damage or loss resulting from use of the provided content or the products available through Portals, IDX, VOW, and/or Syndication. Recipients of this information shall not resell, redistribute, reproduce, modify, or otherwise copy any portion thereof without the expressed written consent of Canopy MLS.
New listings near 830 Westbrook Drive
- Coming Soon
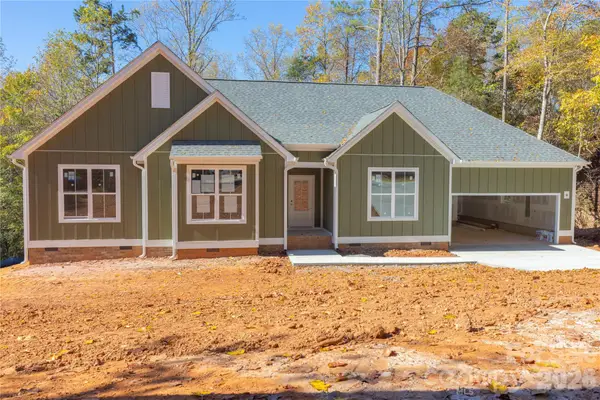 $414,900Coming Soon3 beds 2 baths1,817 sq. ft.
1400 Kensington Circle, Newton, NC 28658
MLS# 4439727Listed by: GEOFF CAMPBELL REALTY INC - Coming Soon
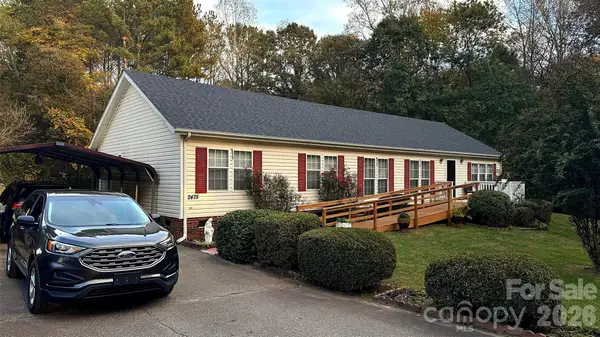 $249,900Coming Soon3 beds 2 baths1,836 sq. ft.
2475 S Brushwood Circle, Newton, NC 28658
MLS# 4438907Listed by: BOYLES REALTY GROUP - New
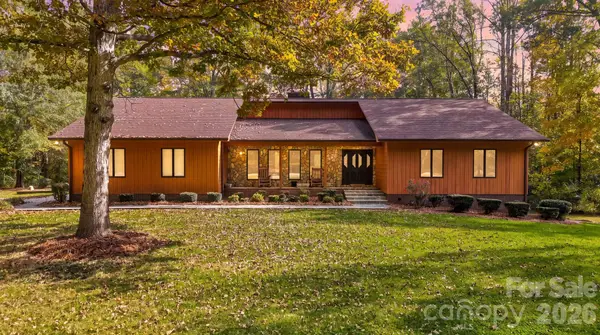 $725,000Active4 beds 4 baths3,717 sq. ft.
1981 Knolls Drive, Newton, NC 28658
MLS# 4401868Listed by: RE/MAX A-TEAM - New
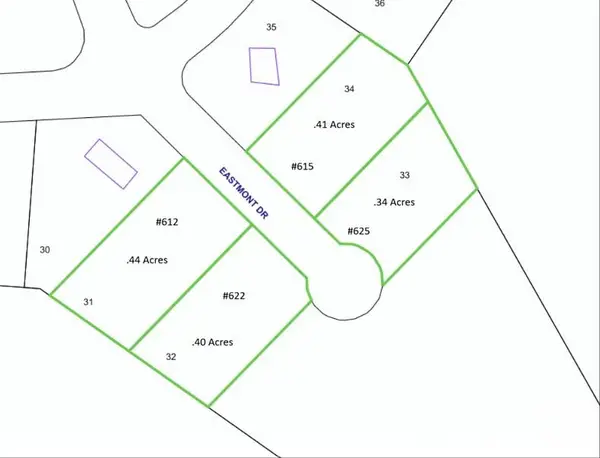 $149,900Active1.59 Acres
612, 615, 622, 625 Eastmont Drive, Newton, NC 28658
MLS# 4439680Listed by: ESPIN REALTY - New
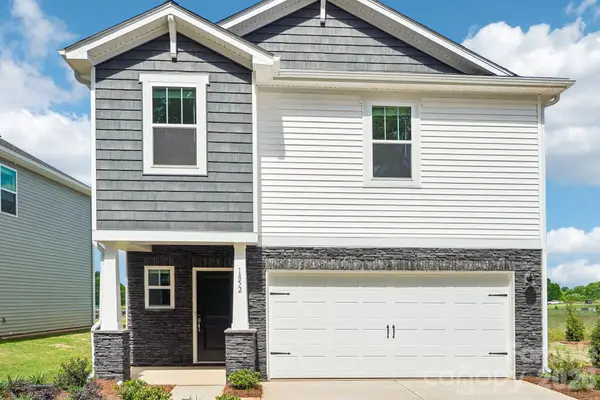 $319,710Active4 beds 3 baths1,932 sq. ft.
2609 Celestial Drive, Newton, NC 28658
MLS# 4440372Listed by: MERITAGE HOMES OF THE CAROLINAS - New
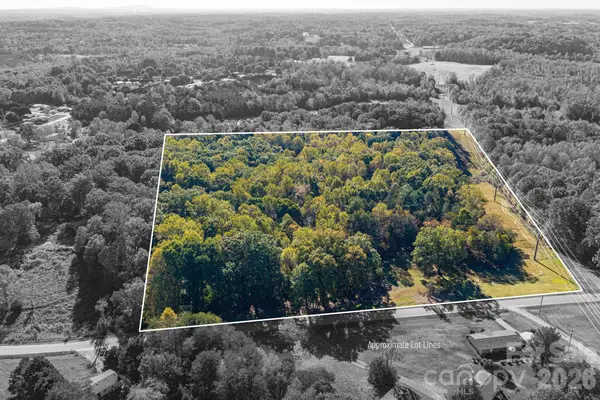 $350,000Active13.42 Acres
3541 Huie Street, Newton, NC 28658
MLS# 4439726Listed by: RE/MAX CROSSROADS - New
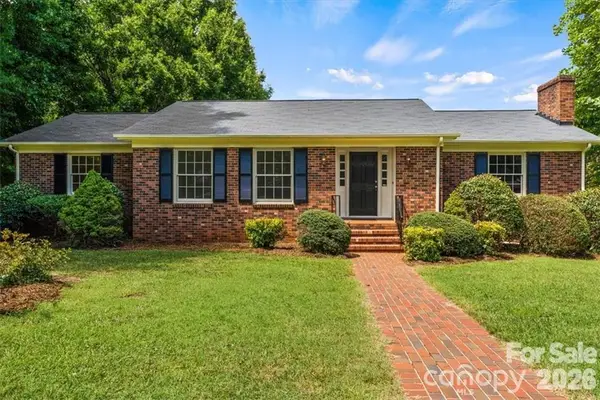 $371,000Active3 beds 2 baths1,758 sq. ft.
804 W 6th Street, Newton, NC 28658
MLS# 4439622Listed by: TAILOR REALTY - New
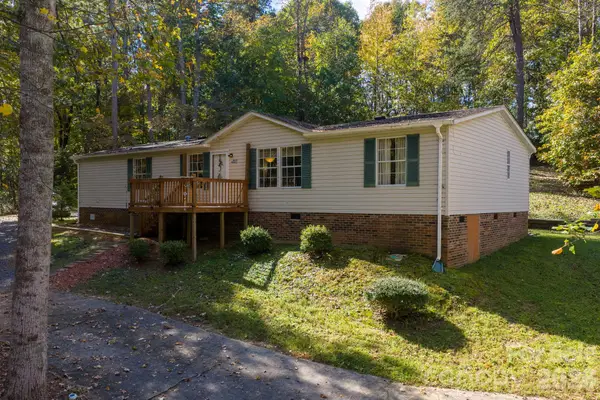 $210,000Active3 beds 2 baths1,680 sq. ft.
3297 Stony Brook Circle, Newton, NC 28658
MLS# 4438067Listed by: TRUE NORTH REALTY - New
 $35,000Active0.66 Acres
2907 S Nc 16 Highway S #5, Newton, NC 28658
MLS# 4439078Listed by: LEADERS REALTY GROUP


Protect your home and budget from life's surprises with an Assurant Home Warranty, backed by a partner that supports you through every step of homeownership. Explore Plans.
©2026 Century 21 Real Estate LLC. All rights reserved. CENTURY 21®, the CENTURY 21 Logo and C21® are service marks owned by Century 21 Real Estate LLC. Century 21 Real Estate LLC fully supports the principles of the Fair Housing Act and the Equal Opportunity Act. Each office is independently owned and operated. Listing information is deemed reliable but not guaranteed accurate.