118 NE 19th Street, Oak Island, NC 28465
Local realty services provided by:CENTURY 21 Triangle Group
118 NE 19th Street,Oak Island, NC 28465
$715,000
- 4 Beds
- 3 Baths
- 1,820 sq. ft.
- Single family
- Active
Listed by: craig tribus
Office: beycome brokerage realty llc.
MLS#:100610170
Source:NC_CCAR
Price summary
- Price:$715,000
- Price per sq. ft.:$392.86
About this home
Coastal Charm, Spacious Living, and Room for Everyone on Oak Island!
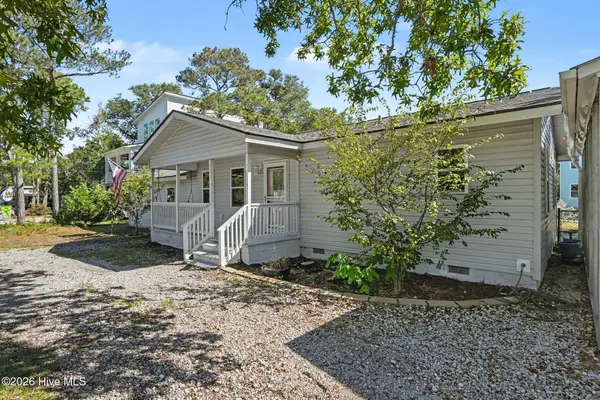
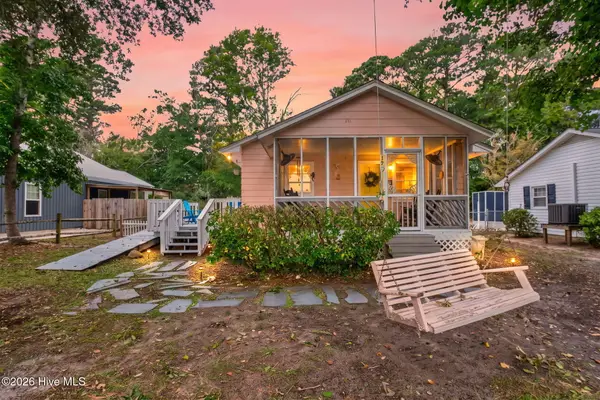
Discover the charm of this inviting home at 118 NE 19th Street in Oak Island, NC. With 1,820 square feet of living space across two lots shaded by mature live oak trees, this property is full of possibilities for relaxed coastal living.
Ideally located, the home is just a 15-minute walk to the beach and a 10-minute walk to Veterans Park along the Intracoastal Waterway.
Inside, the single-level layout features an open living area that flows into the kitchen, with three bedrooms and two bathrooms conveniently located down the hall. A spacious laundry room provides a transition to a private in-law suite or guest retreat, complete with its own den, kitchenette, bedroom, and bathroom, creating flexible separate living space.
Outdoor living is just as inviting. Enjoy your morning coffee or evening breeze on the screened-in front porch, or head to the fenced backyard to relax and entertain on the patio. With an outdoor fireplace, sink, and dedicated grill area, the backyard is ready for gatherings with family and friends.
Whether you're looking for a coastal getaway, a full-time residence, or a home with flexible space, this Oak Island property is a wonderful chance to enjoy the laid-back beach lifestyle....
Contact an agent
Home facts
- Year built:1983
- Subdivision & Development:Tranquil Harbor
- Listing ID #:100610170
- Added:1 day(s) ago
- Updated:October 14, 2026 at 10:56 PM
Rooms and interior
- Bedrooms:4
- Total bathrooms:3
- Full bathrooms:3
- Rooms Total:6
- Bathrooms Description:Walk-in Shower
- Kitchen Description:2nd Kitchen, Kitchen Island
- Bedroom Description:Walk-In Closet(s)
- Living area:1,820 sq. ft.
Heating and cooling
- Cooling:Central Air
- Heating:Electric, Heat Pump, Heating
- Central air:Yes
Structure and exterior
- Roof:Shingle
- Year built:1983
- Building area:1,820 sq. ft.
- Lot area:0.3 Acres
- Lot Features:Wooded
- Construction Materials:Wood Frame, Wood Siding
- Exterior Features:Patio, Porch, Screened, Shutters - Board/Hurricane
- Foundation Description:Crawl Space, Raised
- Levels:1 Story
Schools
- High school:South Brunswick
- Middle school:South Brunswick
- Elementary school:South Brunswick Charter
Utilities
- Water:Water Connected, Well
- Sewer:Sewer Connected
Finances and disclosures
- Price:$715,000
- Price per sq. ft.:$392.86
Features and amenities
- Amenities:Blinds/Shades, Ceiling Fan(s), Walk-In Closet(s)
Parking
- Parking description:Gravel

New listings near 118 NE 19th Street
- New
 $425,000Active2 beds 2 baths1,321 sq. ft.
124 N Middleton Avenue, Oak Island, NC 28465
MLS# 100610145Listed by: REALTY ONE GROUP DOCKSIDE NORTH - New
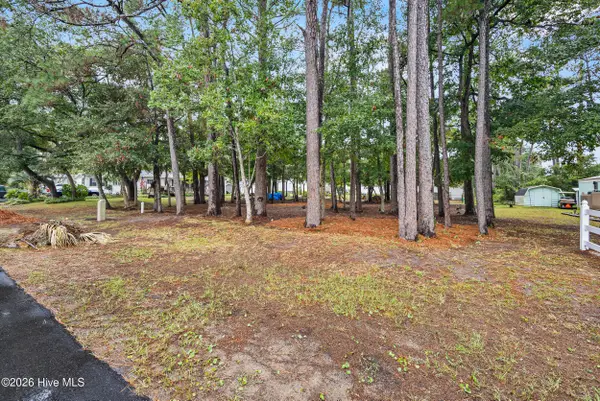 $239,900Active0.15 Acres
Lot 14 NE 68th Street, Oak Island, NC 28465
MLS# 100610041Listed by: COLDWELL BANKER SEA COAST ADVANTAGE - New
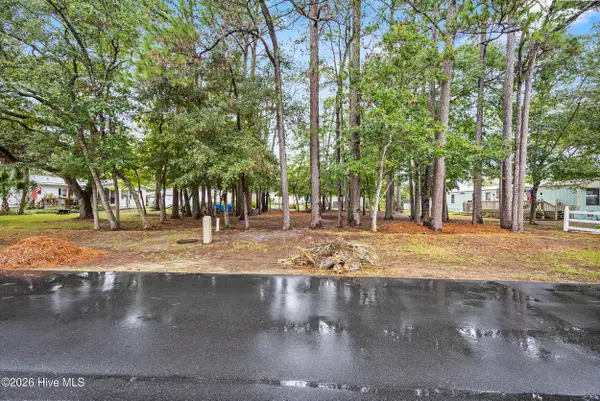 $239,900Active0.15 Acres
Lot 13 NE 68th Street, Oak Island, NC 28465
MLS# 100610031Listed by: COLDWELL BANKER SEA COAST ADVANTAGE - New
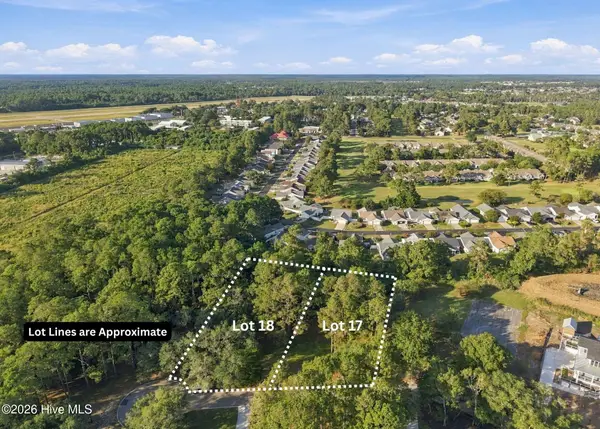 $400,000Active1.15 Acres
17 & 18 Barnes Bluff Drive Se, Southport, NC 28461
MLS# 100609990Listed by: ART SKIPPER REALTY INC. - New
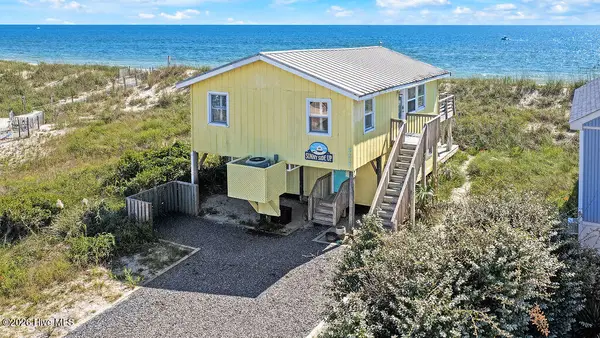 $949,000Active2 beds 1 baths843 sq. ft.
5227 E Beach Drive, Oak Island, NC 28465
MLS# 100609562Listed by: PALM REALTY, INC. - Open Sat, 12 to 2pmNew
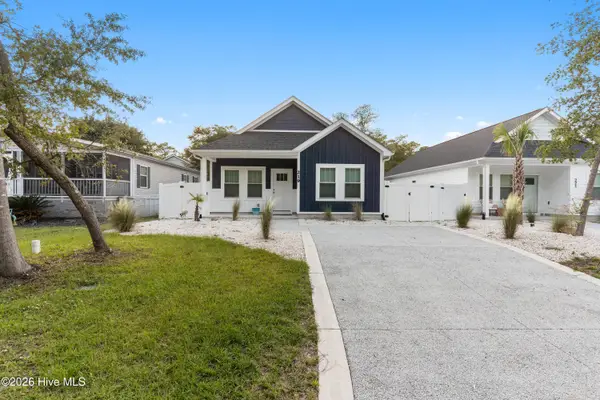
 $540,000Active3 beds 2 baths1,250 sq. ft.
219 NE 75th Street, Oak Island, NC 28465
MLS# 100609405Listed by: CENTURY 21 COLLECTIVE - New
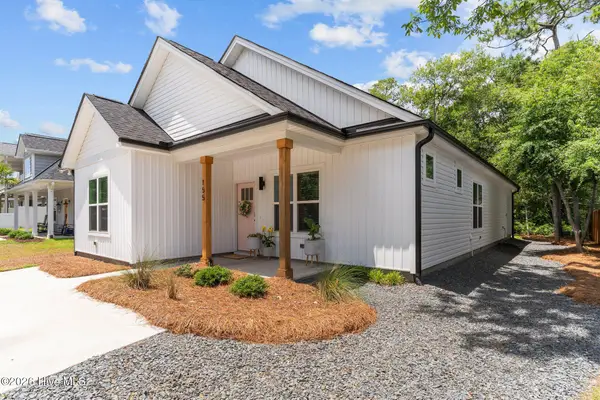 $715,000Active3 beds 2 baths1,460 sq. ft.
155 NE 13th Street, Oak Island, NC 28465
MLS# 100609334Listed by: PALM REALTY, INC. - Open Sat, 2 to 4pmNew
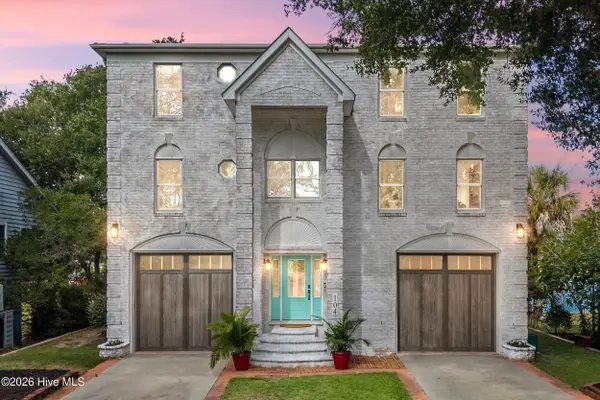 $1,800,000Active5 beds 5 baths3,969 sq. ft.
104 SW Yacht Drive, Oak Island, NC 28465
MLS# 100609281Listed by: COLDWELL BANKER SEA COAST ADVANTAGE - New
 $345,000Active3 beds 1 baths1,010 sq. ft.
129 NW 20th Street, Oak Island, NC 28465
MLS# 100609195Listed by: KELLER WILLIAMS INNOVATE-OKI


Protect your home and budget from life's surprises with an Assurant Home Warranty, backed by a partner that supports you through every step of homeownership. Explore Plans.
©2026 Century 21 Real Estate LLC. All rights reserved. CENTURY 21®, the CENTURY 21 Logo and C21® are service marks owned by Century 21 Real Estate LLC. Century 21 Real Estate LLC fully supports the principles of the Fair Housing Act and the Equal Opportunity Act. Each office is independently owned and operated. Listing information is deemed reliable but not guaranteed accurate.