124 N Middleton Avenue, Oak Island, NC 28465
Local realty services provided by:CENTURY 21 Solomon Properties
Listed by: christine a orlando
Office: realty one group dockside north
MLS#:100610145
Source:NC_CCAR
Price summary
- Price:$425,000
- Price per sq. ft.:$321.73
About this home
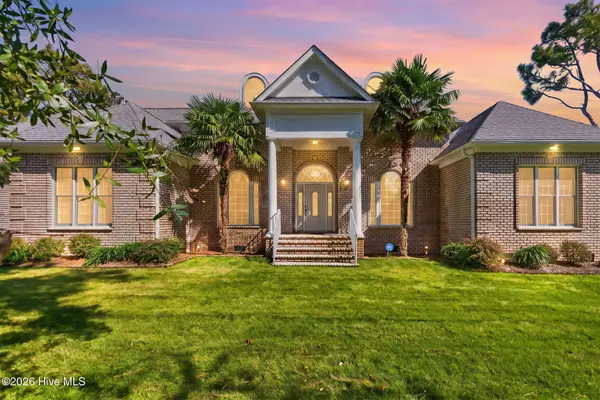
Double Lot, and Island Living? Yes, Please! Welcome to Oak Island, where sandy toes, salty breezes, and laid-back coastal living are part of everyday life! This charming beach home sits on a spacious double lot, offering room to spread out and enjoy your own slice of island paradise.
Pull into the circular driveway and you'll find plenty of parking, including a covered two-vehicle carport with additional storage for all your beach gear. The covered front porch welcomes you home and might just become your favorite spot for morning coffee or an afternoon break.
Step inside and you'll immediately notice the warmth and character of the natural wood trim and accents throughout the open living space. The kitchen features butcher block countertops, appliances, and a custom built-in dining table. Just beyond, the inviting family room features cedar walls and poplar ceilings, adding a little extra coastal cottage charm.
The spacious primary bedroom offers two closets, while the main bathroom features custom tilework and a barn door. A guest bedroom, convenient half bath with laundry area, and an additional flexible room offer options for a home office, hobby room, or whatever suits your lifestyle. Luxury vinyl plank and concrete flooring make cleanup after a day at the beach a breeze!
And wait until you see the backyard! Step through the sliding glass doors into a generously sized, fully fenced outdoor space with plenty of room for entertaining, pets, gardening, or simply kicking back and enjoying the coastal air.
Location is another reason to love this home! With convenient beach access and a location near the Swain's Cut Bridge, you're just minutes from Oak Island's beaches, restaurants, shopping, and attractions, plus the waterfront charm of nearby Southport. Wilmington and Myrtle Beach are approximately an hour away for even more entertainment, shopping, and airport options.
A beach home, double lot, fenced backyard, and easy access to the beach? That's a combination worth checking out! Whether you're searching for a full-time residence, weekend escape, or coastal investment, this Oak Island gem deserves a spot on your must-see list.
Come see what island living is all about. Schedule your showing today!
One or more photos are virtually staged. Original vacant photos are included in the media gallery for a true representation of the space. Lot lines are illustrative and not guaranteed accurate....
Contact an agent
Home facts
- Year built:1963
- Subdivision & Development:Tranquil Harbor
- Listing ID #:100610145
- Added:1 day(s) ago
- Updated:October 16, 2026 at 04:00 AM
Rooms and interior
- Bedrooms:2
- Total bathrooms:2
- Full bathrooms:1
- Half bathrooms:1
- Rooms Total:6
- Flooring:Concrete
- Kitchen Description:Refrigerator
- Living area:1,321 sq. ft.
Heating and cooling
- Cooling:Central Air, Wall/Window Unit(s)
- Heating:Baseboard, Electric, Heat Pump, Heating
- Central air:Yes
Structure and exterior
- Roof:Architectural Shingle
- Year built:1963
- Building area:1,321 sq. ft.
- Lot area:0.3 Acres
- Construction Materials:Vinyl Siding, Wood Frame
- Exterior Features:Outdoor Shower
- Foundation Description:Crawl Space
- Levels:1 Story
Schools
- High school:South Brunswick
- Middle school:South Brunswick
- Elementary school:Southport
Utilities
- Water:County Water, Water Connected
- Sewer:Sewer Connected
Finances and disclosures
- Price:$425,000
- Price per sq. ft.:$321.73
Features and amenities
- Appliances:Refrigerator
- Laundry features:Washer Hookup
- Amenities:Ceiling Fan(s)
Parking
- Total parking spaces:5
- Parking description:Circular Driveway, Gravel, Unpaved
- Carport spaces:2

New listings near 124 N Middleton Avenue
- New
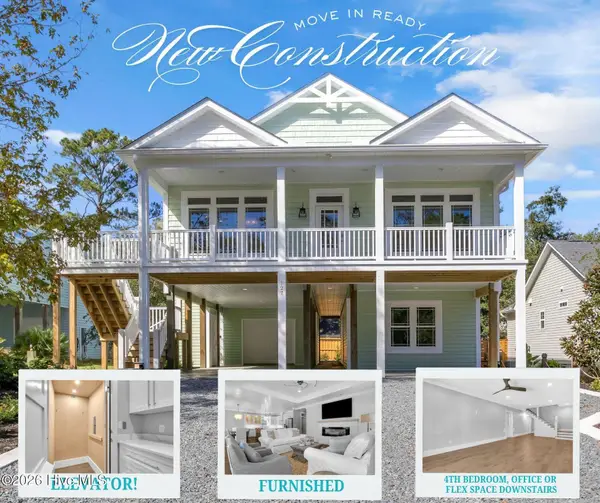 $899,000Active4 beds 3 baths2,200 sq. ft.
127 NW 25th Street, Oak Island, NC 28465
MLS# 100610639Listed by: RE/MAX AT THE BEACH / OAK ISLAND - New
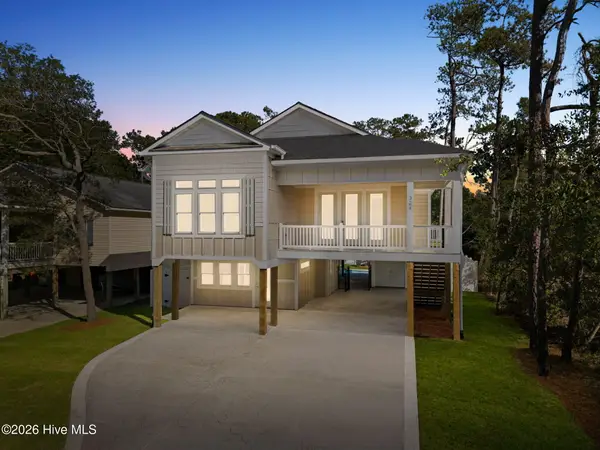
 $1,100,000Active3 beds 4 baths2,347 sq. ft.
324 NE 41st Street, Oak Island, NC 28465
MLS# 100610616Listed by: CENTURY 21 COLLECTIVE - New
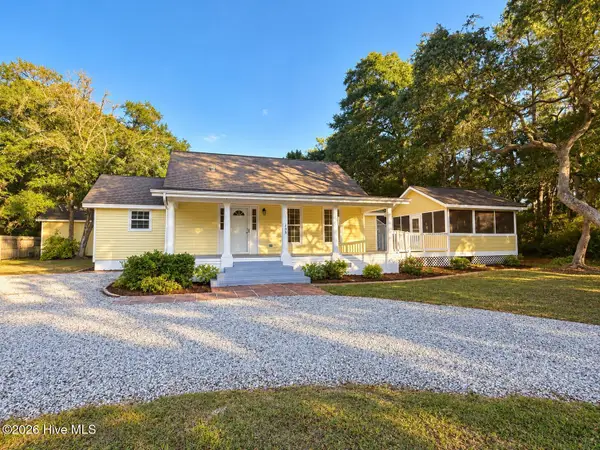 $589,000Active3 beds 2 baths1,640 sq. ft.
108 NW 29th Street, Oak Island, NC 28465
MLS# 100610634Listed by: SOUTHERN REALTY ADVANTAGE LLC - New
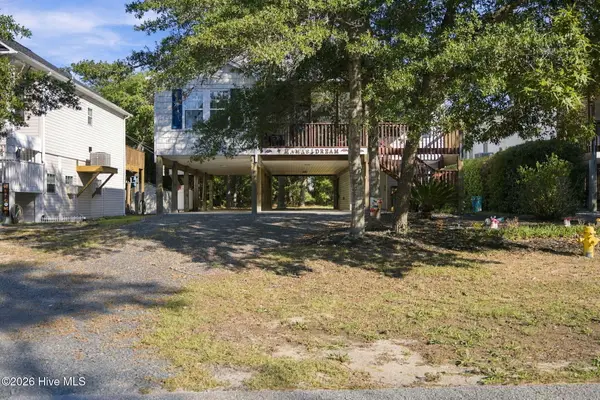 $640,000Active3 beds 2 baths1,342 sq. ft.
124 NE 2nd Street, Oak Island, NC 28465
MLS# 100610513Listed by: REAL BROKER LLC - New
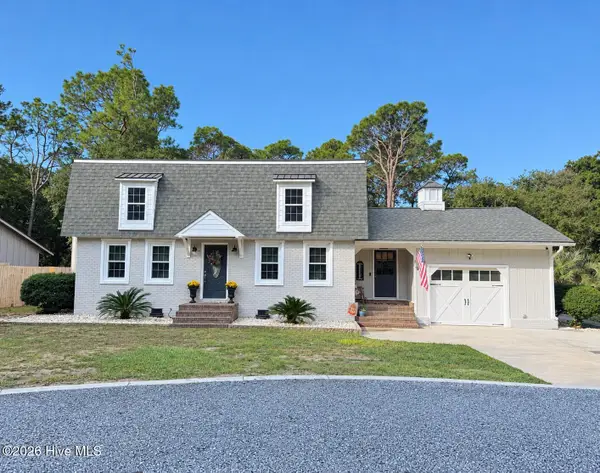 $849,000Active3 beds 3 baths2,034 sq. ft.
32 Yaupon Way, Oak Island, NC 28465
MLS# 100610453Listed by: ISLAND LIFE REAL ESTATE, LLC - Open Sat, 11:30am to 1:30pmNew
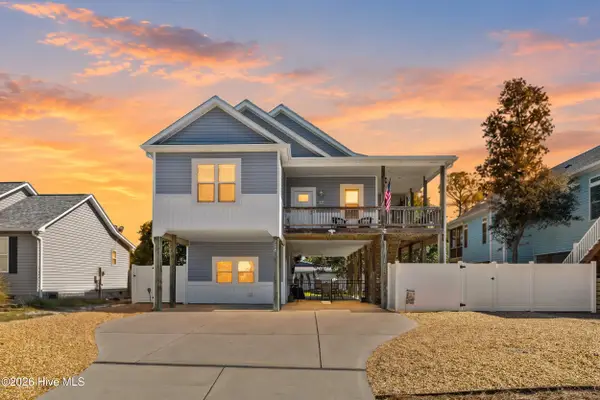 $700,000Active3 beds 2 baths1,426 sq. ft.
128 NE 8th Street, Oak Island, NC 28465
MLS# 100610459Listed by: COLDWELL BANKER SEA COAST ADVANTAGE - New
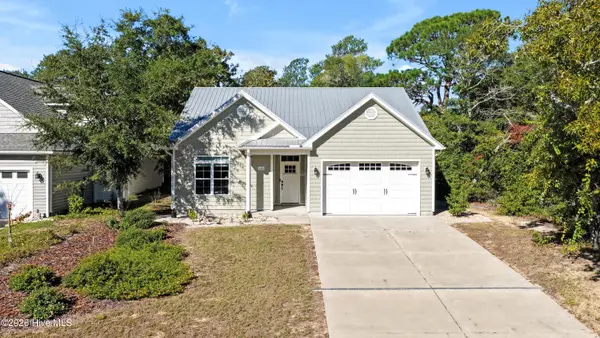 $598,000Active3 beds 2 baths1,286 sq. ft.
115 NE 3rd Street, Oak Island, NC 28465
MLS# 100610378Listed by: ISLAND LIFE REAL ESTATE, LLC - New
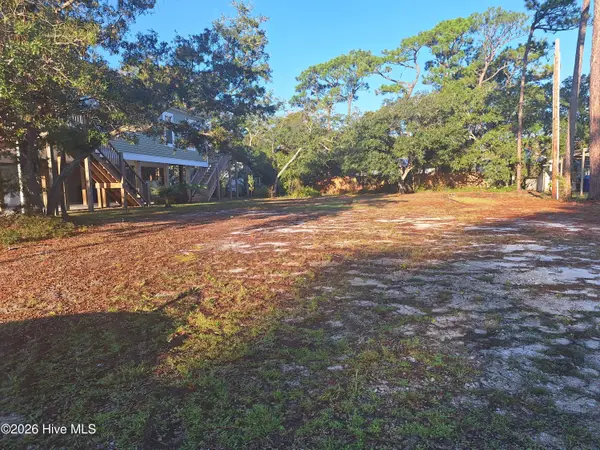 $224,500Active0.14 Acres
209 NE 69th Street, Oak Island, NC 28465
MLS# 100610410Listed by: BETTER BEACH SALES & RENTALS, INC. - New
 $895,000Active3 beds 3 baths2,943 sq. ft.
699 Country Club Drive, Oak Island, NC 28465
MLS# 100610337Listed by: MARGARET RUDD ASSOC/O.I.


Protect your home and budget from life's surprises with an Assurant Home Warranty, backed by a partner that supports you through every step of homeownership. Explore Plans.
©2026 Century 21 Real Estate LLC. All rights reserved. CENTURY 21®, the CENTURY 21 Logo and C21® are service marks owned by Century 21 Real Estate LLC. Century 21 Real Estate LLC fully supports the principles of the Fair Housing Act and the Equal Opportunity Act. Each office is independently owned and operated. Listing information is deemed reliable but not guaranteed accurate.