
146 NE 5th Street, Oak Island, NC 28465
Local realty services provided by:CENTURY 21 Solomon Properties
146 NE 5th Street,Oak Island, NC 28465
$524,900
- 3 Beds
- 2 Baths
- 1,070 sq. ft.
- Single family
- Active
Listed by: the soho group, lynn gulledge
Office: keller williams innovate-oki
MLS#:100604286
Source:NC_CCAR
Price summary
- Price:$524,900
- Price per sq. ft.:$490.56
About this home
This Oak Island cottage sits on TWO LOTS with giving it more outdoor space than a typical single-lot property in the area. The home offers three bedrooms and two bathrooms in 1,070 heated square feet, with open porches on the front and right side for enjoying the coastal air. Out back, a fully fenced yard includes a storage shed, adding privacy and extra room for pets, gardening, or gear storage. The location makes it easy to get on and off the island via Middleton Bridge, and the beach is within easy reach for morning walks or afternoon swims. The extra land offers flexibility for a garage, guest space, or outdoor living area down the road, making this a practical option for full-time living, a getaway, or a coastal rental.
Contact an agent
Home facts
- Year built:1962
- Subdivision & Development:Not In Subdivision
- Listing ID #:100604286
- Added:1 day(s) ago
- Updated:September 19, 2026 at 11:32 AM
Rooms and interior
- Bedrooms:3
- Total bathrooms:2
- Full bathrooms:2
- Rooms Total:6
- Flooring:Laminate, Tile
- Kitchen Description:Dishwasher, Pantry, Refrigerator
- Bedroom Description:Master Downstairs
- Living area:1,070 sq. ft.
Heating and cooling
- Cooling:Central Air, Heat Pump
- Heating:Electric, Heat Pump, Heating
- Central air:Yes
Structure and exterior
- Roof:Architectural Shingle
- Year built:1962
- Building area:1,070 sq. ft.
- Lot area:0.3 Acres
- Construction Materials:Wood Frame, Wood Siding
- Exterior Features:Deck
- Foundation Description:Crawl Space
- Levels:1 Story
Schools
- High school:South Brunswick
- Middle school:South Brunswick
- Elementary school:Southport
Finances and disclosures
- Price:$524,900
- Price per sq. ft.:$490.56
Features and amenities
- Appliances:Dishwasher, Dryer, Refrigerator, Washer
- Laundry features:Dryer, Washer
- Amenities:Ceiling Fan(s)
Parking
- Parking description:Gravel, On Site

New listings near 146 NE 5th Street
- New
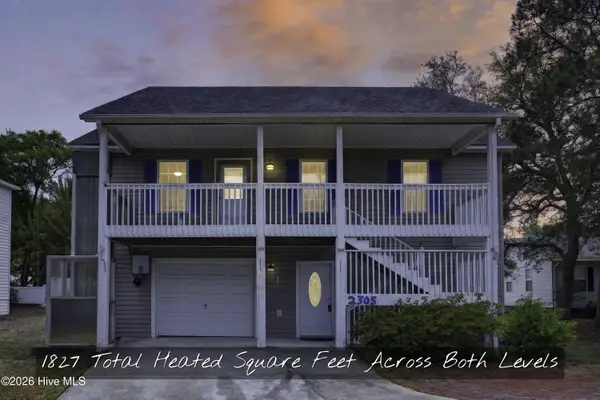 $489,900Active4 beds 3 baths1,827 sq. ft.
2305 E Oak Island Drive, Oak Island, NC 28465
MLS# 100604652Listed by: BERKSHIRE HATHAWAY HOMESERVICES CAROLINA PREMIER PROPERTIES - New
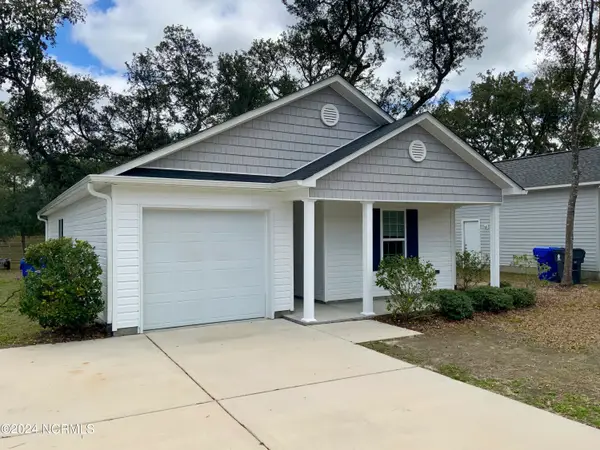 $475,000Active3 beds 2 baths1,033 sq. ft.
126 NW 8th Street, Oak Island, NC 28465
MLS# 100604490Listed by: ART SKIPPER REALTY INC. - New
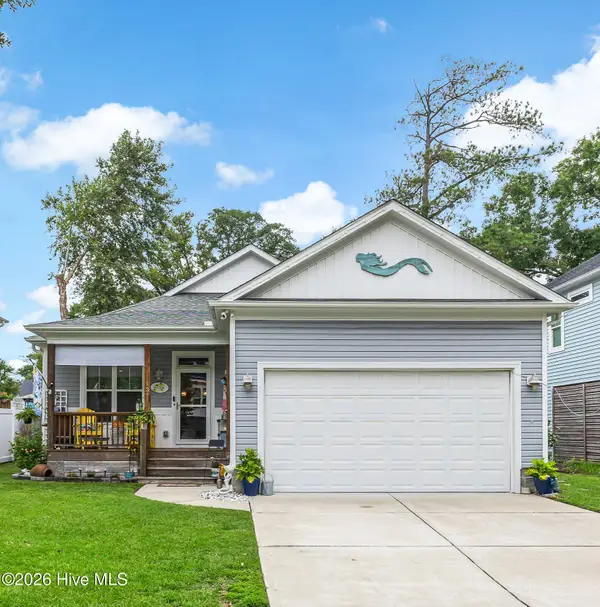 $599,999Active3 beds 2 baths1,459 sq. ft.
137 NW 16th Street, Oak Island, NC 28465
MLS# 100604501Listed by: RE/MAX SOUTHERN COAST - New
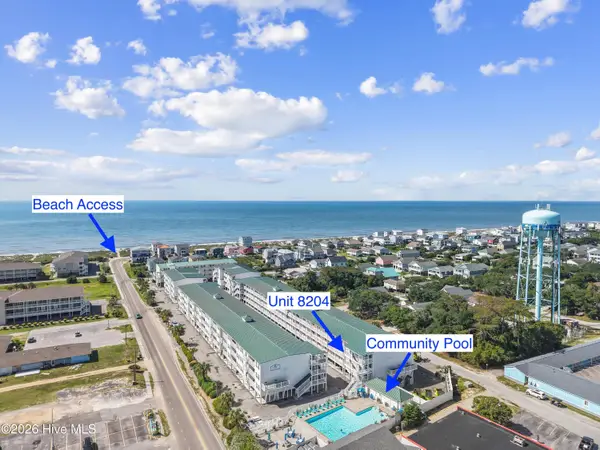 $446,900Active3 beds 3 baths1,314 sq. ft.
105 SE 58th Street #8204, Oak Island, NC 28465
MLS# 100604111Listed by: COLDWELL BANKER SLOANE REALTY OIB 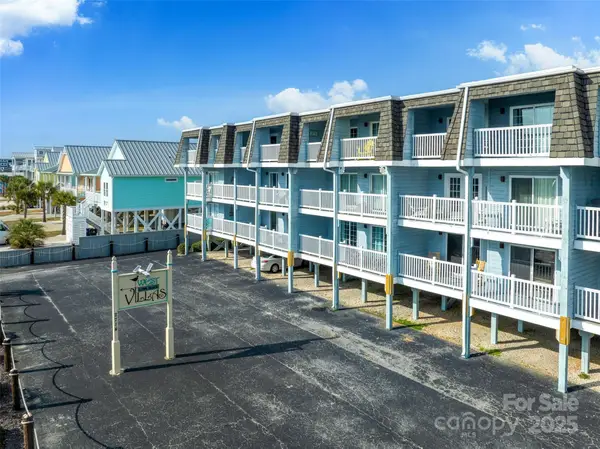 $425,000Active2 beds 2 baths912 sq. ft.
2714 W Beach Drive #104, Oak Island, NC 28465
MLS# 4331447Listed by: DEBBIE CLONTZ REAL ESTATE LLC- New
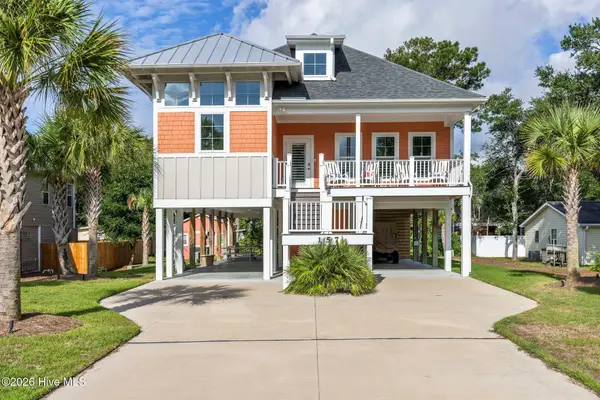 $785,000Active3 beds 2 baths1,558 sq. ft.
157 NE 4th Street, Oak Island, NC 28465
MLS# 100603876Listed by: COLDWELL BANKER SEA COAST ADVANTAGE - New
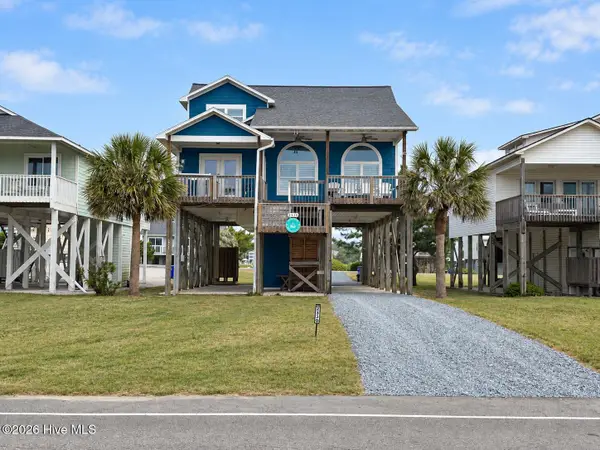 $1,099,000Active4 beds 3 baths1,803 sq. ft.
2330 W Beach Drive, Oak Island, NC 28465
MLS# 100603912Listed by: EAVES REALTY, INC. - New
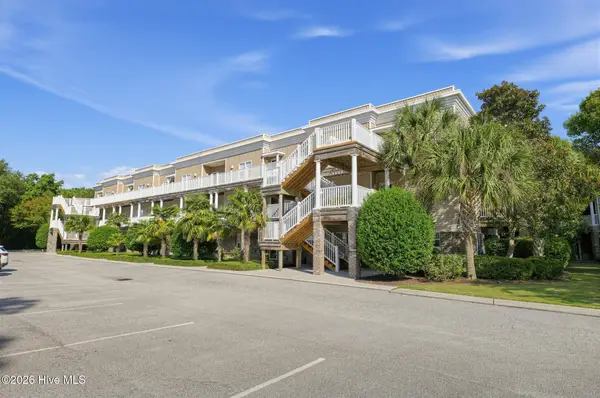 $332,000Active3 beds 2 baths1,280 sq. ft.
4132 Vanessa Drive Se #Unit 10, Southport, NC 28461
MLS# 100604023Listed by: MCCLURE GROUP REALTY LLC 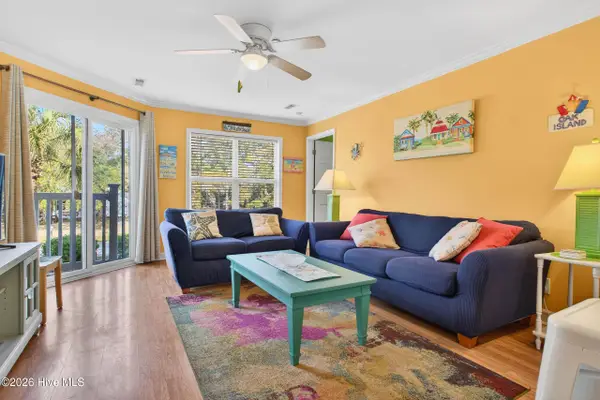 $429,000Pending3 beds 3 baths1,212 sq. ft.
105 SE 58th Street #8102, Oak Island, NC 28465
MLS# 100603660Listed by: CHRISTINE SMITH CRONICK


Protect your home and budget from life's surprises with an Assurant Home Warranty, backed by a partner that supports you through every step of homeownership. Explore Plans.
©2026 Century 21 Real Estate LLC. All rights reserved. CENTURY 21®, the CENTURY 21 Logo and C21® are service marks owned by Century 21 Real Estate LLC. Century 21 Real Estate LLC fully supports the principles of the Fair Housing Act and the Equal Opportunity Act. Each office is independently owned and operated. Listing information is deemed reliable but not guaranteed accurate.