162 NE 5th Street, Oak Island, NC 28465
Local realty services provided by:CENTURY 21 Jeff Keller Realty
162 NE 5th Street,Oak Island, NC 28465
$535,000
- 2 Beds
- 2 Baths
- 1,228 sq. ft.
- Single family
- Active
Listed by: desiree a whalen, the whalen team
Office: nest realty
MLS#:100608651
Source:NC_CCAR
Price summary
- Price:$535,000
- Price per sq. ft.:$435.67
About this home
Partially furnished 2 bedroom, 2 bath home in Oak Island NC! Built for the boater/toy collector with a sizable 28'7'' x 38'6'' garage with 9'9'' (H) x 16'2'' (W) garage door, and large fenced storage area out front! Not in an HOA and in the X Zone, this is a perfect home for those who want to fish, go to the beach, and enjoy island life! Improvements include Fortified roof in 2019, both HVAC units (split unit in garage) in 2025, newer washer/dryer, refrigerator, dishwasher, and kitchen sink. Outdoor features include front and back decks, privacy fence, and located just minutes from shopping, restaurants, and beach access! Call today with offers - This Is The One!
Contact an agent
Home facts
- Year built:2001
- Subdivision & Development:Not In Subdivision
- Listing ID #:100608651
- Added:8 day(s) ago
- Updated:October 15, 2026 at 10:16 AM
Rooms and interior
- Bedrooms:2
- Total bathrooms:2
- Full bathrooms:2
- Rooms Total:3
- Kitchen Description:Dishwasher, Disposal, Pantry, Refrigerator
- Bedroom Description:Walk-In Closet(s)
- Living area:1,228 sq. ft.
Heating and cooling
- Cooling:Central Air
- Heating:Electric, Heat Pump, Heating
- Central air:Yes
Structure and exterior
- Roof:Shingle
- Year built:2001
- Building area:1,228 sq. ft.
- Lot area:0.15 Acres
- Construction Materials:Vinyl Siding, Wood Frame
- Exterior Features:Deck, Open, Outdoor Shower, Shutters - Board/Hurricane
- Foundation Description:Pilings
- Levels:1 Story
Schools
- High school:South Brunswick
- Middle school:South Brunswick
- Elementary school:Southport
Utilities
- Water:Water Connected
- Sewer:Sewer Connected
Finances and disclosures
- Price:$535,000
- Price per sq. ft.:$435.67
Features and amenities
- Appliances:Dishwasher, Disposal, Dryer, Refrigerator, Washer
- Laundry features:Dryer, In Hall, Laundry Room, Washer
- Amenities:Ceiling Fan(s), Vaulted Ceiling(s), Walk-In Closet(s)
Parking
- Total parking spaces:4
- Parking description:Attached Garage, Off Street, On Site, Unpaved
- Garage:Yes
- Garage spaces:4

New listings near 162 NE 5th Street
- New
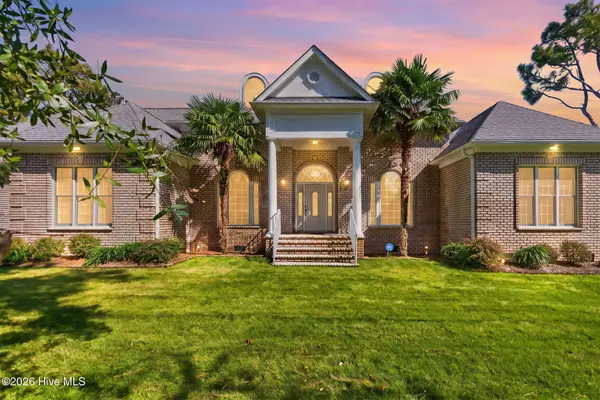 $895,000Active3 beds 3 baths2,943 sq. ft.
699 Country Club Drive, Oak Island, NC 28465
MLS# 100610337Listed by: MARGARET RUDD ASSOC/O.I. - New
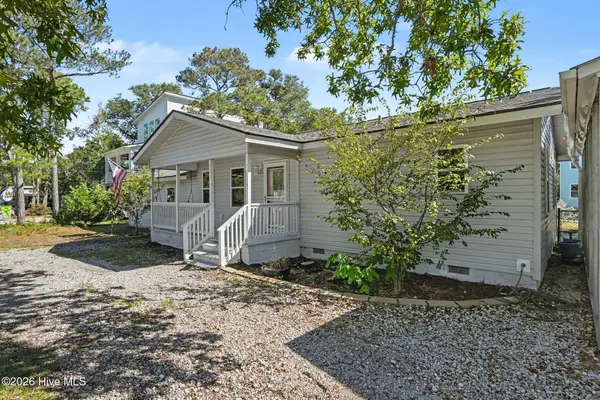 $425,000Active2 beds 2 baths1,321 sq. ft.
124 N Middleton Avenue, Oak Island, NC 28465
MLS# 100610145Listed by: REALTY ONE GROUP DOCKSIDE NORTH - New
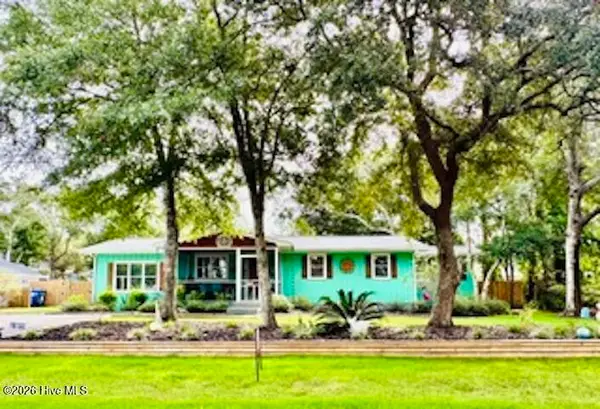 $715,000Active4 beds 3 baths1,820 sq. ft.
118 NE 19th Street, Oak Island, NC 28465
MLS# 100610170Listed by: BEYCOME BROKERAGE REALTY LLC - New
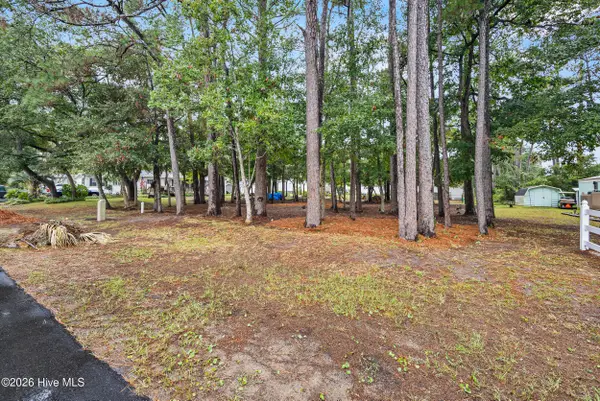 $239,900Active0.15 Acres
Lot 14 NE 68th Street, Oak Island, NC 28465
MLS# 100610041Listed by: COLDWELL BANKER SEA COAST ADVANTAGE - New
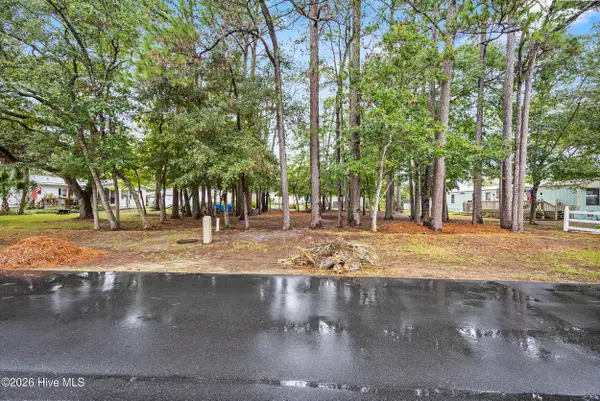 $239,900Active0.15 Acres
Lot 13 NE 68th Street, Oak Island, NC 28465
MLS# 100610031Listed by: COLDWELL BANKER SEA COAST ADVANTAGE - New
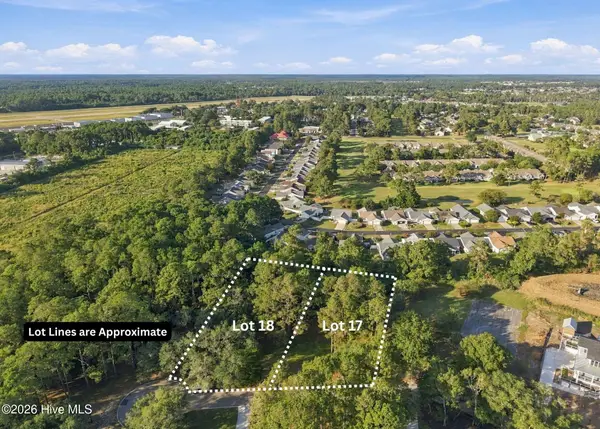 $400,000Active1.15 Acres
17 & 18 Barnes Bluff Drive Se, Southport, NC 28461
MLS# 100609990Listed by: ART SKIPPER REALTY INC. - New
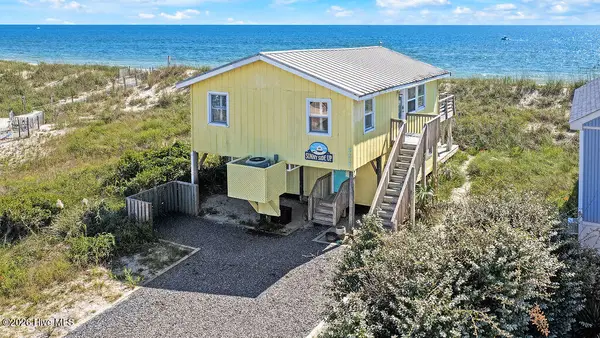 $949,000Active2 beds 1 baths843 sq. ft.
5227 E Beach Drive, Oak Island, NC 28465
MLS# 100609562Listed by: PALM REALTY, INC. - Open Sat, 12 to 2pmNew
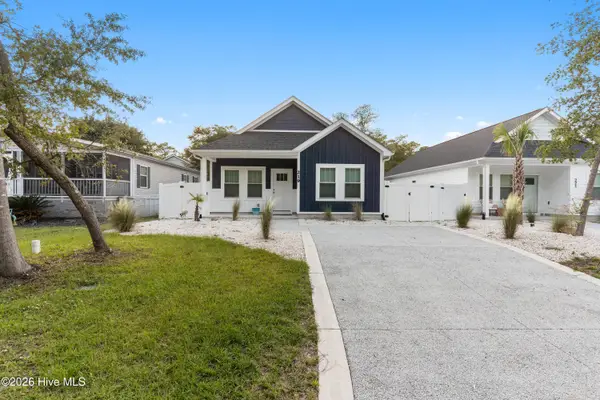
 $540,000Active3 beds 2 baths1,250 sq. ft.
219 NE 75th Street, Oak Island, NC 28465
MLS# 100609405Listed by: CENTURY 21 COLLECTIVE - New
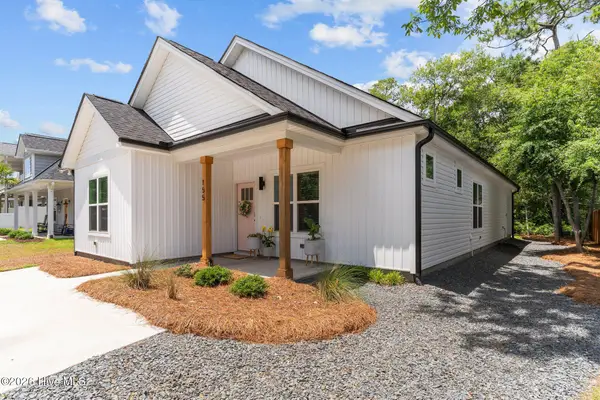 $715,000Active3 beds 2 baths1,460 sq. ft.
155 NE 13th Street, Oak Island, NC 28465
MLS# 100609334Listed by: PALM REALTY, INC. - Open Sat, 2 to 4pmNew
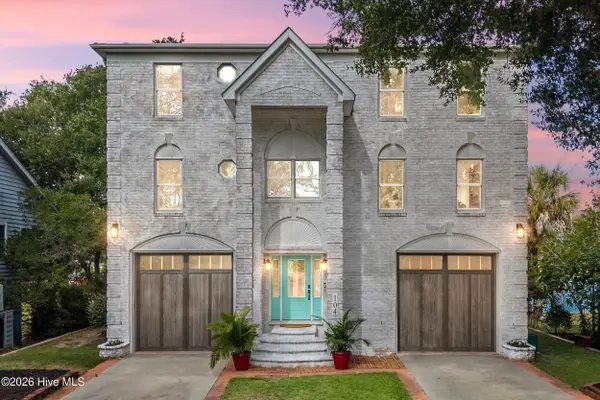 $1,800,000Active5 beds 5 baths3,969 sq. ft.
104 SW Yacht Drive, Oak Island, NC 28465
MLS# 100609281Listed by: COLDWELL BANKER SEA COAST ADVANTAGE


Protect your home and budget from life's surprises with an Assurant Home Warranty, backed by a partner that supports you through every step of homeownership. Explore Plans.
©2026 Century 21 Real Estate LLC. All rights reserved. CENTURY 21®, the CENTURY 21 Logo and C21® are service marks owned by Century 21 Real Estate LLC. Century 21 Real Estate LLC fully supports the principles of the Fair Housing Act and the Equal Opportunity Act. Each office is independently owned and operated. Listing information is deemed reliable but not guaranteed accurate.