
228 NE 52nd Street, Oak Island, NC 28465
Local realty services provided by:CENTURY 21 New Beginnings
228 NE 52nd Street,Oak Island, NC 28465
$585,000
- 3 Beds
- 2 Baths
- 1,320 sq. ft.
- Single family
- Active
Listed by: team selling sand, cheryl c lowery
Office: coldwell banker sea coast advantage
MLS#:100603746
Source:NC_CCAR
Price summary
- Price:$585,000
- Price per sq. ft.:$443.18
About this home
Do not let the age fool you!
🌴 COMPLETELY UPDATED COASTAL HOME -- 228 NE 52nd St, Oak Island
Move-in ready and packed with upgrades! This beautifully updated 3-bedroom, 2-bath home offers the coastal lifestyle you've been looking for in a golf-cart-friendly community.
So many major improvements have already been completed, including a new roof, all-new plumbing, new windows, new water heater, completely renovated kitchen, updated bathrooms, new appliances, and a brand-new gravel driveway. There's also a huge laundry room with plenty of space for storage and everyday living. Also a brand new outdoor shower, and fresh interior and exterior paint.
The garage includes a convenient half bath, making it ideal for beach days, projects, entertaining, or extra convenience when coming in from the outdoors. Fenced in backyard too!
With the major updates already done, you can spend less time worrying about renovations and more time enjoying everything Oak Island has to offer. Bring your golf cart, beach chairs and flip-flops--this one is ready for coastal living!...
Contact an agent
Home facts
- Year built:1992
- Subdivision & Development:Tranquil Harbor
- Listing ID #:100603746
- Added:1 day(s) ago
- Updated:September 16, 2026 at 05:00 AM
Rooms and interior
- Bedrooms:3
- Total bathrooms:2
- Full bathrooms:2
- Rooms Total:5
- Bathrooms Description:Walk-in Shower
- Kitchen Description:Dishwasher, Kitchen Island, Refrigerator
- Bedroom Description:Walk-In Closet(s)
- Living area:1,320 sq. ft.
Heating and cooling
- Cooling:Central Air
- Heating:Electric, Heat Pump, Heating
- Central air:Yes
Structure and exterior
- Roof:Architectural Shingle
- Year built:1992
- Building area:1,320 sq. ft.
- Lot area:0.15 Acres
- Construction Materials:Wood Frame, Wood Siding
- Exterior Features:Covered, Outdoor Shower
- Foundation Description:Pilings
- Levels:1 Story
Schools
- High school:South Brunswick
- Middle school:South Brunswick
- Elementary school:Southport
Utilities
- Water:Water Connected
- Sewer:Sewer Connected
Finances and disclosures
- Price:$585,000
- Price per sq. ft.:$443.18
Features and amenities
- Appliances:Dishwasher, Refrigerator
- Laundry features:Laundry Room, Washer Hookup
- Amenities:Ceiling Fan(s), Walk-In Closet(s)
Parking
- Total parking spaces:3
- Parking description:Attached Garage, Concrete, Garage, Gravel, Off Street
- Garage:Yes
- Garage spaces:1

New listings near 228 NE 52nd Street
- New
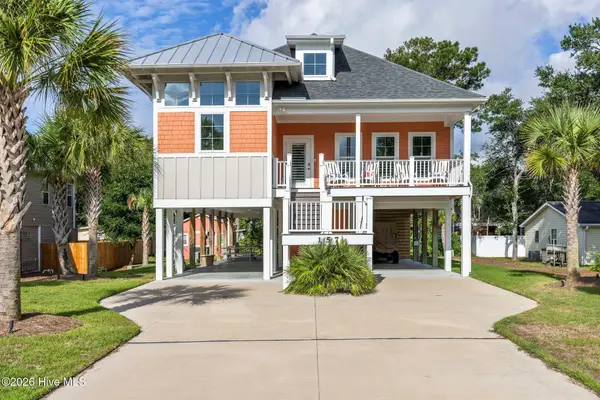 $785,000Active3 beds 2 baths1,558 sq. ft.
157 NE 4th Street, Oak Island, NC 28465
MLS# 100603876Listed by: COLDWELL BANKER SEA COAST ADVANTAGE - New
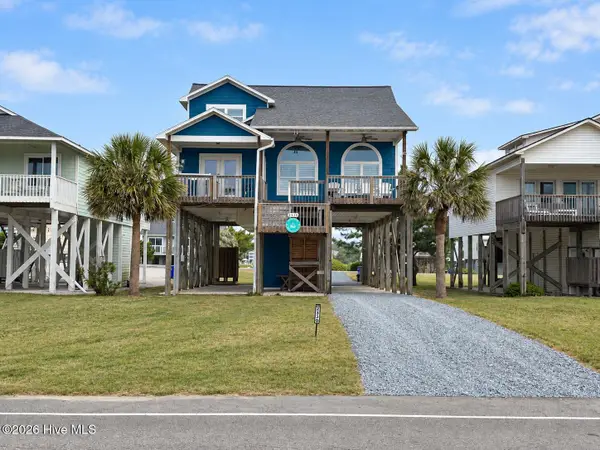 $1,099,000Active4 beds 3 baths1,803 sq. ft.
2330 W Beach Drive, Oak Island, NC 28465
MLS# 100603912Listed by: EAVES REALTY, INC. - New
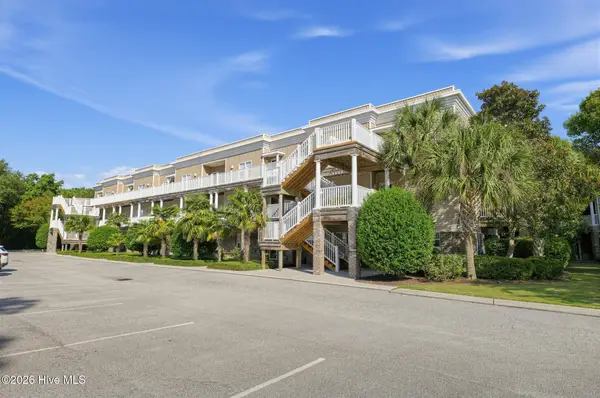 $332,000Active3 beds 2 baths1,280 sq. ft.
4132 Vanessa Drive Se #Unit 10, Southport, NC 28461
MLS# 100604023Listed by: MCCLURE GROUP REALTY LLC 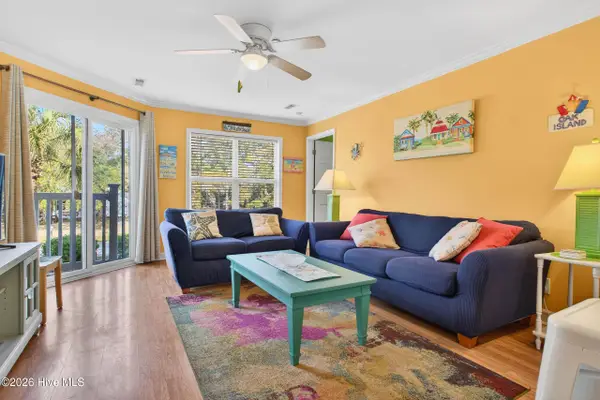 $429,000Pending3 beds 3 baths1,212 sq. ft.
105 SE 58th Street #8102, Oak Island, NC 28465
MLS# 100603660Listed by: CHRISTINE SMITH CRONICK- $429,000Pending3 beds 3 baths1,212 sq. ft.
105 SE 58th Street #8102, Oak Island, NC 28465
MLS# 100603660Listed by: CHRISTINE SMITH CRONICK - $429,000Pending3 beds 3 baths1,212 sq. ft.
105 SE 58th Street #8102, Oak Island, NC 28465
MLS# 100603660Listed by: CHRISTINE SMITH CRONICK - $429,000Pending3 beds 3 baths1,212 sq. ft.
105 SE 58th Street #8102, Oak Island, NC 28465
MLS# 100603660Listed by: CHRISTINE SMITH CRONICK - $429,000Pending3 beds 3 baths1,212 sq. ft.
105 SE 58th Street #8102, Oak Island, NC 28465
MLS# 100603660Listed by: CHRISTINE SMITH CRONICK - $429,000Pending3 beds 3 baths1,212 sq. ft.
105 SE 58th Street #8102, Oak Island, NC 28465
MLS# 100603660Listed by: CHRISTINE SMITH CRONICK - $429,000Pending3 beds 3 baths1,212 sq. ft.
105 SE 58th Street #8102, Oak Island, NC 28465
MLS# 100603660Listed by: CHRISTINE SMITH CRONICK


Protect your home and budget from life's surprises with an Assurant Home Warranty, backed by a partner that supports you through every step of homeownership. Explore Plans.
©2026 Century 21 Real Estate LLC. All rights reserved. CENTURY 21®, the CENTURY 21 Logo and C21® are service marks owned by Century 21 Real Estate LLC. Century 21 Real Estate LLC fully supports the principles of the Fair Housing Act and the Equal Opportunity Act. Each office is independently owned and operated. Listing information is deemed reliable but not guaranteed accurate.