4319 E Beach Drive, Oak Island, NC 28465
Local realty services provided by:CENTURY 21 Triangle Group
4319 E Beach Drive,Oak Island, NC 28465
$1,150,000
- 3 Beds
- 2 Baths
- 1,777 sq. ft.
- Single family
- Active
Listed by: doug d oldham
Office: margaret rudd assoc/o.i.
MLS#:100611429
Source:NC_CCAR
Price summary
- Price:$1,150,000
- Price per sq. ft.:$647.16
About this home
Welcome to this meticulously maintained oceanfront residence on Oak Island, proudly owned by by one careful owner since construction. The home has been exceptionally taken care of and sits behind a large, natural dune that provides protection from the elements while still offering beach front access and stunning views. Perfectly positioned close to town, you're just a short drive from restaurants, shopping and everyday conveniences, as well as nearby amenities such as Heron Lookout Park on SE 40th Enjoy the best of both worlds-peaceful beachfront living with convenient proximity to everything Oak Island has to offer. Whether you're seeking a primary residence, second home or investment property, this one owner oceanfront gem combines thoughtful upkeep, natural dune protection and a prime location.
Contact an agent
Home facts
- Year built:1983
- Subdivision & Development:Not In Subdivision
- Listing ID #:100611429
- Added:1 day(s) ago
- Updated:October 22, 2026 at 10:32 AM
Rooms and interior
- Bedrooms:3
- Total bathrooms:2
- Full bathrooms:2
- Rooms Total:6
- Flooring:Carpet
- Kitchen Description:Range, Refrigerator
- Living area:1,777 sq. ft.
Heating and cooling
- Cooling:Heat Pump
- Heating:Electric, Heat Pump, Heating
Structure and exterior
- Roof:Composition, Shingle
- Year built:1983
- Building area:1,777 sq. ft.
- Lot area:0.17 Acres
- Construction Materials:Vinyl Siding, Wood Frame
- Exterior Features:Deck, Outdoor Shower, Wrap Around
- Foundation Description:Pilings
- Levels:2 Story
Schools
- High school:South Brunswick
- Middle school:South Brunswick
- Elementary school:Southport
Utilities
- Water:Water Connected
- Sewer:Sewer Connected
Finances and disclosures
- Price:$1,150,000
- Price per sq. ft.:$647.16
Features and amenities
- Appliances:Range, Refrigerator
- Amenities:Basketball Court, Beach Access, Dog Park, Golf Course, Pickleball, Playground, Restaurant, Tennis Court(s)

New listings near 4319 E Beach Drive
- New
 $2,300,000Active3 beds 2 baths2,804 sq. ft.
425 Caswell Beach Road, Oak Island, NC 28465
MLS# 100611200Listed by: COLDWELL BANKER SEA COAST ADVANTAGE-LELAND - New
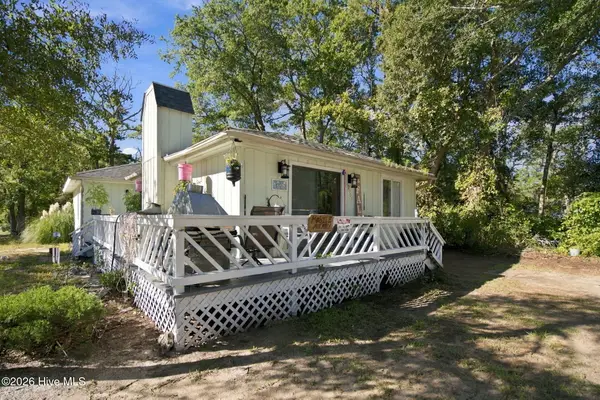
 $395,000Active2 beds 3 baths1,216 sq. ft.
2907 E Oak Island Drive, Oak Island, NC 28465
MLS# 100611362Listed by: CENTURY 21 COLLECTIVE - New
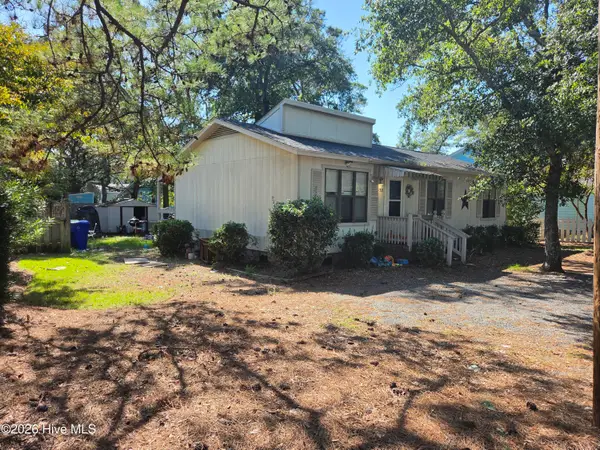 $375,000Active3 beds 2 baths1,008 sq. ft.
7503 E Oak Island Drive, Oak Island, NC 28465
MLS# 100611374Listed by: CENTURY 21 COLLECTIVE - New
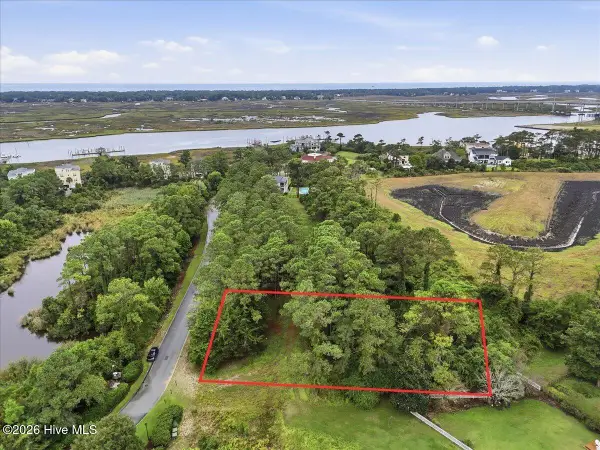 $149,900Active0.46 Acres
4042 Barnes Bluff Drive Se, Southport, NC 28461
MLS# 100611255Listed by: BERKSHIRE HATHAWAY HOMESERVICES CAROLINA PREMIER PROPERTIES - New
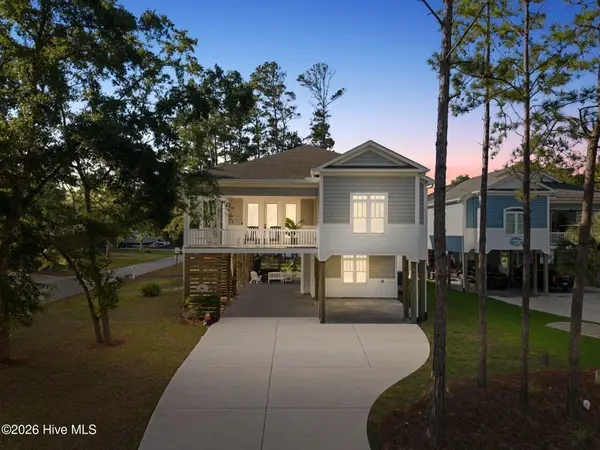 $899,000Active3 beds 2 baths1,678 sq. ft.
2201 W Yacht Drive, Oak Island, NC 28465
MLS# 100611035Listed by: CENTURY 21 COLLECTIVE - Open Sat, 12 to 2pmNew
 $600,000Active3 beds 2 baths2,084 sq. ft.
2507 E Oak Island Drive, Oak Island, NC 28465
MLS# 100611003Listed by: BLUECOAST REALTY CORPORATION - New
 $799,000Active3 beds 2 baths1,459 sq. ft.
115 NW 9th Street, Oak Island, NC 28465
MLS# 100610956Listed by: CENTURY 21 COLLECTIVE - New
 $550,000Active0.42 Acres
Lot 9 W Pelican Drive, Oak Island, NC 28465
MLS# 100610870Listed by: KELLER WILLIAMS INNOVATE-OKI - New
 $650,000Active0.41 Acres
Lot 8 W Pelican Drive, Oak Island, NC 28465
MLS# 100610871Listed by: KELLER WILLIAMS INNOVATE-OKI


Protect your home and budget from life's surprises with an Assurant Home Warranty, backed by a partner that supports you through every step of homeownership. Explore Plans.
©2026 Century 21 Real Estate LLC. All rights reserved. CENTURY 21®, the CENTURY 21 Logo and C21® are service marks owned by Century 21 Real Estate LLC. Century 21 Real Estate LLC fully supports the principles of the Fair Housing Act and the Equal Opportunity Act. Each office is independently owned and operated. Listing information is deemed reliable but not guaranteed accurate.