2201 W Yacht Drive, Oak Island, NC 28465
Local realty services provided by:CENTURY 21 Triangle Group
Listed by:
 Lindsey Jenkins(910) 368 - 9626CENTURY 21 Collective
Office: century 21 collective
MLS#:100611035
Source:NC_CCAR
Price summary
- Price:$899,000
- Price per sq. ft.:$535.76
About this home
Welcome Home to 2201 W Yacht Drive, where like new coastal living meets the charm of Oak Island's scenic Yacht Drive. Set on a LARGE CORNER LOT 2ND ROW TO THE INTRACOASTAL WATERWAY ON YACHT DRIVE WITH WATER VIEWS, this inviting retreat is offered FULLY FURNISHED, ELEVATOR IN PLACE, and a HOT TUB. You can settle in and start enjoying your island escape right away.
This home has strong rental history available, however it is no longer active on the vacation rental program.
Do you love sought after, high end detail? This one HAS IT ALL. Beautiful custom millwork fills the home, with shiplap, wainscoting, coffered ceilings and crown moulding. Special attention went into every room, and each space offers custom features that are sure to impress. Natural light spreads throughout the entire home and highlights every fine detail.
The kitchen features all wood soft close cabinets, upgraded granite countertops, a subway tile backsplash, a beautiful copper apron sink, upgraded light fixtures and all stainless steel appliances. The master bedroom has spectacular woodwork, including a double tray ceiling and shiplap. It also has his and her closets and a door out to your beautiful screened porch. The master bathroom has a custom tiled walk in shower, dual vanity sinks and granite countertops.
Imagine coming home from a day at the beach, rinsing off in the outdoor shower and unwinding in your own HOT TUB. The fenced in yard is a welcoming spot for relaxing and entertaining, and the ELEVATOR makes everyday life easier, whether you're bringing in groceries or hosting guests for the weekend....
Contact an agent
Home facts
- Year built:2021
- Subdivision & Development:Not In Subdivision
- Listing ID #:100611035
- Added:5 day(s) ago
- Updated:October 23, 2026 at 10:52 AM
Rooms and interior
- Bedrooms:3
- Total bathrooms:2
- Full bathrooms:2
- Rooms Total:5
- Flooring:Tile
- Bathrooms Description:Walk-in Shower
- Kitchen Description:Dishwasher, Disposal, Ice Maker, Pantry, Refrigerator
- Living area:1,678 sq. ft.
Heating and cooling
- Cooling:Central Air
- Heating:Electric, Heat Pump, Heating
- Central air:Yes
Structure and exterior
- Roof:Architectural Shingle
- Year built:2021
- Building area:1,678 sq. ft.
- Lot area:0.26 Acres
- Lot Features:Corner Lot
- Construction Materials:Vinyl Siding, Wood Frame
- Exterior Features:Covered, Open, Outdoor Shower, Porch, Screened, Thermal Doors
- Foundation Description:Pilings
- Levels:1 Story
Schools
- High school:South Brunswick
- Middle school:South Brunswick
- Elementary school:Southport
Utilities
- Water:Water Connected
- Sewer:Sewer Connected
Finances and disclosures
- Price:$899,000
- Price per sq. ft.:$535.76
Features and amenities
- Appliances:Dishwasher, Disposal, Dryer, Ice Maker, Refrigerator, Washer
- Laundry features:Dryer, Laundry Room, Washer
- Amenities:Ceiling Fan(s), Furnished, Solid Surface, Tray Ceiling(s), Vaulted Ceiling(s)
Parking
- Parking description:Concrete, Off Street, On Site, Paved
New listings near 2201 W Yacht Drive
- New
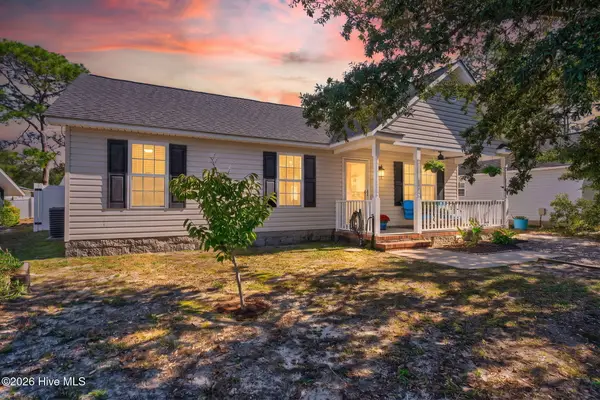 $409,000Active3 beds 2 baths984 sq. ft.
170 NW 5th Street, Oak Island, NC 28465
MLS# 100611802Listed by: KELLER WILLIAMS INNOVATE-OKI - New
 $2,300,000Active3 beds 2 baths2,804 sq. ft.
425 Caswell Beach Road, Oak Island, NC 28465
MLS# 100611200Listed by: COLDWELL BANKER SEA COAST ADVANTAGE-LELAND - New
 $1,150,000Active3 beds 2 baths1,777 sq. ft.
4319 E Beach Drive, Oak Island, NC 28465
MLS# 100611429Listed by: MARGARET RUDD ASSOC/O.I. - New
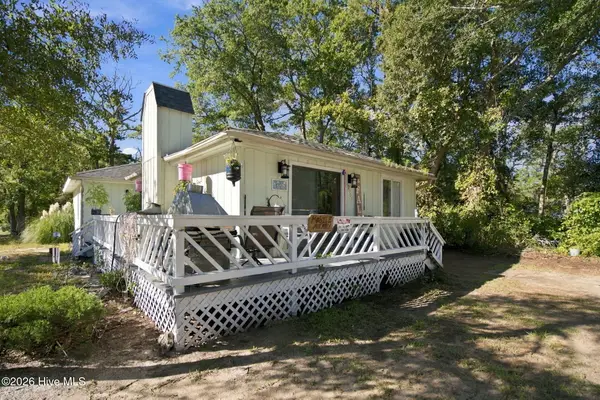
 $395,000Active2 beds 3 baths1,216 sq. ft.
2907 E Oak Island Drive, Oak Island, NC 28465
MLS# 100611362Listed by: CENTURY 21 COLLECTIVE - New
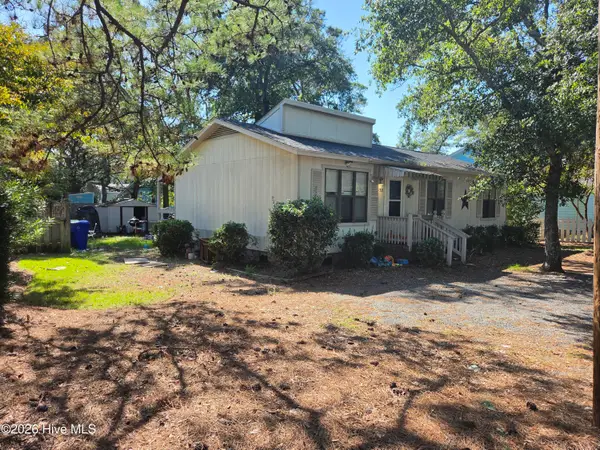 $375,000Active3 beds 2 baths1,008 sq. ft.
7503 E Oak Island Drive, Oak Island, NC 28465
MLS# 100611374Listed by: CENTURY 21 COLLECTIVE - New
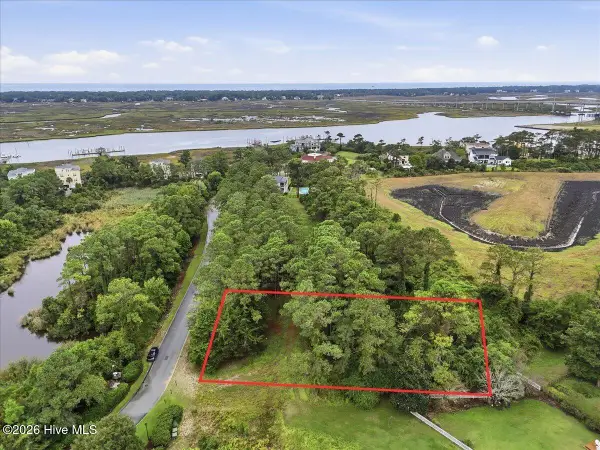 $149,900Active0.46 Acres
4042 Barnes Bluff Drive Se, Southport, NC 28461
MLS# 100611255Listed by: BERKSHIRE HATHAWAY HOMESERVICES CAROLINA PREMIER PROPERTIES - Open Sat, 12 to 2pmNew
 $600,000Active3 beds 2 baths2,084 sq. ft.
2507 E Oak Island Drive, Oak Island, NC 28465
MLS# 100611003Listed by: BLUECOAST REALTY CORPORATION - New
 $799,000Active3 beds 2 baths1,459 sq. ft.
115 NW 9th Street, Oak Island, NC 28465
MLS# 100610956Listed by: CENTURY 21 COLLECTIVE - New
 $550,000Active0.42 Acres
Lot 9 W Pelican Drive, Oak Island, NC 28465
MLS# 100610870Listed by: KELLER WILLIAMS INNOVATE-OKI


Protect your home and budget from life's surprises with an Assurant Home Warranty, backed by a partner that supports you through every step of homeownership. Explore Plans.
©2026 Century 21 Real Estate LLC. All rights reserved. CENTURY 21®, the CENTURY 21 Logo and C21® are service marks owned by Century 21 Real Estate LLC. Century 21 Real Estate LLC fully supports the principles of the Fair Housing Act and the Equal Opportunity Act. Each office is independently owned and operated. Listing information is deemed reliable but not guaranteed accurate.