7503 E Oak Island Drive, Oak Island, NC 28465
Local realty services provided by:CENTURY 21 Triangle Group
7503 E Oak Island Drive,Oak Island, NC 28465
$375,000
- 3 Beds
- 2 Baths
- 1,008 sq. ft.
- Single family
- Active
Listed by:
 Ronald Russell(704) 902 - 5399CENTURY 21 Collective
Office: century 21 collective
MLS#:100611374
Source:NC_CCAR
Price summary
- Price:$375,000
- Price per sq. ft.:$372.02
About this home
This home needs a buyers touch to make it their on. 3 Bed with 11/2 bath New floors and sub floor with a roof that was installed approx.5 years ago Located on the S E side of Oak Island Dr will allow for a nice walk to the beach. Currently tenant-occupied through February 4, 2027, providing an opportunity for continued rental income until the existing lease expires.
Contact an agent
Home facts
- Year built:1983
- Subdivision & Development:Tranquil Harbour Island
- Listing ID #:100611374
- Added:2 day(s) ago
- Updated:October 23, 2026 at 10:53 AM
Rooms and interior
- Bedrooms:3
- Total bathrooms:2
- Full bathrooms:1
- Half bathrooms:1
- Rooms Total:5
- Living area:1,008 sq. ft.
Heating and cooling
- Cooling:Central Air
- Heating:Electric, Heat Pump, Heating
- Central air:Yes
Structure and exterior
- Roof:Shingle
- Year built:1983
- Building area:1,008 sq. ft.
- Lot area:0.17 Acres
- Lot Features:Wooded
- Construction Materials:Wood Frame, Wood Siding
- Exterior Features:Porch
- Foundation Description:Crawl Space
- Levels:1 Story
Schools
- High school:South Brunswick
- Middle school:South Brunswick
- Elementary school:Southport
Utilities
- Water:Water Connected
- Sewer:Sewer Connected
Finances and disclosures
- Price:$375,000
- Price per sq. ft.:$372.02
Features and amenities
- Laundry features:Washer Hookup
Parking
- Total parking spaces:2
- Parking description:Unpaved
New listings near 7503 E Oak Island Drive
- New
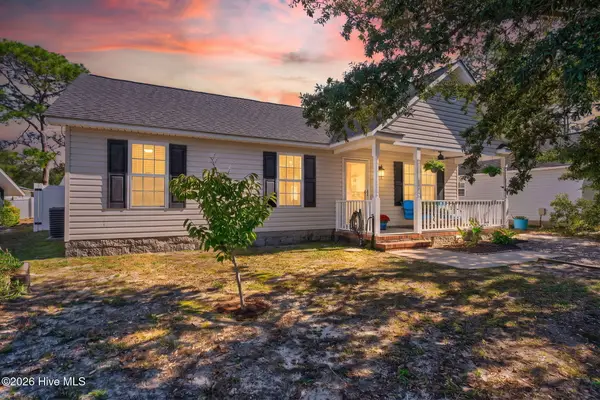 $409,000Active3 beds 2 baths984 sq. ft.
170 NW 5th Street, Oak Island, NC 28465
MLS# 100611802Listed by: KELLER WILLIAMS INNOVATE-OKI - New
 $2,300,000Active3 beds 2 baths2,804 sq. ft.
425 Caswell Beach Road, Oak Island, NC 28465
MLS# 100611200Listed by: COLDWELL BANKER SEA COAST ADVANTAGE-LELAND - New
 $1,150,000Active3 beds 2 baths1,777 sq. ft.
4319 E Beach Drive, Oak Island, NC 28465
MLS# 100611429Listed by: MARGARET RUDD ASSOC/O.I. - New
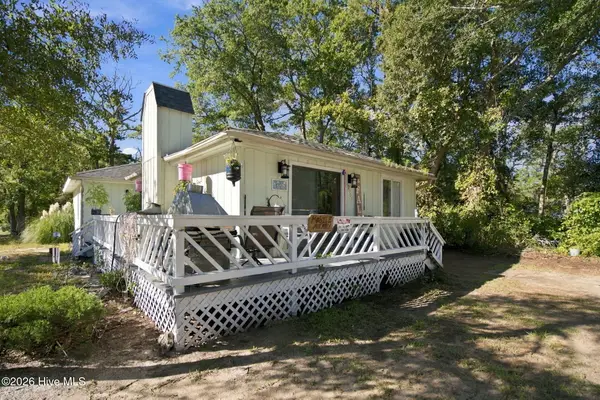
 $395,000Active2 beds 3 baths1,216 sq. ft.
2907 E Oak Island Drive, Oak Island, NC 28465
MLS# 100611362Listed by: CENTURY 21 COLLECTIVE - New
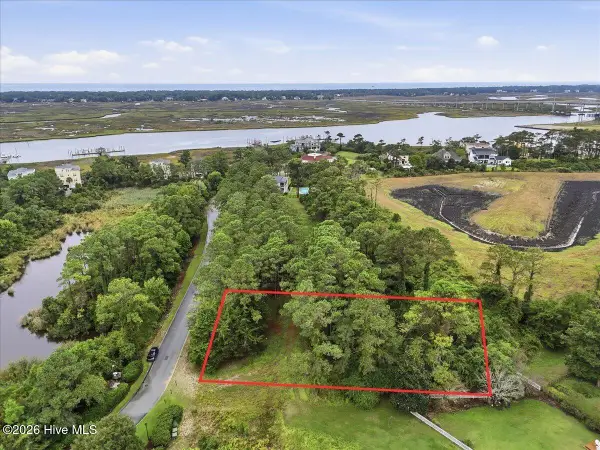 $149,900Active0.46 Acres
4042 Barnes Bluff Drive Se, Southport, NC 28461
MLS# 100611255Listed by: BERKSHIRE HATHAWAY HOMESERVICES CAROLINA PREMIER PROPERTIES - New
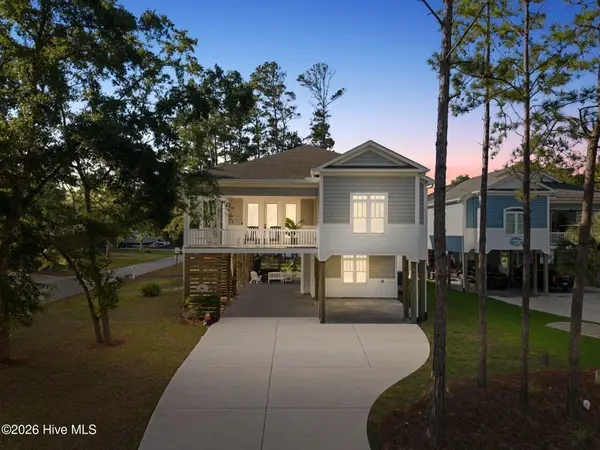 $899,000Active3 beds 2 baths1,678 sq. ft.
2201 W Yacht Drive, Oak Island, NC 28465
MLS# 100611035Listed by: CENTURY 21 COLLECTIVE - Open Sat, 12 to 2pmNew
 $600,000Active3 beds 2 baths2,084 sq. ft.
2507 E Oak Island Drive, Oak Island, NC 28465
MLS# 100611003Listed by: BLUECOAST REALTY CORPORATION - New
 $799,000Active3 beds 2 baths1,459 sq. ft.
115 NW 9th Street, Oak Island, NC 28465
MLS# 100610956Listed by: CENTURY 21 COLLECTIVE - New
 $550,000Active0.42 Acres
Lot 9 W Pelican Drive, Oak Island, NC 28465
MLS# 100610870Listed by: KELLER WILLIAMS INNOVATE-OKI


Protect your home and budget from life's surprises with an Assurant Home Warranty, backed by a partner that supports you through every step of homeownership. Explore Plans.
©2026 Century 21 Real Estate LLC. All rights reserved. CENTURY 21®, the CENTURY 21 Logo and C21® are service marks owned by Century 21 Real Estate LLC. Century 21 Real Estate LLC fully supports the principles of the Fair Housing Act and the Equal Opportunity Act. Each office is independently owned and operated. Listing information is deemed reliable but not guaranteed accurate.