
1345 Landover Drive Sw, Ocean Isle Beach, NC 28469
Local realty services provided by:CENTURY 21 Solomon Properties
1345 Landover Drive Sw,Ocean Isle Beach, NC 28469
$699,900
- 4 Beds
- 3 Baths
- 2,708 sq. ft.
- Single family
- Active
Listed by: mike j smith
Office: the saltwater agency
MLS#:100594906
Source:NC_CCAR
Price summary
- Price:$699,900
- Price per sq. ft.:$258.46
About this home
Coastal Living and Golf Cart Access to the Beach!! This home shows like a model. Beautifully maintained and truly move-in ready, this stunning 4-bedroom, 3-full-bath home offers exceptional style, flexibility, and location in a vibrant golf-cart-friendly community just minutes from Ocean Isle Beach. The open-concept main level features beautiful Craftsman trim, wood wainscoting, coffered ceilings in the great room, and a welcoming fireplace flanked by custom built-ins. The chef's kitchen is a showstopper with quartz countertops, abundant cabinetry and counter space, soft-close drawers and cabinets, an oversized island, and a sink perfectly positioned beneath a window for natural light. The luxurious primary suite features a tray ceiling, huge walk-in closet, and spa-like bath with dual sinks, quartz countertops, and an impressive zero-entry walk-in tile shower. Two additional main-level bedrooms share an upgraded bath, with LVP flooring in all bedrooms and the main living spaces on the first floor adding style and durability. One of the home's favorite spaces is the bright, enclosed and climatized sunroom, surrounded by windows and finished with durable epoxy flooring--perfect for morning coffee, entertaining, or year-round relaxation. Upstairs, bedroom 4 includes a full bath plus a spacious bonus great room, ideal for guests, a media room, office, grandchildren, or entertaining. Enjoy a spacious, private backyard backing to nature and woods, offering the potential room for a pool, Fenced yard, play area, pets, or outdoor entertaining. The widened driveway with additional pavers provides extra parking and convenience. Best of all, the HOA handles lawn mowing, fertilizing, weed control, and trimming, giving you more time to enjoy the coastal lifestyle. Take your golf cart to the beach, shops, restaurants, coffee, and groceries. Conveniently located near healthcare, championship golf, and deep-water fishing, with approximately 30 minutes to Myrtle Beach and 50 minutes to Wilmington. Whether you're looking for a primary residence, vacation retreat, or coastal investment, this exceptional home delivers the location, lifestyle, and low-maintenance living you've been waiting for. Schedule your showing today!...
Contact an agent
Home facts
- Year built:2023
- Subdivision & Development:Retreat At OIB
- Listing ID #:100594906
- Added:1 day(s) ago
- Updated:August 08, 2026 at 11:54 PM
Rooms and interior
- Bedrooms:4
- Total bathrooms:3
- Full bathrooms:3
- Rooms Total:6
- Dining Description:Eat-in Kitchen
- Bathrooms Description:Walk-in Shower
- Kitchen Description:Dishwasher, Disposal, Eat-in Kitchen, Kitchen Island, Pantry, Refrigerator, Self Cleaning Oven
- Bedroom Description:Master Downstairs, Walk-In Closet(s)
- Living area:2,708 sq. ft.
Heating and cooling
- Cooling:Central Air
- Heating:Electric, Fireplace(s), Heat Pump, Heating
- Central air:Yes
Structure and exterior
- Roof:Architectural Shingle
- Year built:2023
- Building area:2,708 sq. ft.
- Lot area:0.2 Acres
- Lot Features:Level
- Construction Materials:Fiber Cement, Wood Frame
- Exterior Features:Enclosed, Irrigation System, Porch
- Foundation Description:Raised, Slab
- Levels:2 Story
Schools
- High school:West Brunswick
- Middle school:Shallotte Middle
- Elementary school:Union
Utilities
- Water:County Water, Water Connected
- Sewer:Sewer Connected
Finances and disclosures
- Price:$699,900
- Price per sq. ft.:$258.46
Features and amenities
- Appliances:Dishwasher, Disposal, Refrigerator, Self Cleaning Oven
- Laundry features:Laundry Room, Washer Hookup
- Amenities:Blinds/Shades, Bookcases, Ceiling Fan(s), Community Pool, Gated, Management, Security, Shuffleboard Court, Street Lights, Tray Ceiling(s), Walk-In Closet(s)
- Pool features:Community Pool
Parking
- Total parking spaces:2
- Parking description:Attached Garage, Concrete, Garage, Garage Door Opener
- Garage:Yes
- Garage spaces:2

New listings near 1345 Landover Drive Sw
- New
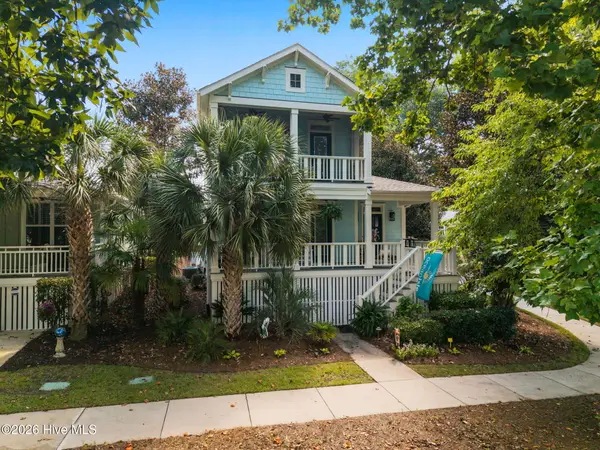 $699,900Active3 beds 3 baths2,324 sq. ft.
1692 Round Turn Road Sw, Ocean Isle Beach, NC 28469
MLS# 100594968Listed by: THE SALTWATER AGENCY - New
 $1,795,000Active5 beds 6 baths2,560 sq. ft.
44 Goldsboro Street, Ocean Isle Beach, NC 28469
MLS# 100594911Listed by: THE CHEEK TEAM - New
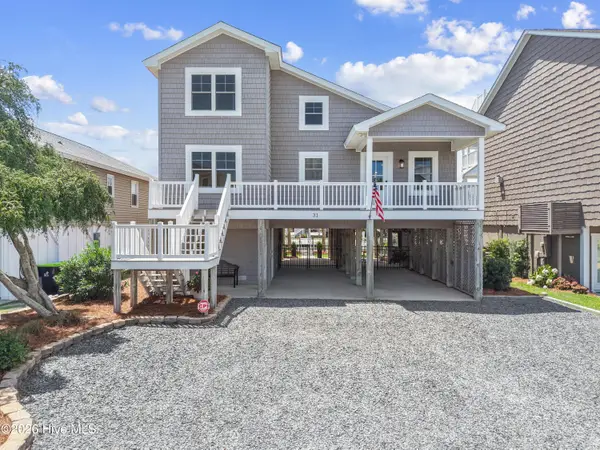 $1,299,000Active4 beds 3 baths1,971 sq. ft.
31 Newport Street, Ocean Isle Beach, NC 28469
MLS# 100594690Listed by: COLDWELL BANKER SLOANE REALTY OIB 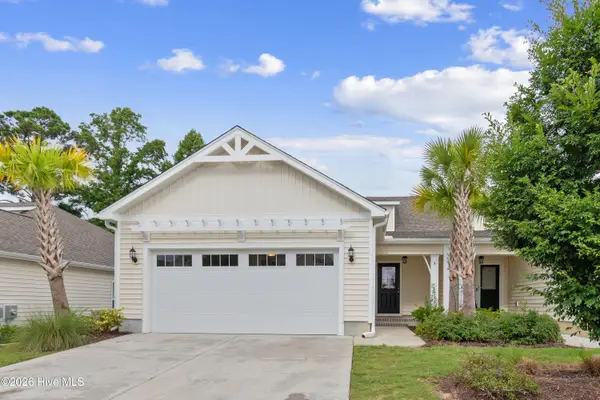 $299,999Pending2 beds 2 baths1,214 sq. ft.
1288 Marsilio Lane Sw #Unit A, Ocean Isle Beach, NC 28469
MLS# 100594704Listed by: ASAP REALTY- New
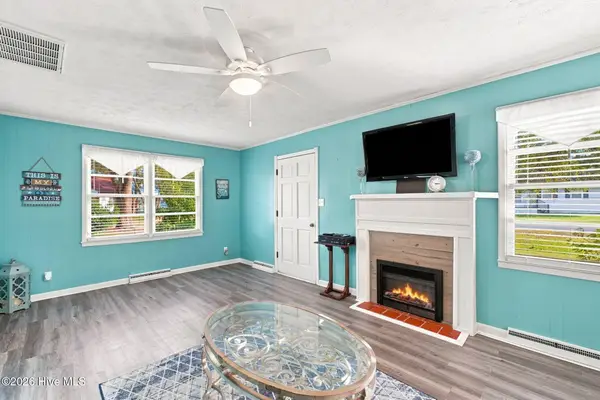 $274,900Active2 beds 1 baths1,018 sq. ft.
2011 Ocean Haven Road Sw, Ocean Isle Beach, NC 28469
MLS# 100594648Listed by: PROACTIVE REAL ESTATE - Open Sun, 11am to 1pmNew
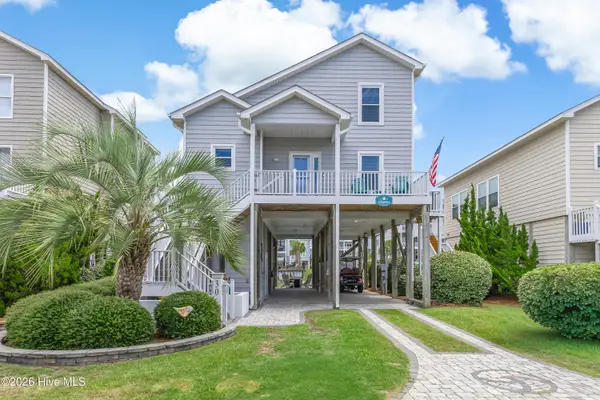 $889,900Active4 beds 3 baths1,550 sq. ft.
30 Atlantic Way, Ocean Isle Beach, NC 28469
MLS# 100594652Listed by: INTRACOASTAL REALTY CORPORATION - New
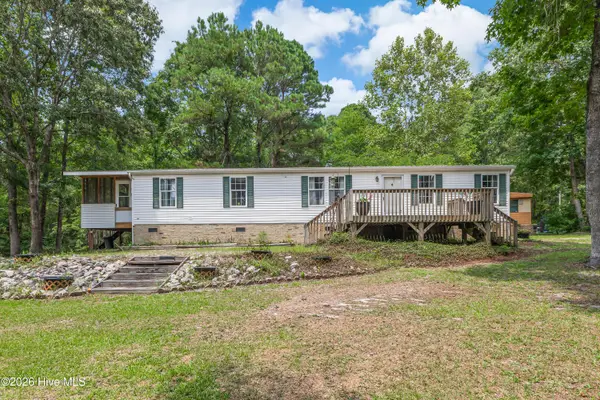 $199,900Active3 beds 2 baths1,344 sq. ft.
6224 Twin Oaks Drive Nw, Ocean Isle Beach, NC 28469
MLS# 100594569Listed by: ASAP REALTY - New
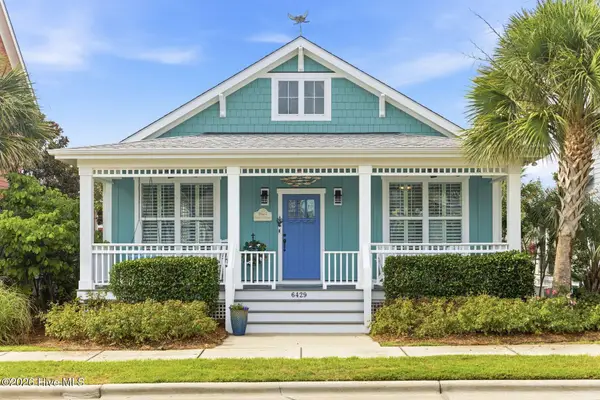 $584,900Active3 beds 2 baths1,811 sq. ft.
6429 Timber Hitch Drive Sw, Ocean Isle Beach, NC 28469
MLS# 100594452Listed by: KELLER WILLIAMS INNOVATE-OIB MAINLAND - New
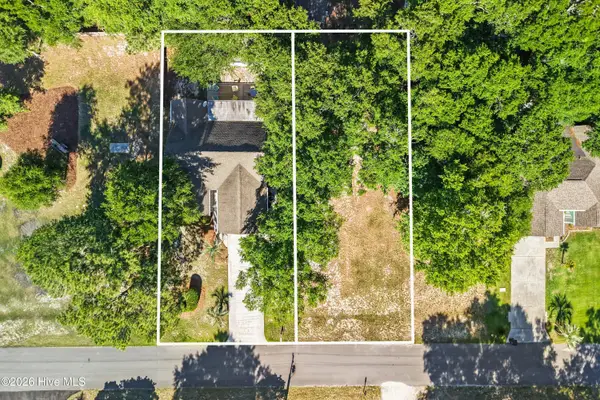 $500,000Active3 beds 2 baths1,423 sq. ft.
1609 Eyota Drive Sw, Ocean Isle Beach, NC 28469
MLS# 100594214Listed by: SIPE REALTY SOLUTIONS


Protect your home and budget from life's surprises with an Assurant Home Warranty, backed by a partner that supports you through every step of homeownership. Explore Plans.
©2026 Century 21 Real Estate LLC. All rights reserved. CENTURY 21®, the CENTURY 21 Logo and C21® are service marks owned by Century 21 Real Estate LLC. Century 21 Real Estate LLC fully supports the principles of the Fair Housing Act and the Equal Opportunity Act. Each office is independently owned and operated. Listing information is deemed reliable but not guaranteed accurate.