
540 Belfort Lane Sw #155, Ocean Isle Beach, NC 28469
Local realty services provided by:CENTURY 21 Jeff Keller Realty
540 Belfort Lane Sw #155,Ocean Isle Beach, NC 28469
$279,900
- 4 Beds
- 2 Baths
- 1,749 sq. ft.
- Single family
- Active
Listed by: logan homes team
Office: coldwell banker sea coast advantage
MLS#:100592208
Source:NC_CCAR
Price summary
- Price:$279,900
- Price per sq. ft.:$160.03
About this home
Introducing the Highland II, a beautiful 4 bedroom-two bath single family residence in Glendale Arbor. Spanning 1,749 square feet, this cottage style home features 9' ceilings throughout with a tray ceiling and sliding door in the living area. Its thoughtfully designed kitchen includes granite countertops, pendant lights, crown molding on the upper cabinets, and a spacious walk-in pantry. In the primary suite, you will find two walk-in closets, with dual vanities and a walk-in shower in the bathroom. The exterior includes front and side yard irrigation. This open concept floorplan is perfect for relaxing and spending time at home. Nestled in wetlands and woodlands, Glendale Arbor provides gorgeous green spaces. Located just off Highway 17 in Ocean Isle Beach, the community offers unbeatable access to everything that makes southeastern North Carolina so desirable. You're only 7 miles from the pristine shores of Ocean Isle Beach and 9 miles from the laid-back charm of Sunset Beach--two of the most scenic stretches of sand on the Brunswick Islands. Make this move-in ready home yours today....
Contact an agent
Home facts
- Year built:2026
- Subdivision & Development:Glendale Arbor
- Listing ID #:100592208
- Added:20 day(s) ago
- Updated:August 18, 2026 at 02:52 AM
Rooms and interior
- Bedrooms:4
- Total bathrooms:2
- Full bathrooms:2
- Rooms Total:8
- Flooring:Carpet, Vinyl
- Bathrooms Description:Walk-in Shower
- Kitchen Description:Dishwasher, Disposal, Kitchen Island, Pantry
- Bedroom Description:Master Downstairs, Walk-In Closet(s)
- Living area:1,749 sq. ft.
Heating and cooling
- Cooling:Central Air
- Heating:Electric, Heat Pump, Heating
- Central air:Yes
Structure and exterior
- Roof:Shingle
- Year built:2026
- Building area:1,749 sq. ft.
- Lot area:0.23 Acres
- Construction Materials:Vinyl Siding, Wood Frame
- Exterior Features:Irrigation System, Patio
- Foundation Description:Slab
- Levels:1 Story
Schools
- High school:West Brunswick
- Middle school:Shallotte Middle
- Elementary school:Union
Finances and disclosures
- Price:$279,900
- Price per sq. ft.:$160.03
Features and amenities
- Appliances:Dishwasher, Disposal
- Laundry features:Laundry Room, Washer Hookup
- Amenities:Barbecue, Management, Picnic Area, Sewer, Solid Surface, Walk-In Closet(s)
Parking
- Total parking spaces:2
- Parking description:Attached, Attached Garage, Garage Door Opener, Paved
- Garage:Yes
- Garage spaces:2

New listings near 540 Belfort Lane Sw #155
- New
 $499,900Active3 beds 3 baths2,556 sq. ft.
1851 Oakland Drive Sw, Ocean Isle Beach, NC 28469
MLS# 100596819Listed by: RE/MAX AT THE BEACH / CALABASH - New
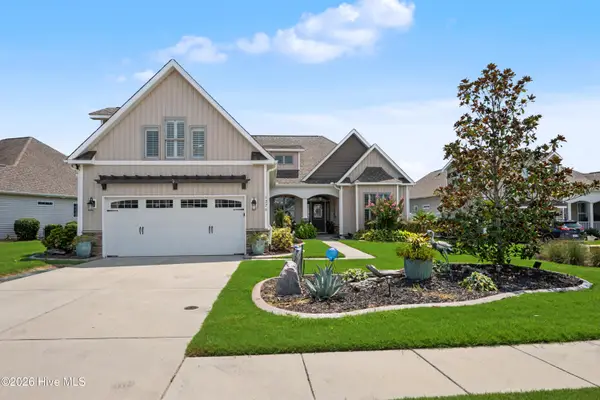 $560,000Active4 beds 3 baths2,701 sq. ft.
1276 Temeraire Court Sw, Ocean Isle Beach, NC 28469
MLS# 100596673Listed by: ASAP REALTY - New
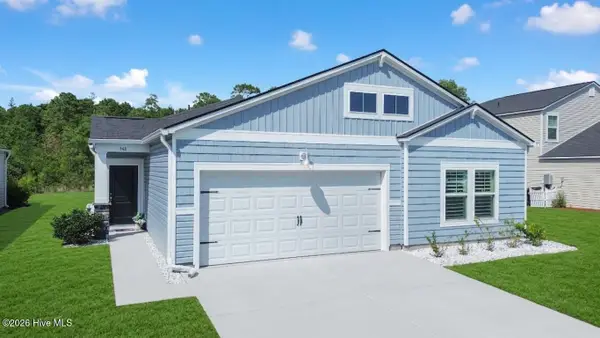 $343,900Active4 beds 2 baths1,829 sq. ft.
948 Bourne Drive Sw, Ocean Isle Beach, NC 28469
MLS# 100596560Listed by: KELLER WILLIAMS INNOVATE-OIB MAINLAND - New
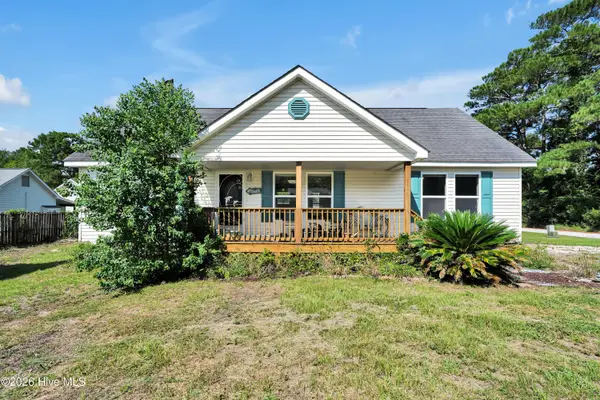 $260,000Active2 beds 2 baths1,323 sq. ft.
7292 Lula Street Sw, Ocean Isle Beach, NC 28469
MLS# 100596522Listed by: PALM REALTY, INC. 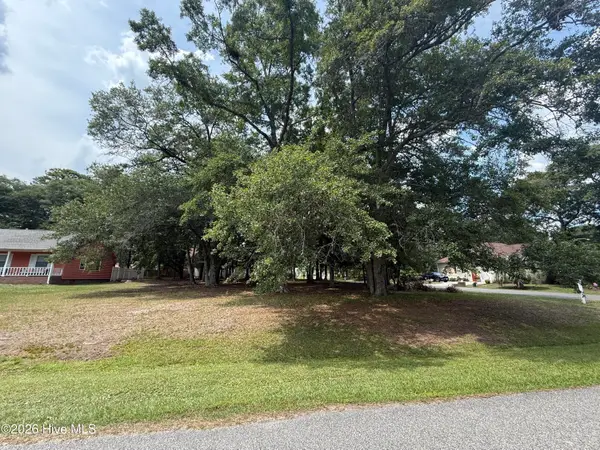 $70,000Pending0.35 Acres
1776 Sandalwood Drive Sw, Ocean Isle Beach, NC 28469
MLS# 100596368Listed by: SIPE REALTY SOLUTIONS- New
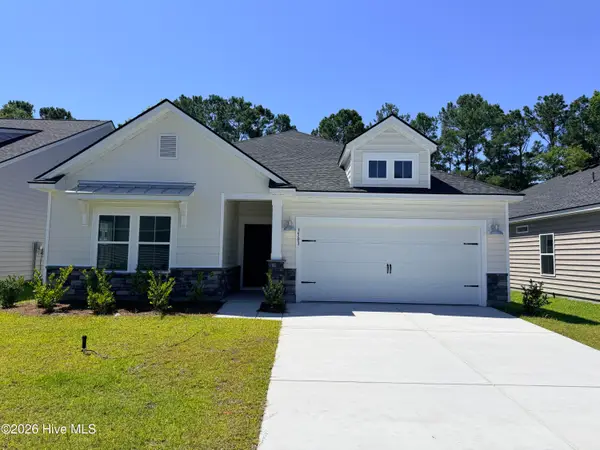 $314,900Active3 beds 2 baths1,748 sq. ft.
3503 Sandhill Crane Drive Sw #Litchfield Il Lot 24, Ocean Isle Beach, NC 28469
MLS# 100596318Listed by: LENNAR SALES CORP. - New
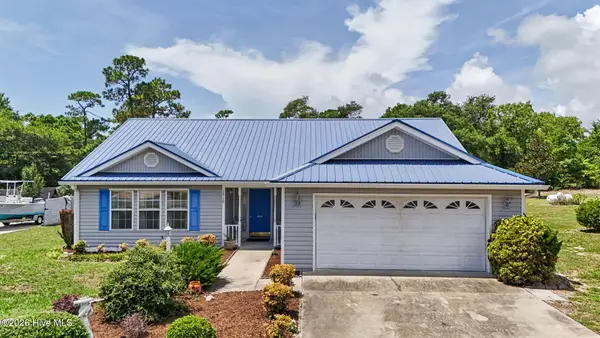 $385,000Active3 beds 2 baths1,688 sq. ft.
1718 Pharview Drive Sw, Ocean Isle Beach, NC 28469
MLS# 100595961Listed by: COLDWELL BANKER SEA COAST ADVANTAGE - New
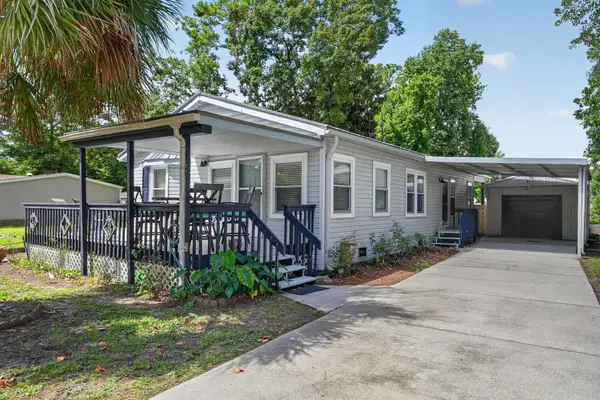 $315,000Active3 beds 2 baths1,348 sq. ft.
1742 Hideaway Rd., Ocean Isle Beach, NC 28469
MLS# 2619994Listed by: KELLER WILLIAMS BALLANTYNE AREA - New
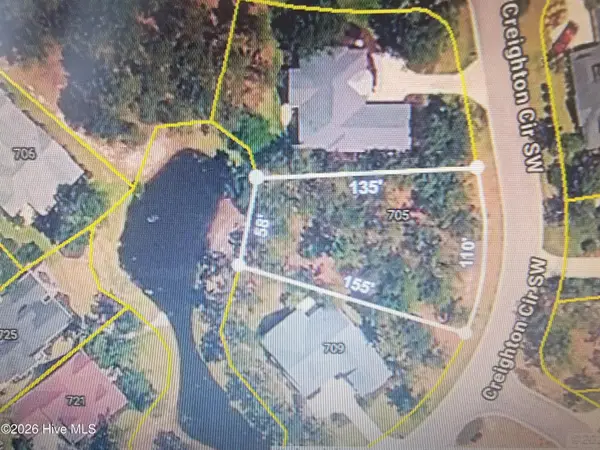 $63,500Active0.28 Acres
705 Creighton Circle Sw, Ocean Isle Beach, NC 28469
MLS# 100595489Listed by: ASAP REALTY - New
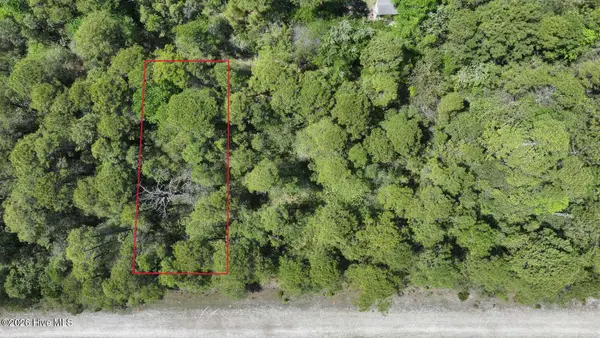 $19,999Active0.21 Acres
1624 Breezeway Drive Sw, Ocean Isle Beach, NC 28469
MLS# 100595433Listed by: CHOSEN REALTY OF NC


Protect your home and budget from life's surprises with an Assurant Home Warranty, backed by a partner that supports you through every step of homeownership. Explore Plans.
©2026 Century 21 Real Estate LLC. All rights reserved. CENTURY 21®, the CENTURY 21 Logo and C21® are service marks owned by Century 21 Real Estate LLC. Century 21 Real Estate LLC fully supports the principles of the Fair Housing Act and the Equal Opportunity Act. Each office is independently owned and operated. Listing information is deemed reliable but not guaranteed accurate.