
565 Westchester Place Sw, Ocean Isle Beach, NC 28469
Local realty services provided by:CENTURY 21 Jeff Keller Realty
565 Westchester Place Sw,Ocean Isle Beach, NC 28469
$997,500
- 3 Beds
- 4 Baths
- 3,537 sq. ft.
- Single family
- Active
Listed by: ryan powers
Office: asap realty
MLS#:100603702
Source:NC_CCAR
Price summary
- Price:$997,500
- Price per sq. ft.:$282.02
About this home
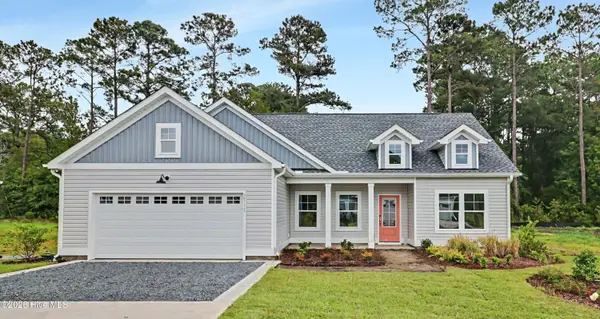
Looking for the WOW factor? Have a look at this low-maintenance brick beauty with high end craftmanship located on the par 5 5th hole of Panther's Run Golf Course in Ocean Ridge Plantation. This lovingly maintained custom home is ready for a fortunate new owner. The home was almost totally renovated in 2023 with fresh paint, a remodeled kitchen with new cabinets, an expansive leathered granite work island, quartz counters, and GE Cafe Appliances including a gas cooktop, built-in microwave, dishwasher, and a raised french door oven with easy access for the chef of the house. Also new LVP floors were added throughout the first floor, a gorgeous fireplace in the living room, new lighting w/ dimmers, and the primary bathroom went through a total makeover with an acrylic bubble tub, tiled shower, new counters, vanities, and cabinets. The formal dining room was also transformed into a great office/den with french doors. The curb appeal is incredible as you pull up with the side load garage and decorative custom driveway. Sits on a very desirable and quiet cul-de-sac surrounded by other beautiful custom homes. Built with comfort and entertaining in mind with its open floor plan offering plenty of space for family and friends to gather with 2 separate living areas. Offers the always desirable split floor plan with the primary bedroom suite on one side and 2 guest bedrooms on the other which split a jack and jill bath. It also has a powder room on the main level. Huge bonus room upstairs with a full bathroom which could serve a myriad of uses (entertainment room, craft room, or even a 4th bedroom). Custom cabinetry, low-maintenance floors, granite/quartz countertops, extensive crown molding, single & double tray ceilings, & tumbled brick exterior. The additional entertaining spaces include an open deck area and a spacious 3-season porch perfect for morning coffee and/or an afternoon beverage as you watch the hackers go by. Ocean Ridge is widely regarded as the premier community in the Coastal Carolinas with 4 golf courses, 2 golf clubhouses/restaurants, a Plantation Clubhouse with a heated indoor pool, sauna, steam room, jacuzzi, a well-equpped fitness center with weighs/cardio rooms, pickleball courts, walking trails, a nature pavilion, over 75 social groups, a community garden, and a 2nd amenity center was built last year with another outdoor pool, more pickleball courts, and meeting/party rooms. Last but not least, Ocean Ridge owners have access to an oceanfront clubhouse with parking, outdoor showers, restrooms, a lounge area, and incredible views out to the sand on Sunset Beach....
Contact an agent
Home facts
- Year built:2006
- Subdivision & Development:Ocean Ridge Plantation
- Listing ID #:100603702
- Added:1 day(s) ago
- Updated:September 16, 2026 at 01:49 AM
Rooms and interior
- Bedrooms:3
- Total bathrooms:4
- Full bathrooms:3
- Half bathrooms:1
- Rooms Total:9
- Flooring:Carpet, Tile
- Bathrooms Description:Walk-in Shower
- Kitchen Description:Dishwasher, Disposal, Kitchen Island, Refrigerator
- Bedroom Description:Master Downstairs, Walk-In Closet(s)
- Living area:3,537 sq. ft.
Heating and cooling
- Cooling:Central Air, Heat Pump, Zoned
- Heating:Electric, Heat Pump, Heating
- Central air:Yes
Structure and exterior
- Roof:Architectural Shingle
- Year built:2006
- Building area:3,537 sq. ft.
- Lot area:0.43 Acres
- Lot Features:Level, On Golf Course
- Construction Materials:Brick, Stucco, Wood Frame
- Exterior Features:Covered, Irrigation System, Open, Patio, Porch, Screened, Thermal Doors
- Foundation Description:Crawl Space
- Levels:2 Story
Schools
- High school:West Brunswick
- Middle school:Shallotte Middle
- Elementary school:Union
Utilities
- Water:Water Connected
- Sewer:Sewer Connected
Finances and disclosures
- Price:$997,500
- Price per sq. ft.:$282.02
Features and amenities
- Appliances:Dishwasher, Disposal, Dryer, Refrigerator, Washer
- Laundry features:Dryer, Laundry Room, Washer, Washer Hookup
- Amenities:Barbecue, Beach Access, Blinds/Shades, Ceiling Fan(s), Clubhouse, Comm Garden, Community Pool, Fitness Center, Gated, Golf Course, Indoor Pool, Management, Meeting Room, Party Room, Pickleball, Picnic Area, Restaurant, Sauna, Solid Surface, Spa/Hot Tub, Street Lights, Tennis Court(s), Trail(s), Tray Ceiling(s), Walk-In Closet(s)
- Pool features:Community Pool, Indoor Pool
Parking
- Total parking spaces:2
- Parking description:Attached, Attached Garage, Concrete, Garage, Garage Door Opener
- Garage:Yes
- Garage spaces:2

New listings near 565 Westchester Place Sw
- New
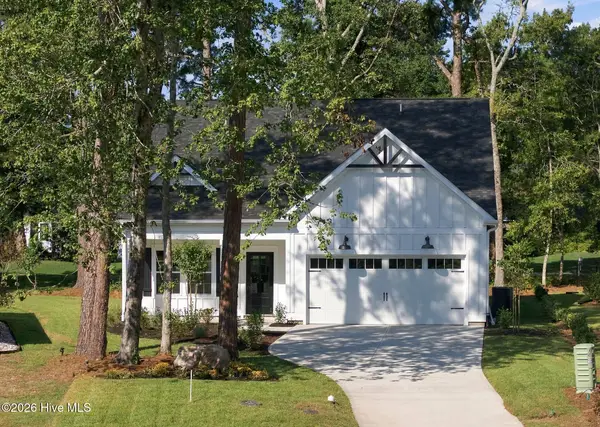 $439,900Active3 beds 3 baths1,611 sq. ft.
1769 Oakbrook Drive Sw, Ocean Isle Beach, NC 28469
MLS# 100603774Listed by: KELLER WILLIAMS INNOVATE-OIB MAINLAND - New
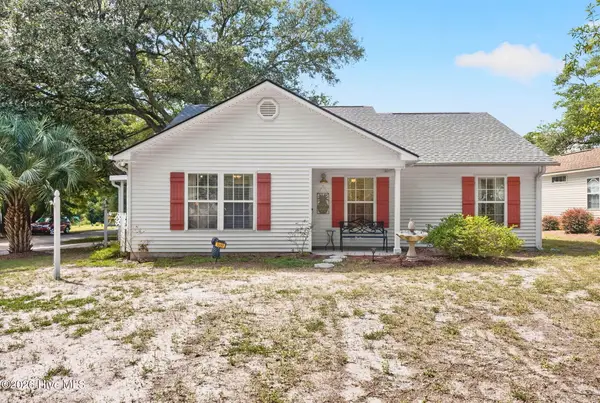 $324,900Active3 beds 2 baths1,052 sq. ft.
1650 Frink Street Sw, Ocean Isle Beach, NC 28469
MLS# 100603715Listed by: THE CHEEK TEAM - New
 $244,300Active3 beds 3 baths1,437 sq. ft.
2164 Osprey Isle Lane Sw #135 Blakely, Ocean Isle Beach, NC 28469
MLS# 100603630Listed by: LENNAR SALES CORP. - New
 $270,700Active4 beds 3 baths1,965 sq. ft.
2193 Osprey Isle Lane Sw #Lot 160 Berkeley, Ocean Isle Beach, NC 28469
MLS# 100603638Listed by: LENNAR SALES CORP. - New
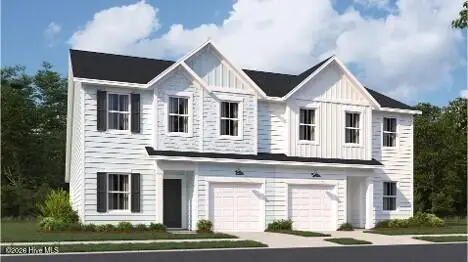 $269,800Active4 beds 3 baths1,965 sq. ft.
2197 Osprey Isle Lane Sw #Lot 161 Berkeley, Ocean Isle Beach, NC 28469
MLS# 100603640Listed by: LENNAR SALES CORP. - New
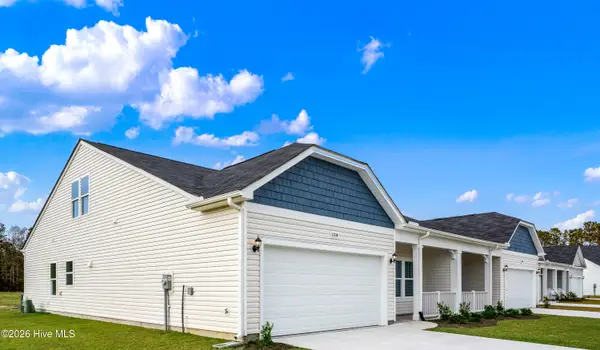 $312,565Active2 beds 2 baths1,604 sq. ft.
140b Arnette Drive #18b, Ocean Isle Beach, NC 28469
MLS# 100603448Listed by: DREAM FINDERS REALTY LLC - New
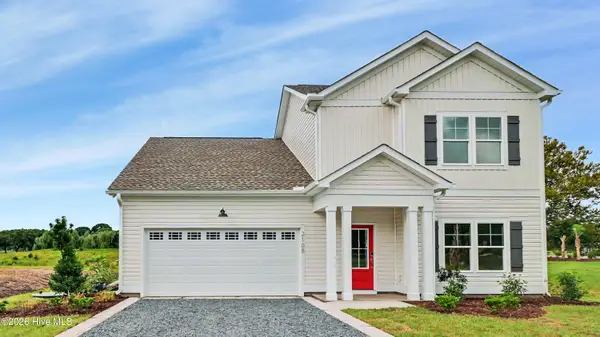 $424,900Active4 beds 3 baths2,057 sq. ft.
2108 Cregan Cove Sw #(Lot 2), Ocean Isle Beach, NC 28469
MLS# 100603462Listed by: FATHOM REALTY NC LLC - New
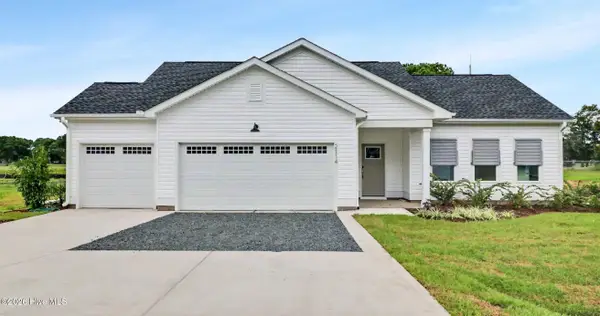 $389,900Active3 beds 3 baths1,608 sq. ft.
2114 Cregan Cove Sw #(Lot 3), Ocean Isle Beach, NC 28469
MLS# 100603463Listed by: FATHOM REALTY NC LLC - New
 $324,900Active3 beds 2 baths1,425 sq. ft.
2111 Cregan Cove Sw #(Lot 19), Ocean Isle Beach, NC 28469
MLS# 100603465Listed by: FATHOM REALTY NC LLC


Protect your home and budget from life's surprises with an Assurant Home Warranty, backed by a partner that supports you through every step of homeownership. Explore Plans.
©2026 Century 21 Real Estate LLC. All rights reserved. CENTURY 21®, the CENTURY 21 Logo and C21® are service marks owned by Century 21 Real Estate LLC. Century 21 Real Estate LLC fully supports the principles of the Fair Housing Act and the Equal Opportunity Act. Each office is independently owned and operated. Listing information is deemed reliable but not guaranteed accurate.