
24298 Nc Hwy 71 Highway N, Parkton, NC 28371
Local realty services provided by:CENTURY 21 New Beginnings
24298 Nc Hwy 71 Highway N,Parkton, NC 28371
$270,000
- 3 Beds
- 3 Baths
- 2,274 sq. ft.
- Single family
- Active
Listed by: jeannie topping, samantha houston
Office: re/max choice
MLS#:LP763049
Source:RD
Price summary
- Price:$270,000
- Price per sq. ft.:$118.73
About this home
Welcome to this inviting three-bedroom, 2.5-bath home featuring a thoughtful layout and great bonus spaces. Upstairs, you’ll find a spacious bonus room complete with a closet and its own half bath, ideal for guests, a home office, or a playroom.The kitchen overlooks the family room, creating an open, connected feel, and the cozy fireplace adds the perfect touch for relaxing evenings. The large primary bedroom features beautiful wood flooring and a generous walk-in closet, along with an en-suite bath offering a separate soaking tub and walk-in shower.One of the standout features is the large all-season room, providing year-round enjoyment and overlooking the expansive backyard. With two storage sheds, you’ll have plenty of room for tools, hobbies, and outdoor equipment.This home blends comfort, functionality, and charm — schedule your tour today and see it in person.
Contact an agent
Home facts
- Year built:2004
- Listing ID #:LP763049
- Added:1 day(s) ago
- Updated:May 27, 2026 at 03:10 PM
Rooms and interior
- Bedrooms:3
- Total bathrooms:3
- Full bathrooms:2
- Half bathrooms:1
- Rooms Total:6
- Flooring:Carpet, Hardwood, Tile, Vinyl
- Dining Description:Eat-in Kitchen
- Bathrooms Description:Bathtub/Shower Combination, Separate Shower, Walk-In Shower
- Kitchen Description:Dishwasher
- Bedroom Description:Master Downstairs
- Basement Description:Crawl Space
- Living area:2,274 sq. ft.
Heating and cooling
- Cooling:Central Air, Electric
- Heating:Heat Pump
- Central air:Yes
Structure and exterior
- Year built:2004
- Building area:2,274 sq. ft.
- Architectural Style:Ranch
- Exterior Features:Rain Gutters
Schools
- Middle school:Robeson County Schools
Utilities
- Sewer:Septic Tank
Finances and disclosures
- Price:$270,000
- Price per sq. ft.:$118.73
Features and amenities
- Appliances:Dishwasher
- Laundry features:Inside, Main Level
- Amenities:Entrance Foyer
Parking
- Parking description:Attached
- Garage:Yes
- Garage spaces:2
 Listings marked with a Doorify MLS icon are provided courtesy of the Doorify MLS, of North Carolina, Internet Data Exchange Database. Brokers make an effort to deliver accurate information, but buyers should independently verify any information on which they will rely in a transaction. The listing broker shall not be responsible for any typographical errors, misinformation, or misprints, and they shall be held totally harmless from any damages arising from reliance upon this data. This data is provided exclusively for consumers’ personal, non-commercial use. Copyright 2026 Doorify MLS of North Carolina. All rights reserved. RD Member Broker: Ellisha Mayers
New listings near 24298 Nc Hwy 71 Highway N
- Open Fri, 10am to 12pmNew
 $267,000Active3 beds 2 baths1,261 sq. ft.
351 Sandy Grove Road, Parkton, NC 28371
MLS# 762581Listed by: KELLER WILLIAMS REALTY (FAYETTEVILLE) - New
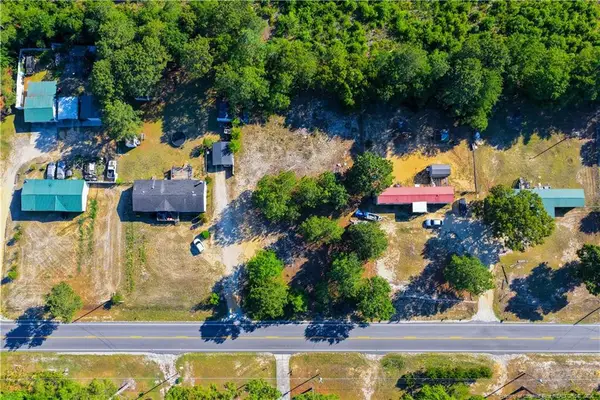 $25,000Active0.51 Acres
1903 Parkton Tobemory Road, Parkton, NC 28371
MLS# LP762892Listed by: EXP REALTY LLC - New
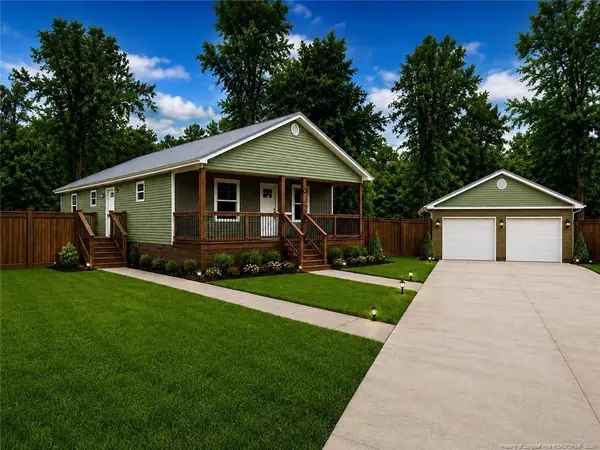 $249,000Active3 beds 2 baths1,220 sq. ft.
3070 Carolina Church Road, Parkton, NC 28371
MLS# LP762824Listed by: HOME ATLAST REALTY - New
 $115,000Active4 beds 2 baths1,970 sq. ft.
4705 Hickory Ridge, Parkton, NC 28371
MLS# LP762898Listed by: RE/MAX CHOICE - New
 $260,900Active3 beds 2 baths1,988 sq. ft.
237 N Green Street, Parkton, NC 28371
MLS# LP762765Listed by: DIXIE MABE REALTY, INC.  $325,000Active3 beds 3 baths1,634 sq. ft.
1438 W Parkton Tobemory Road W, Parkton, NC 28371
MLS# LP762538Listed by: FOUR D'S PROPERTIES & REALTY COMPANY LLC $199,900Active4 beds 2 baths2,051 sq. ft.
104 Hillcreek Drive, Parkton, NC 28371
MLS# LP762605Listed by: FATHOM REALTY NC, LLC FAY.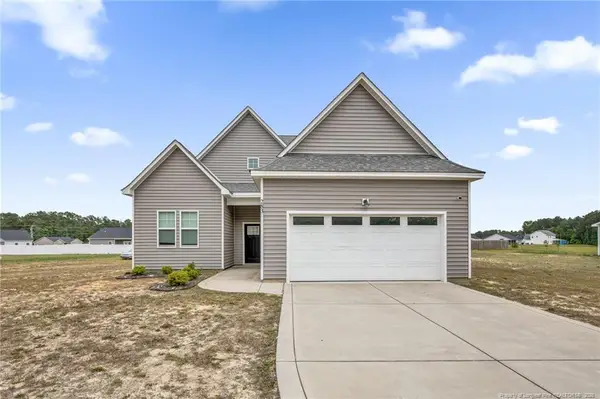 $289,900Active3 beds 2 baths1,647 sq. ft.
283 Mcmillan Siding Road, Parkton, NC 28371
MLS# LP762170Listed by: N.E.T. REALTY, LLC.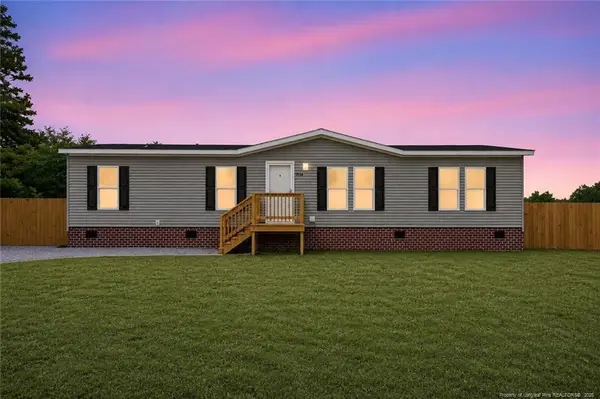 $219,900Active3 beds 2 baths1,674 sq. ft.
7336 Hypony Trail, Parkton, NC 28371
MLS# LP761908Listed by: FATHOM REALTY NC, LLC FAY.


Protect your home and budget from life's surprises with an Assurant Home Warranty, backed by a partner that supports you through every step of homeownership. Explore Plans.
©2026 Century 21 Real Estate LLC. All rights reserved. CENTURY 21®, the CENTURY 21 Logo and C21® are service marks owned by Century 21 Real Estate LLC. Century 21 Real Estate LLC fully supports the principles of the Fair Housing Act and the Equal Opportunity Act. Each office is independently owned and operated. Listing information is deemed reliable but not guaranteed accurate.