4705 Hickory Ridge, Parkton, NC 28371
Local realty services provided by:CENTURY 21 New Beginnings
4705 Hickory Ridge,Parkton, NC 28371
$85,000
- 4 Beds
- 2 Baths
- - sq. ft.
- Multi-family
- Sold
Listed by: fanny vera
Office: re/max choice
MLS#:LP762898
Source:RD
Sorry, we are unable to map this address
Price summary
- Price:$85,000
About this home
Located in Parkton, this manufactured home offers a great opportunity to add your personal touch and value. The property needs some updates and improvements to become an ideal home, making it perfect for investors or buyers looking to customize a space to their own style. Conveniently situated just minutes from the shopping and business areas of Hope Mills, with easy access to I-95 and Highway 295 for added convenience and connectivity.
Contact an agent
Home facts
- Year built:1998
- Listing ID #:LP762898
- Added:68 day(s) ago
- Updated:July 27, 2026 at 01:07 AM
Rooms and interior
- Bedrooms:4
- Total bathrooms:2
- Full bathrooms:2
- Rooms Total:7
- Flooring:Hardwood, Tile, Vinyl
- Basement:Yes
- Basement Description:Crawl Space
Heating and cooling
- Cooling:Central Air, Electric
- Central air:Yes
Structure and exterior
- Year built:1998
- Lot Features:Cleared, Corner, Cul-de-sac
Utilities
- Water:Public
- Sewer:Septic Tank
Finances and disclosures
- Price:$85,000
Features and amenities
- Laundry features:Inside
 Listings marked with a Doorify MLS icon are provided courtesy of the Doorify MLS, of North Carolina, Internet Data Exchange Database. Brokers make an effort to deliver accurate information, but buyers should independently verify any information on which they will rely in a transaction. The listing broker shall not be responsible for any typographical errors, misinformation, or misprints, and they shall be held totally harmless from any damages arising from reliance upon this data. This data is provided exclusively for consumers’ personal, non-commercial use. Copyright 2026 Doorify MLS of North Carolina. All rights reserved. RD Member Broker: Ellisha Mayers
New listings near 4705 Hickory Ridge
- New
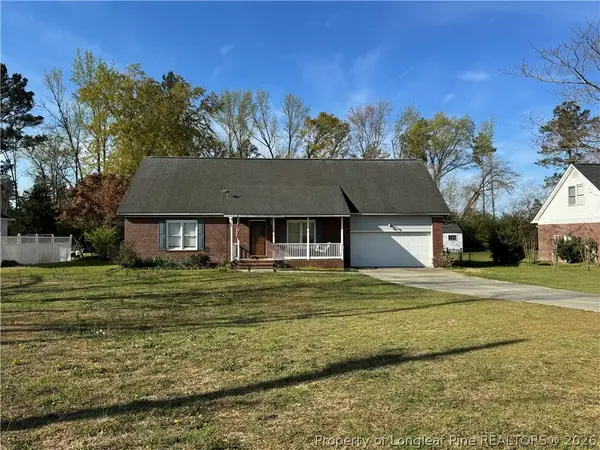
 $309,500Active4 beds 3 baths2,489 sq. ft.
5870 Mcdonald Road, Parkton, NC 28371
MLS# 766597Listed by: CENTURY 21 FAMILY REALTY - New
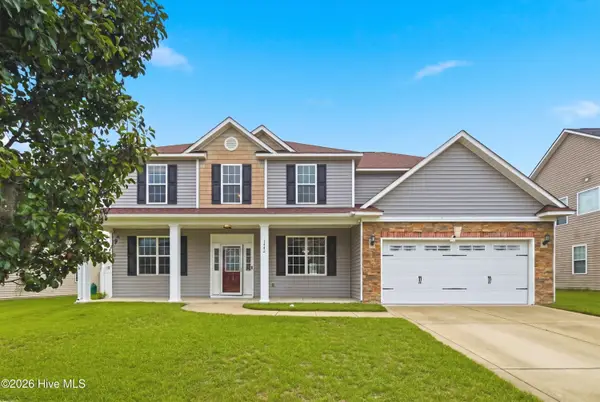 $405,000Active6 beds 3 baths3,039 sq. ft.
1442 Seabiscuit Drive, Parkton, NC 28371
MLS# 100591206Listed by: EXP REALTY - New
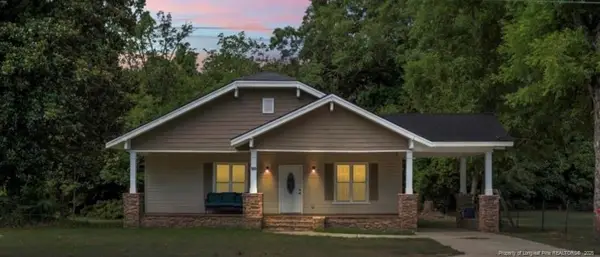 $249,000Active3 beds 3 baths2,014 sq. ft.
191 W Third Street, Parkton, NC 28371
MLS# LP764429Listed by: RE/MAX REAL ESTATE SERVICE 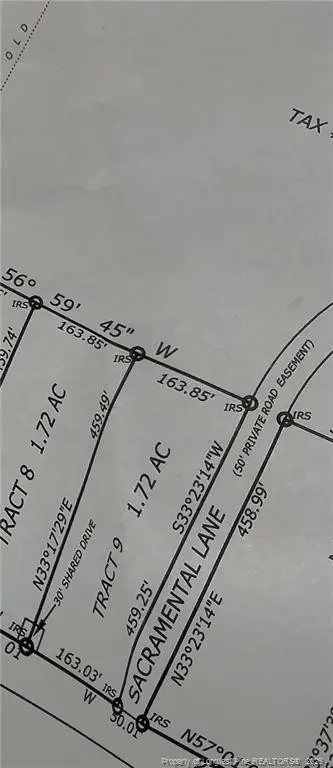 $45,000Active1.72 Acres
W Parkton Tobemory Road, Parkton, NC 28371
MLS# LP765644Listed by: FOUR D'S PROPERTIES & REALTY COMPANY LLC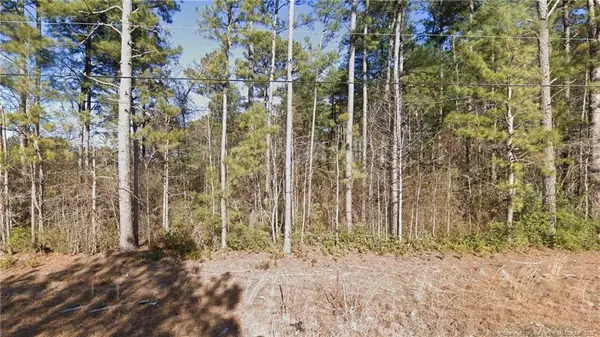 $8,500Active0.46 Acres
W Parkton Tobermory Road, Parkton, NC 28371
MLS# LP765696Listed by: COLDWELL BANKER ADVANTAGE - YADKIN ROAD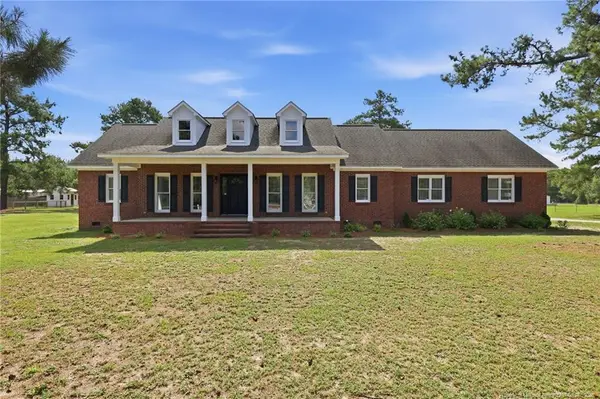 $450,000Pending4 beds 3 baths2,572 sq. ft.
7759 Sim Canady Road, Parkton, NC 28371
MLS# LP764884Listed by: KELLER WILLIAMS REALTY (FAYETTEVILLE)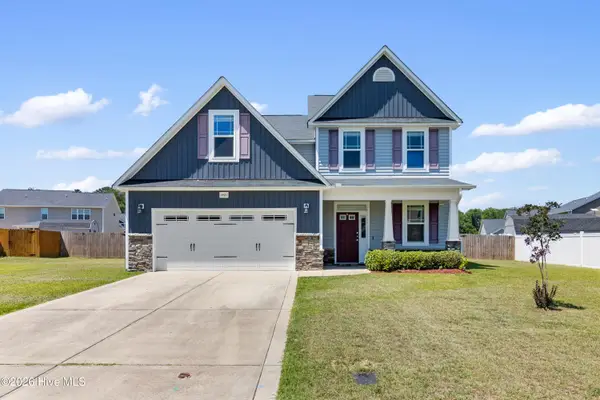 $445,000Active4 beds 3 baths3,236 sq. ft.
1421 Benchmark Way, Parkton, NC 28371
MLS# 100587026Listed by: EXIT REALTY PREFERRED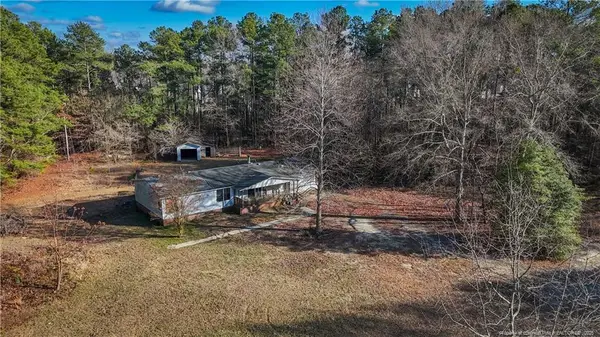 $115,000Active2 beds 2 baths1,850 sq. ft.
3600 Quarter Horse Run Lane, Parkton, NC 28371
MLS# LP765414Listed by: RE/MAX CHOICE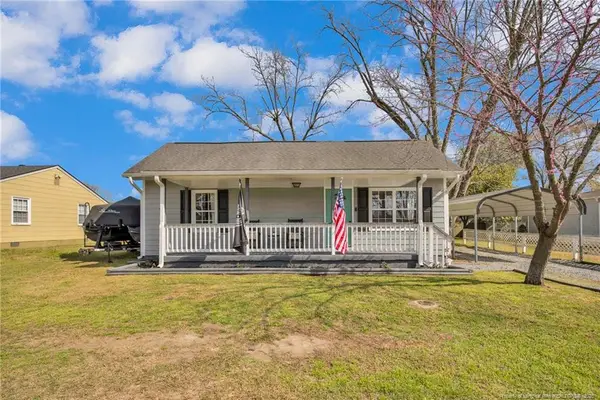 $208,999Active2 beds 1 baths1,239 sq. ft.
191 S Green Street, Parkton, NC 28371
MLS# LP765338Listed by: KELLER WILLIAMS REALTY (FAYETTEVILLE)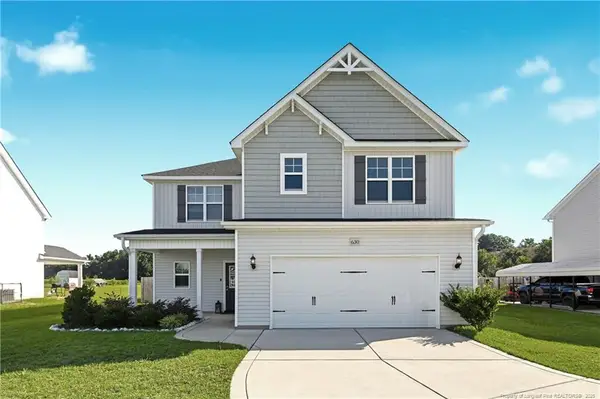 $329,900Pending4 beds 3 baths2,130 sq. ft.
630 Barlow Road, Parkton, NC 28371
MLS# LP765295Listed by: KELLER WILLIAMS REALTY (FAYETTEVILLE)


Protect your home and budget from life's surprises with an Assurant Home Warranty, backed by a partner that supports you through every step of homeownership. Explore Plans.
©2026 Century 21 Real Estate LLC. All rights reserved. CENTURY 21®, the CENTURY 21 Logo and C21® are service marks owned by Century 21 Real Estate LLC. Century 21 Real Estate LLC fully supports the principles of the Fair Housing Act and the Equal Opportunity Act. Each office is independently owned and operated. Listing information is deemed reliable but not guaranteed accurate.