
408 Creeks Edge Drive, Pikeville, NC 27863
Local realty services provided by:CENTURY 21 New Beginnings
408 Creeks Edge Drive,Pikeville, NC 27863
$354,865
- 4 Beds
- 3 Baths
- - sq. ft.
- Single family
- Sold
Listed by: beth hines
Office: re/max southland realty ii
MLS#:100542262
Source:NC_CCAR
Sorry, we are unable to map this address
Price summary
- Price:$354,865
About this home
ASK ABOUT $10,000 BUYER INCENTIVE WHEN USING BUILDER PREFERRED LENDER!! USE AS YOU CHOOSE!!
MOVE-IN READY NEW CONSTRUCTION just outside Pikeville offering space, comfort, and a thoughtfully designed layout with NO WASTED SPACE! The Kimberly Plan features 4 spacious bedrooms, 2.5 bathrooms, a versatile loft area, and 2,351 square feet of beautifully designed living space perfect for modern everyday living.
Step inside to an inviting family room with a cozy FIREPLACE, creating the perfect setting for relaxing evenings or entertaining guests. The kitchen is designed for both style and functionality with STAINLESS STEEL appliances, TILE backsplash, PANTRY, and an open flow into the dining area overlooking peaceful backyard views.
The FIRST-FLOOR OWNER'S SUITE offers a private retreat complete with HIS & HERS WALK-IN CLOSETS, DOUBLE VANITIES, a relaxing SOAKING TUB, and a separate WALK-IN SHOWER. Upstairs, you'll find 3 generously sized guest bedrooms, a full bathroom with DOUBLE VANITIES, and a flexible LOFT SPACE ideal for a home office, media room, reading nook, or additional living area.
Additional highlights include a separate laundry room, convenient half bath, and a TWO-CAR GARAGE. Enjoy quiet mornings or relaxing evenings from the COVERED FRONT AND BACK PORCHES while taking in the peaceful surroundings just outside Pikeville....
Contact an agent
Home facts
- Year built:2026
- Subdivision & Development:Creeks Edge
- Listing ID #:100542262
- Added:255 day(s) ago
- Updated:August 03, 2026 at 07:12 AM
Rooms and interior
- Bedrooms:4
- Total bathrooms:3
- Full bathrooms:2
- Half bathrooms:1
- Rooms Total:8
- Flooring:Carpet, Laminate, Vinyl
- Bathrooms Description:Walk-in Shower
- Kitchen Description:Dishwasher, Pantry, Range
- Bedroom Description:Master Downstairs, Walk-In Closet(s)
Heating and cooling
- Cooling:Central Air
- Heating:Electric, Fireplace(s), Heat Pump, Heating
- Central air:Yes
Structure and exterior
- Roof:Shingle
- Year built:2026
- Construction Materials:Vinyl Siding, Wood Frame
- Exterior Features:Covered, Patio, Porch
- Foundation Description:Slab
- Levels:2 Story
Schools
- High school:Charles Aycock
- Middle school:Norwayne
- Elementary school:Northeast
Utilities
- Water:County Water
Finances and disclosures
- Price:$354,865
Features and amenities
- Appliances:Dishwasher, Range
- Laundry features:Laundry Room, Washer Hookup
- Amenities:Ceiling Fan(s), Walk-In Closet(s)
Parking
- Total parking spaces:2
- Parking description:Attached, Attached Garage, Covered, Garage, Garage Door Opener, Paved
- Garage:Yes
- Garage spaces:2

New listings near 408 Creeks Edge Drive
 $409,000Pending4 beds 4 baths2,975 sq. ft.
101 Ruth Drive, Pikeville, NC 27863
MLS# 100592901Listed by: FULL CIRCLE PROPERTY MANAGEMENT, INC.- New
 $320,000Active3 beds 2 baths1,796 sq. ft.
203 Rae Drive, Pikeville, NC 27863
MLS# 10183501Listed by: HTR SOUTHERN PROPERTIES - New
 $249,900Active3 beds 2 baths1,484 sq. ft.
5419 Wayne Memorial Drive Ne, Pikeville, NC 27863
MLS# 100592790Listed by: PORTER GROUP REAL ESTATE - New
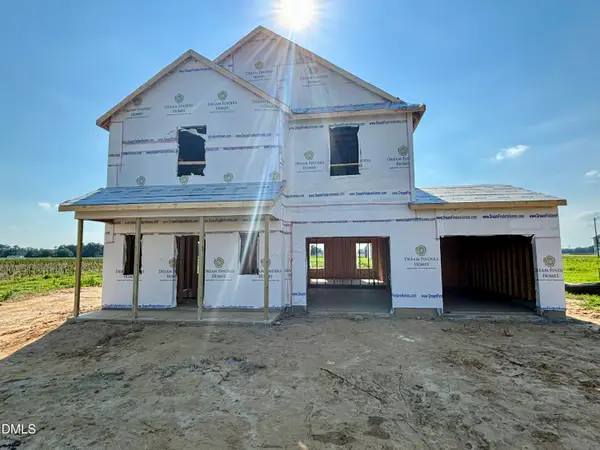 $333,990Active4 beds 3 baths1,925 sq. ft.
403 Piper Pointe Drive, Pikeville, NC 27863
MLS# 10182689Listed by: DREAM FINDERS REALTY LLC - New
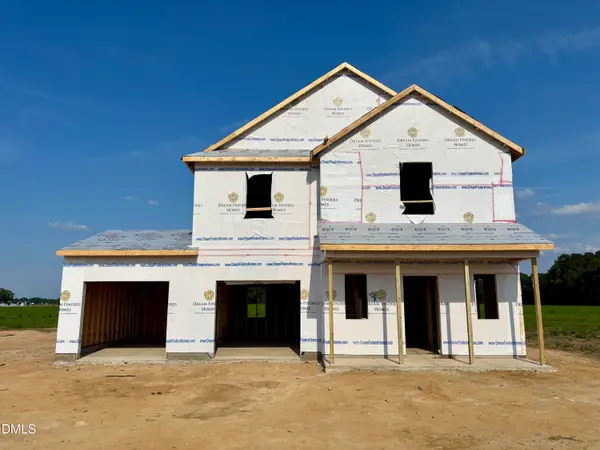 $333,990Active4 beds 3 baths1,925 sq. ft.
202 Piper Pointe Drive, Pikeville, NC 27863
MLS# 10182693Listed by: DREAM FINDERS REALTY LLC - New
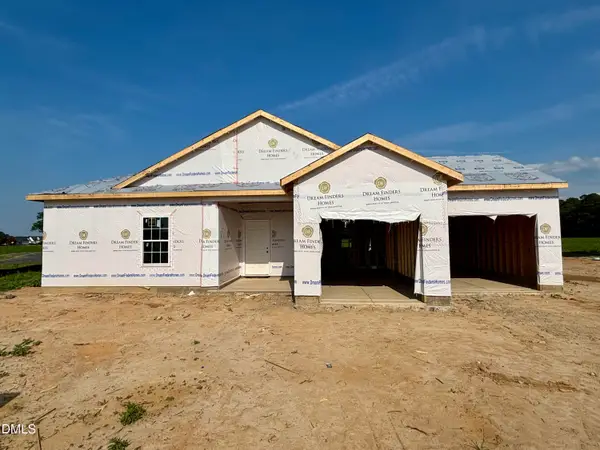 $314,990Active3 beds 2 baths1,725 sq. ft.
200 Piper Pointe Drive, Pikeville, NC 27863
MLS# 10182698Listed by: DREAM FINDERS REALTY LLC - New
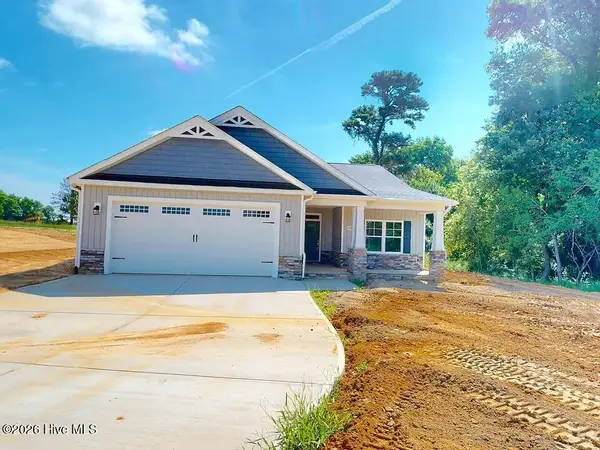 $337,000Active3 beds 2 baths1,779 sq. ft.
1518 Antioch Road, Pikeville, NC 27863
MLS# 100591830Listed by: BEYCOME BROKERAGE REALTY LLC - New
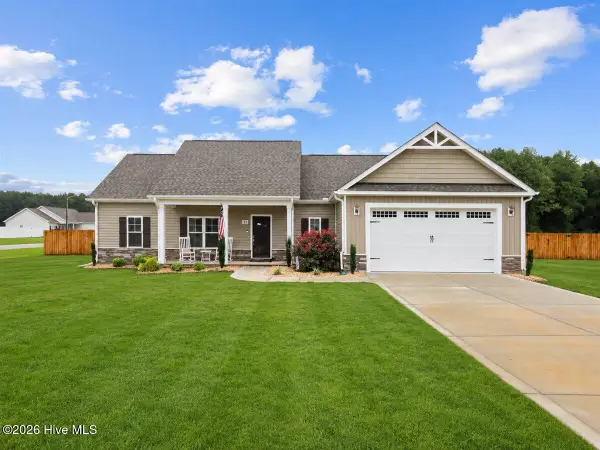 $330,000Active3 beds 2 baths1,515 sq. ft.
21 Oakbridge Way, Pikeville, NC 27863
MLS# 100591669Listed by: EXP REALTY LLC - C - New
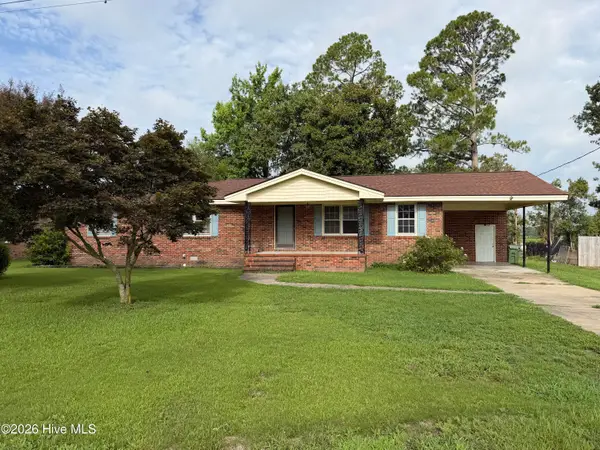 $219,900Active4 beds 2 baths1,675 sq. ft.
510 W Church Street, Pikeville, NC 27863
MLS# 100591424Listed by: STATEWIDE REALTY 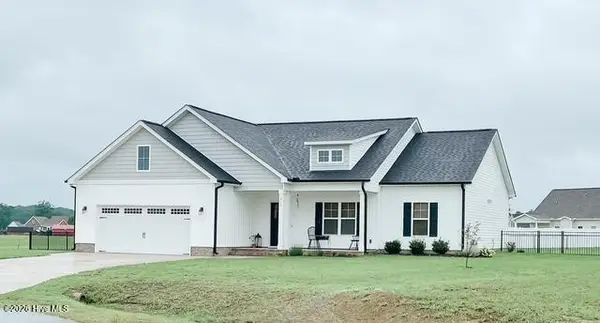 $325,000Pending3 beds 2 baths1,678 sq. ft.
215 Rae Drive, Pikeville, NC 27863
MLS# 100591389Listed by: COLDWELL BANKER ALLIED REAL ES


Protect your home and budget from life's surprises with an Assurant Home Warranty, backed by a partner that supports you through every step of homeownership. Explore Plans.
©2026 Century 21 Real Estate LLC. All rights reserved. CENTURY 21®, the CENTURY 21 Logo and C21® are service marks owned by Century 21 Real Estate LLC. Century 21 Real Estate LLC fully supports the principles of the Fair Housing Act and the Equal Opportunity Act. Each office is independently owned and operated. Listing information is deemed reliable but not guaranteed accurate.