
144 Salter Path Road, Pine Knoll Shores, NC 28512
Local realty services provided by:CENTURY 21 Jeff Keller Realty
144 Salter Path Road,Pine Knoll Shores, NC 28512
$675,000
- 3 Beds
- 2 Baths
- 1,386 sq. ft.
- Single family
- Active
Listed by: paula w stadiem
Office: pine knoll shores realty
MLS#:100611985
Source:NC_CCAR
Price summary
- Price:$675,000
- Price per sq. ft.:$487.01
About this home
You will be able to enjoy the relaxed island lifestyle in this updated 3-bedroom, 2-bath home in Pine Knoll Shores. The home is located on a secluded wooded lot; it is a convenient short stroll to both sound and ocean access. Spend sunny days boating, with a boat ramp access located nearby, then rinse off in the large outdoor shower. You can enjoy the welcoming south-facing sun porch to unwind. There are many great local restaurants located nearby. 3rd bedroom and bonus room are unfinished so you can let your imagination run wild. These two rooms are not counted in the square footage.
Contact an agent
Home facts
- Year built:1968
- Subdivision & Development:Piksco
- Listing ID #:100611985
- Added:2 day(s) ago
- Updated:October 25, 2026 at 10:15 AM
Rooms and interior
- Bedrooms:3
- Total bathrooms:2
- Full bathrooms:2
- Rooms Total:8
- Flooring:Tile
- Kitchen Description:Pantry, Refrigerator
- Living area:1,386 sq. ft.
Heating and cooling
- Cooling:Central Air
- Heating:Electric, Forced Air, Heating
- Central air:Yes
Structure and exterior
- Roof:Composition
- Year built:1968
- Building area:1,386 sq. ft.
- Lot area:0.33 Acres
- Lot Features:Level, Wooded
- Construction Materials:Fiber Cement, Wood Frame
- Exterior Features:Deck, Outdoor Shower
- Foundation Description:Pilings, Slab
- Levels:1 Story
Schools
- High school:West Carteret
- Middle school:Morehead City
- Elementary school:Morehead City Elem
Utilities
- Water:Water Connected
Finances and disclosures
- Price:$675,000
- Price per sq. ft.:$487.01
Features and amenities
- Appliances:Dryer, Refrigerator, Washer, Water Softener
- Laundry features:Dryer, In Basement, Washer, Washer Hookup
- Amenities:Beach Access, Blinds/Shades, Ceiling Fan(s), Furnished, Park, Playground, Ramp
Parking
- Parking description:Asphalt, Gravel, No Garage, Off Street

New listings near 144 Salter Path Road
 $1,690,000Active3 beds 3 baths2,557 sq. ft.
152 Arborvitae Drive, Pine Knoll Shores, NC 28512
MLS# 100609265Listed by: KELLER WILLIAMS CRYSTAL COAST $875,000Active4 beds 3 baths2,616 sq. ft.
579 Coral Ridge Road, Pine Knoll Shores, NC 28512
MLS# 100608669Listed by: KELLER WILLIAMS CRYSTAL COAST $395,000Active3 beds 2 baths1,192 sq. ft.
172 Salter Path Road, Pine Knoll Shores, NC 28512
MLS# 100607995Listed by: KING REALTY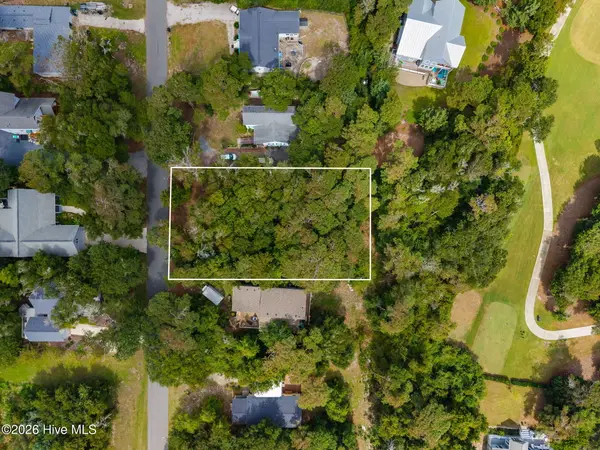 $320,000Active0.26 Acres
114 Juniper Road, Pine Knoll Shores, NC 28512
MLS# 100604700Listed by: BARAN PROPERTIES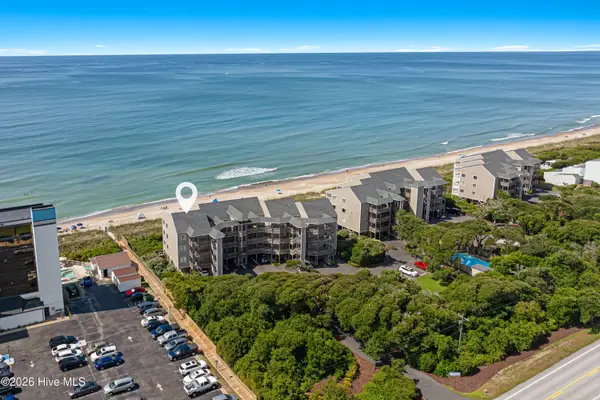 $725,000Active3 beds 3 baths1,233 sq. ft.
525 Salter Path Road #C-5 The Breakers, Pine Knoll Shores, NC 28512
MLS# 100604535Listed by: KELLER WILLIAMS CRYSTAL COAST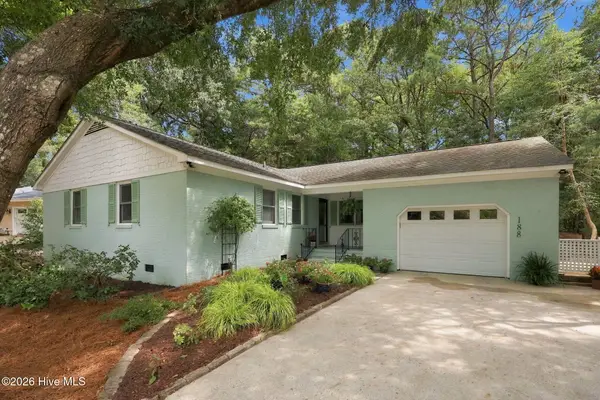 $599,990Pending3 beds 2 baths1,441 sq. ft.
188 Loblolly Drive, Pine Knoll Shores, NC 28512
MLS# 100604371Listed by: COX DISTINCTIVE PROPERTIES, LL $465,000Active0.33 Acres
106 Mimosa Boulevard, Pine Knoll Shores, NC 28512
MLS# 100601538Listed by: CRYSTAL COAST REALTY & HOME SERVICES-BEAUFORT $549,000Active2 beds 3 baths1,561 sq. ft.
108 Fern Court, Pine Knoll Shores, NC 28512
MLS# 100600844Listed by: PINE KNOLL SHORES REALTY $1,200,000Pending3 beds 3 baths2,000 sq. ft.
351 Salter Path Road #402, Pine Knoll Shores, NC 28512
MLS# 100597610Listed by: PINE KNOLL SHORES REALTY


Protect your home and budget from life's surprises with an Assurant Home Warranty, backed by a partner that supports you through every step of homeownership. Explore Plans.
©2026 Century 21 Real Estate LLC. All rights reserved. CENTURY 21®, the CENTURY 21 Logo and C21® are service marks owned by Century 21 Real Estate LLC. Century 21 Real Estate LLC fully supports the principles of the Fair Housing Act and the Equal Opportunity Act. Each office is independently owned and operated. Listing information is deemed reliable but not guaranteed accurate.