
525 Salter Path Road #C-5 The Breakers, Pine Knoll Shores, NC 28512
Local realty services provided by:CENTURY 21 Jeff Keller Realty
525 Salter Path Road #C-5 The Breakers,Pine Knoll Shores, NC 28512
$725,000
- 3 Beds
- 3 Baths
- 1,233 sq. ft.
- Condominium
- Active
Listed by: mary cheatham king real estate team
Office: keller williams crystal coast
MLS#:100604535
Source:NC_CCAR
Price summary
- Price:$725,000
- Price per sq. ft.:$588
About this home
Updated 3-bedroom, 3-bath oceanfront end unit at The Breakers, ideally situated on the first floor, beautifully decorated and maintained and being sold furnished. Not currently used as a rental, this inviting condo features LVP flooring throughout the main living areas with carpet in the bedrooms.
The kitchen is appointed with white cabinetry, quartz countertops, and white appliances and opens seamlessly to the living and dining areas. The additional windows in the dining & living areas fill the space with natural light, while the living area offers direct access to the oceanfront balcony with beautiful views of the beach and ocean.
The primary bedroom also enjoys balcony access and features a private ensuite with a beautifully updated tile shower. A guest bedroom offers shared access to a full bath, while the third bedroom features its own private ensuite.
A dedicated laundry room near the front entrance provides convenient storage for beach gear and everyday essentials.
Nestled within the sought-after Beacon's Reach community of Pine Knoll Shores, residents enjoy access to both the ocean and sound, along with an impressive array of amenities including private beach access, a community pool, marina with boat ramp, tennis and basketball courts, and scenic walking trails.
Enjoy the ease of first-floor oceanfront living and all the amenities of Beacon's Reach--your coastal retreat at The Breakers awaits....
Contact an agent
Home facts
- Year built:1982
- Subdivision & Development:Beacon's Reach
- Listing ID #:100604535
- Added:1 day(s) ago
- Updated:September 18, 2026 at 11:53 PM
Rooms and interior
- Bedrooms:3
- Total bathrooms:3
- Full bathrooms:3
- Rooms Total:6
- Flooring:Carpet
- Kitchen Description:Dishwasher, Refrigerator
- Living area:1,233 sq. ft.
Heating and cooling
- Cooling:Heat Pump
- Heating:Electric, Heat Pump, Heating
Structure and exterior
- Roof:Composition
- Year built:1982
- Building area:1,233 sq. ft.
- Construction Materials:Fiber Cement, Wood Frame, Wood Siding
- Exterior Features:Covered
- Foundation Description:Pilings
- Levels:1 Story
Schools
- High school:West Carteret
- Middle school:Morehead City
- Elementary school:Morehead City Primary
Utilities
- Water:Community Water Available, Water Connected
- Sewer:Sewer Connected
Finances and disclosures
- Price:$725,000
- Price per sq. ft.:$588
Features and amenities
- Appliances:Dishwasher, Dryer, Refrigerator, Washer
- Laundry features:Dryer, Laundry Closet, Washer, Washer Hookup
- Amenities:Basketball Court, Beach Access, Blinds/Shades, Ceiling Fan(s), Community Pool, Elevator(s), Furnished, Maintenance Structure, Management, Master Insure, Pickleball, Playground, Sewer, Street Lights, Tennis Court(s), Trail(s), Trash, Water
- Pool features:Community Pool
Parking
- Total parking spaces:2
- Parking description:Asphalt, Parking Lot, Paved

New listings near 525 Salter Path Road #C-5 The Breakers
- New
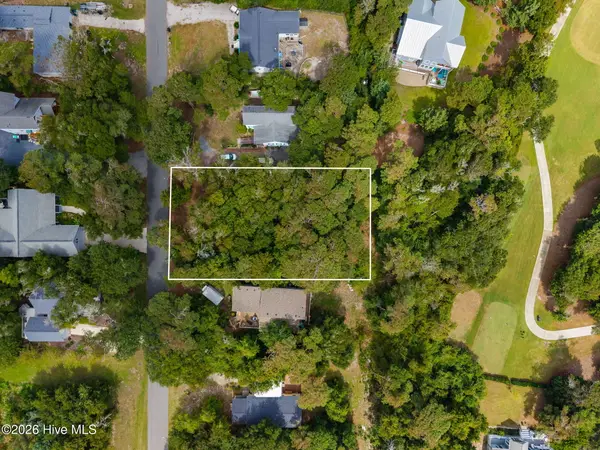 $320,000Active0.26 Acres
114 Juniper Road, Pine Knoll Shores, NC 28512
MLS# 100604700Listed by: BARAN PROPERTIES - Open Sat, 11am to 1pmNew
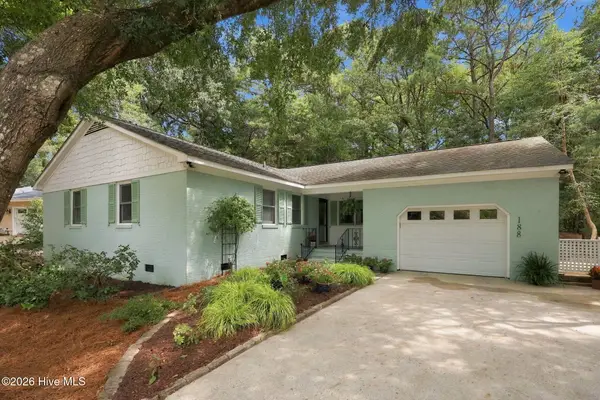 $599,990Active3 beds 2 baths1,441 sq. ft.
188 Loblolly Drive, Pine Knoll Shores, NC 28512
MLS# 100604371Listed by: COX DISTINCTIVE PROPERTIES, LL  $475,000Active0.33 Acres
106 Mimosa Boulevard, Pine Knoll Shores, NC 28512
MLS# 100601538Listed by: CRYSTAL COAST REALTY & HOME SERVICES-BEAUFORT $549,000Active2 beds 3 baths1,561 sq. ft.
108 Fern Court, Pine Knoll Shores, NC 28512
MLS# 100600844Listed by: PINE KNOLL SHORES REALTY $750,000Pending2 beds 2 baths1,126 sq. ft.
535 Salter Path Road #Unit 2, Pine Knoll Shores, NC 28512
MLS# 100598586Listed by: KELLER WILLIAMS CRYSTAL COAST $697,000Pending3 beds 3 baths1,903 sq. ft.
109 Oakleaf Drive, Pine Knoll Shores, NC 28512
MLS# 100598267Listed by: RE/MAX OCEAN PROPERTIES EI $2,490,000Pending3 beds 4 baths3,100 sq. ft.
159 Loblolly Drive, Pine Knoll Shores, NC 28512
MLS# 100597251Listed by: BARAN PROPERTIES $1,200,000Pending3 beds 3 baths2,000 sq. ft.
351 Salter Path Road #402, Pine Knoll Shores, NC 28512
MLS# 100597610Listed by: PINE KNOLL SHORES REALTY $699,500Pending3 beds 3 baths2,050 sq. ft.
131 Oakleaf Drive, Pine Knoll Shores, NC 28512
MLS# 100590319Listed by: KELLER WILLIAMS CRYSTAL COAST


Protect your home and budget from life's surprises with an Assurant Home Warranty, backed by a partner that supports you through every step of homeownership. Explore Plans.
©2026 Century 21 Real Estate LLC. All rights reserved. CENTURY 21®, the CENTURY 21 Logo and C21® are service marks owned by Century 21 Real Estate LLC. Century 21 Real Estate LLC fully supports the principles of the Fair Housing Act and the Equal Opportunity Act. Each office is independently owned and operated. Listing information is deemed reliable but not guaranteed accurate.