
109 Ocean Shore Lane, Pine Knoll Shores, NC 28512
Local realty services provided by:CENTURY 21 New Beginnings
109 Ocean Shore Lane,Pine Knoll Shores, NC 28512
$1,950,000
- 4 Beds
- 4 Baths
- 2,422 sq. ft.
- Single family
- Active
Listed by: mary cheatham king real estate team
Office: keller williams crystal coast
MLS#:100612639
Source:NC_CCAR
Price summary
- Price:$1,950,000
- Price per sq. ft.:$805.12
About this home
Oceanfront 4-bedroom, 4-bath home in Pine Knoll Shores featuring a private pool and hot tub! Offered furnished and income-producing, this reverse floor plan home spans 2,422 sq. ft. across three levels. An elevator serves all three levels, and wood flooring runs throughout with tile in the baths. The top floor features an open floor plan with abundant windows that fill the space with natural light. The kitchen features wood cabinetry, granite countertops, and stainless steel appliances, with an island and extra seating that flows seamlessly into the living and dining areas. The dining area opens to a deck, perfect for relaxing or entertaining. A guest bedroom and full bath complete this level. The middle floor is highlighted by the primary suite, complete with an ensuite bath featuring a tile shower plus access to the oceanfront deck. Two more guest bedrooms and a full bath complete the middle level. The ground floor offers a bonus room, a full bath, a laundry room, a patio, and an entry porch, along with a 1-car garage and a storage room perfect for beach chairs and gear. Ideally located just minutes from the NC Aquarium, public library, and the Country Club of the Crystal Coast (with golf and social memberships available), this property also provides convenient access to local dining, shopping, and area attractions. Whether you're seeking a vacation getaway or an investment opportunity, this oceanfront retreat offers the perfect blend of coastal comfort, convenience, and breathtaking views....
Contact an agent
Home facts
- Year built:2005
- Subdivision & Development:Ocean Shore
- Listing ID #:100612639
- Added:1 day(s) ago
- Updated:October 27, 2026 at 11:33 AM
Rooms and interior
- Bedrooms:4
- Total bathrooms:4
- Full bathrooms:4
- Rooms Total:9
- Flooring:Tile
- Bathrooms Description:Walk-in Shower
- Kitchen Description:Dishwasher, Kitchen Island, Refrigerator
- Living area:2,422 sq. ft.
Heating and cooling
- Cooling:Heat Pump
- Heating:Electric, Forced Air, Heat Pump, Heating
Structure and exterior
- Roof:Metal
- Year built:2005
- Building area:2,422 sq. ft.
- Lot area:0.24 Acres
- Construction Materials:Shake Siding, Vinyl Siding, Wood Frame
- Foundation Description:Pilings, Slab
- Levels:Three Or More
Schools
- High school:West Carteret
- Middle school:Morehead City
- Elementary school:Morehead City Primary
Utilities
- Water:Water Connected
Finances and disclosures
- Price:$1,950,000
- Price per sq. ft.:$805.12
Features and amenities
- Appliances:Dishwasher, Dryer, Refrigerator, Washer
- Laundry features:Dryer, Washer, Washer Hookup
- Amenities:Blinds/Shades, Ceiling Fan(s), Furnished, Reverse Floor Plan, Street Lights
Parking
- Total parking spaces:1
- Parking description:Attached Garage, Concrete, Garage, Off Street
- Garage:Yes
- Garage spaces:1

New listings near 109 Ocean Shore Lane
- New
 $675,000Active3 beds 2 baths1,386 sq. ft.
144 Salter Path Road, Pine Knoll Shores, NC 28512
MLS# 100611985Listed by: PINE KNOLL SHORES REALTY  $1,690,000Active3 beds 3 baths2,701 sq. ft.
152 Arborvitae Drive, Pine Knoll Shores, NC 28512
MLS# 100609265Listed by: KELLER WILLIAMS CRYSTAL COAST $875,000Active4 beds 3 baths2,616 sq. ft.
579 Coral Ridge Road, Pine Knoll Shores, NC 28512
MLS# 100608669Listed by: KELLER WILLIAMS CRYSTAL COAST $395,000Active3 beds 2 baths1,192 sq. ft.
172 Salter Path Road, Pine Knoll Shores, NC 28512
MLS# 100607995Listed by: KING REALTY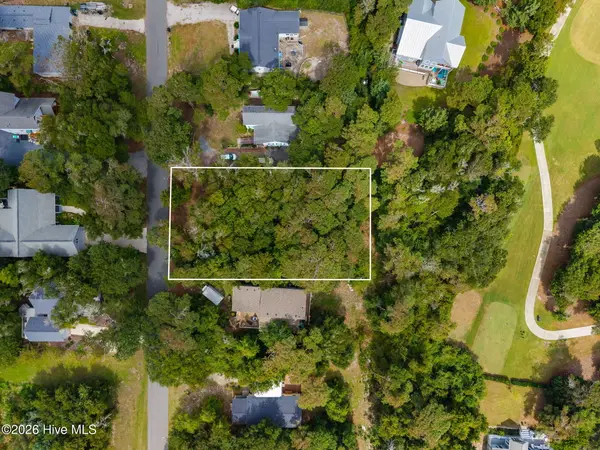 $320,000Active0.26 Acres
114 Juniper Road, Pine Knoll Shores, NC 28512
MLS# 100604700Listed by: BARAN PROPERTIES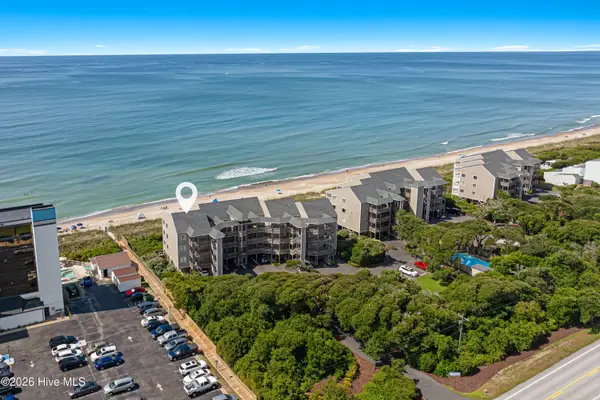 $725,000Active3 beds 3 baths1,233 sq. ft.
525 Salter Path Road #C-5 The Breakers, Pine Knoll Shores, NC 28512
MLS# 100604535Listed by: KELLER WILLIAMS CRYSTAL COAST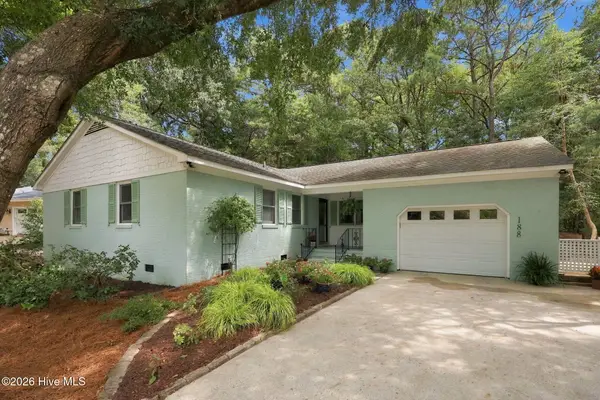 $599,990Pending3 beds 2 baths1,441 sq. ft.
188 Loblolly Drive, Pine Knoll Shores, NC 28512
MLS# 100604371Listed by: COX DISTINCTIVE PROPERTIES, LL $465,000Active0.33 Acres
106 Mimosa Boulevard, Pine Knoll Shores, NC 28512
MLS# 100601538Listed by: CRYSTAL COAST REALTY & HOME SERVICES-BEAUFORT $549,000Active2 beds 3 baths1,561 sq. ft.
108 Fern Court, Pine Knoll Shores, NC 28512
MLS# 100600844Listed by: PINE KNOLL SHORES REALTY


Protect your home and budget from life's surprises with an Assurant Home Warranty, backed by a partner that supports you through every step of homeownership. Explore Plans.
©2026 Century 21 Real Estate LLC. All rights reserved. CENTURY 21®, the CENTURY 21 Logo and C21® are service marks owned by Century 21 Real Estate LLC. Century 21 Real Estate LLC fully supports the principles of the Fair Housing Act and the Equal Opportunity Act. Each office is independently owned and operated. Listing information is deemed reliable but not guaranteed accurate.