
10 Fox Run Road, Pinehurst, NC 28374
Local realty services provided by:CENTURY 21 New Beginnings
10 Fox Run Road,Pinehurst, NC 28374
$437,000
- 3 Beds
- 2 Baths
- 1,872 sq. ft.
- Single family
- Active
Listed by: jessica taylor
Office: real broker llc.
MLS#:100615135
Source:NC_CCAR
Price summary
- Price:$437,000
- Price per sq. ft.:$233.44
About this home
Welcome to 10 Fox Run Road, where new-construction finishes meet an established Village Acres address — all on one level, with no HOA. This brick-front 3-bedroom, 2-bath ranch was extensively remodeled in 2023-2024 under the direction of an interior designer, and it shows from the curb: a designer garage door with tinted glass panels, a cheerful statement front door, and mature longleaf pines framing the lot. Inside, the showpiece kitchen features marble countertops, custom cabinetry with pull-out pantry drawers, a new range hood, built-in microwave, designer backsplash, new appliances, and an upgraded workstation sink with a built-in glass rinser, opened to a slate-floored dining room for true entertaining flow — plus a sunny bay-windowed breakfast nook for everyday mornings. The split floor plan places the primary suite on its own side of the home, anchored by an oversized spa-style bath — nearly 12' x 14' — with heated tile floors, a custom tile shower with fitted glass door, built-in shaving niche and bench, new vanity, fixtures, and toilet, plus a true walk-in closet. The second full bath has been tastefully updated as well, and both baths feature UV-C ventilation fans. What you can't see is just as impressive as what you can: a high-quality crawlspace vapor barrier, all-new supply and return ductwork with returns added to every bedroom for balanced comfort in every room, UV-C air purification at the air handler, a whole-home water filtration and softening system serving every fixture and appliance, a newer heat pump, bamboo flooring in all three bedrooms, and hardwood in the main living areas and foyer. The result is a home that doesn't just look new — it breathes new, with the kind of air- and water-quality upgrades that allergy sufferers and detail-minded buyers search for and rarely find at this price. Out back, a deck overlooks a private, pine-shaded yard with partial wood fencing. Village Acres puts you minutes from the historic Village of Pinehurst — boutique shopping, restaurants, and the brick-lined charm that makes this town famous — and from Pinehurst Resort and Country Club, home of the U.S. Open and the heart of American golf. FirstHealth Moore Regional Hospital, grocery stores, pharmacies, and everyday conveniences are all within a short drive, and Reservoir Park's trails and lake are practically around the corner. Zoned for Pinehurst Elementary, West Pine Middle, and Pinecrest High, with quick access to NC-211 and US-15/501 for easy commutes to Southern Pines, Aberdeen, and Fort Bragg. Whether you're relocating for the golf, the hospital, the schools, or simply the Sandhills pace of life, this home delivers the combination buyers ask for first: one-level living, a designer interior, hospital-grade air and water quality, and a true Pinehurst location — without an HOA and without a new-construction price tag. Homes with this level of renovation do not come along often in this range — schedule your private showing today....
Contact an agent
Home facts
- Year built:2002
- Subdivision & Development:Village Acres
- Listing ID #:100615135
- Added:1 day(s) ago
- Updated:November 08, 2026 at 11:53 AM
Rooms and interior
- Bedrooms:3
- Total bathrooms:2
- Full bathrooms:2
- Rooms Total:9
- Flooring:Bamboo, Slate, Tile, Wood
- Bathrooms Description:Walk-in Shower
- Kitchen Description:Convection Oven, Dishwasher, Disposal, Double Oven, Gas Range, Ice Maker, Refrigerator, Self Cleaning Oven
- Bedroom Description:Master Downstairs, Walk-In Closet(s)
- Living area:1,872 sq. ft.
Heating and cooling
- Cooling:Central Air
- Heating:Electric, Forced Air, Heating, Radiant Floor
- Central air:Yes
Structure and exterior
- Roof:Shingle
- Year built:2002
- Building area:1,872 sq. ft.
- Lot area:0.29 Acres
- Lot Features:Corner Lot, Wooded
- Construction Materials:Brick, Vinyl Siding, Wood Frame
- Exterior Features:Deck
- Foundation Description:Crawl Space
- Levels:1 Story
Schools
- High school:Pinecrest High
- Middle school:West Pine Middle
- Elementary school:Pinehurst Elementary
Utilities
- Water:County Water, Water Connected
- Sewer:Sewer Connected
Finances and disclosures
- Price:$437,000
- Price per sq. ft.:$233.44
Features and amenities
- Appliances:Convection Oven, Dishwasher, Disposal, Double Oven, Ice Maker, Refrigerator, Self Cleaning Oven, Water Softener
- Laundry features:Laundry Room, Washer Hookup
- Amenities:Walk-In Closet(s)
Parking
- Total parking spaces:6
- Parking description:Attached Garage, Covered, Garage, On Site
- Garage:Yes
- Garage spaces:2

New listings near 10 Fox Run Road
- New
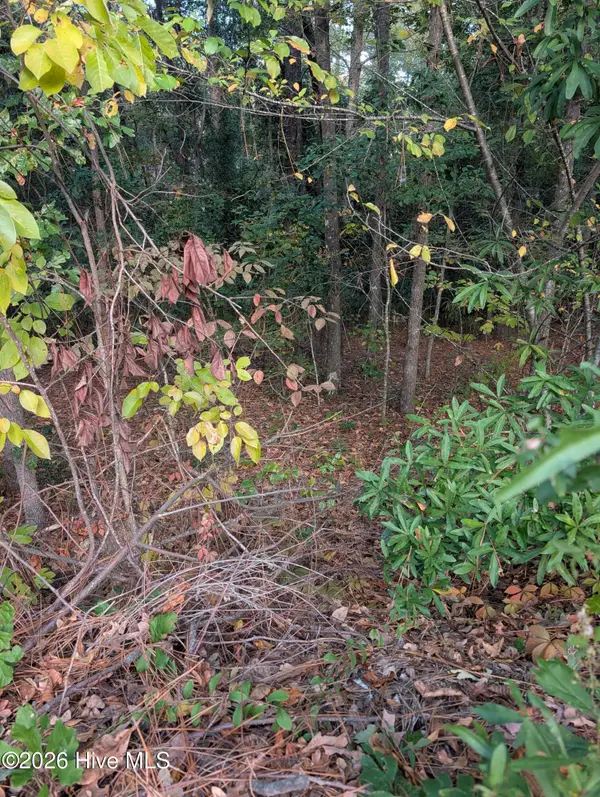 $108,000Active0.34 Acres
255 Kingswood Circle, Pinehurst, NC 28374
MLS# 100615248Listed by: A PLACE IN THE PINES REALTY LLC - New
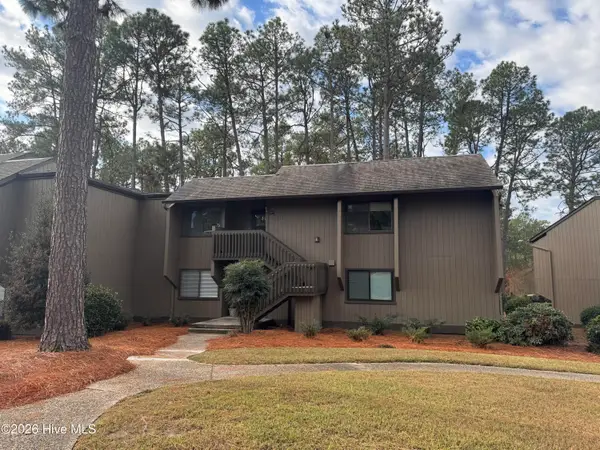 $445,000Active3 beds 2 baths1,416 sq. ft.
800 Saint Andrews Drive # 264, Pinehurst, NC 28374
MLS# 100615236Listed by: PINES SOTHEBY'S INTERNATIONAL REALTY 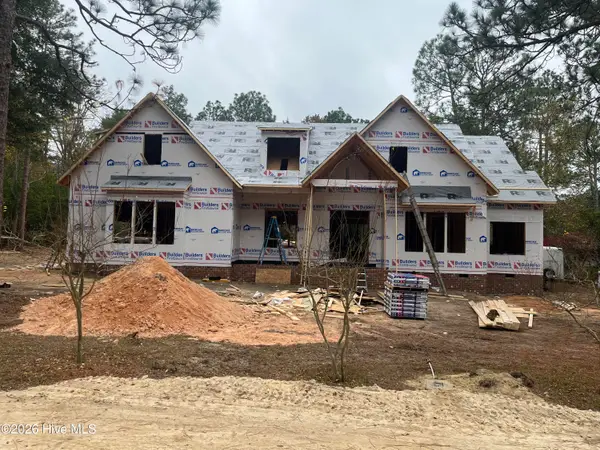 $1,074,000Pending4 beds 4 baths3,038 sq. ft.
265 Mcdairmid Road, Pinehurst, NC 28374
MLS# 100615224Listed by: KELLER WILLIAMS PINEHURST- New
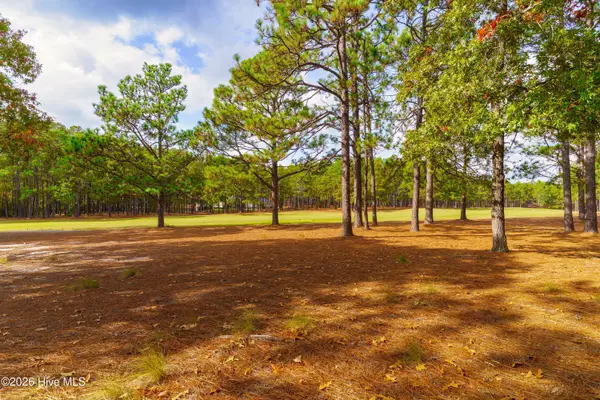 $595,000Active1.25 Acres
50 Augusta National Drive, Pinehurst, NC 28374
MLS# 100615193Listed by: BETTER HOMES AND GARDENS REAL ESTATE LIFESTYLE PROPERTY PARTNERS - New
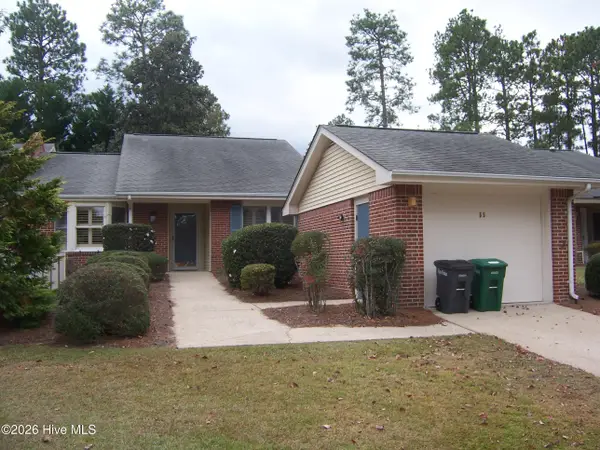 $349,000Active2 beds 2 baths1,386 sq. ft.
55 Mockingbird Court, Pinehurst, NC 28374
MLS# 100615092Listed by: FORE PROPERTIES - New
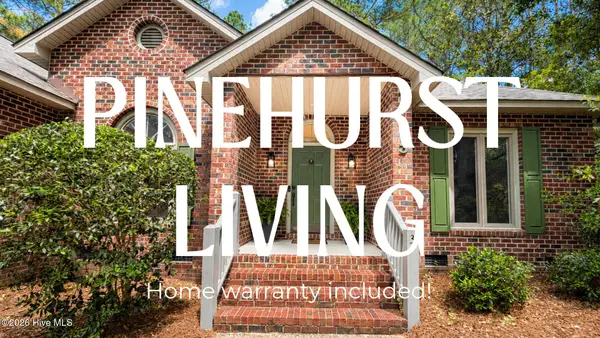 $479,900Active3 beds 2 baths1,955 sq. ft.
3 Saint Andrews Place, Pinehurst, NC 28374
MLS# 100615127Listed by: EXP REALTY - New
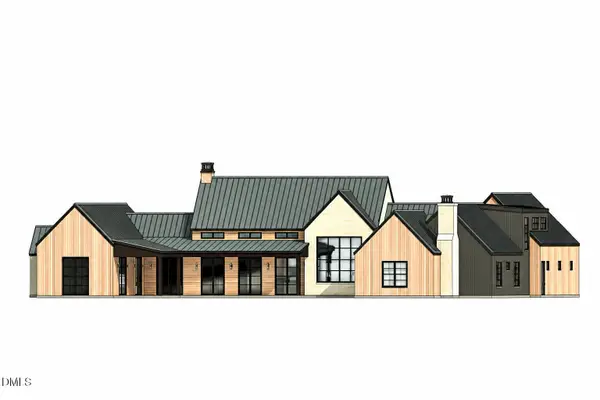 $2,350,000Active4 beds 5 baths4,800 sq. ft.
104 Gilbert Court, Pinehurst, NC 28374
MLS# 10202197Listed by: COLDWELL BANKER - HPW - New
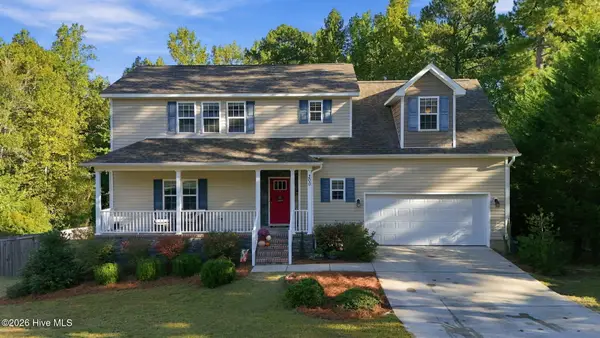 $499,900Active3 beds 4 baths2,764 sq. ft.
300 Wheeling Drive, Pinehurst, NC 28374
MLS# 100614466Listed by: KELLER WILLIAMS REALTY-FAYETTEVILLE - Open Sun, 12 to 2pmNew
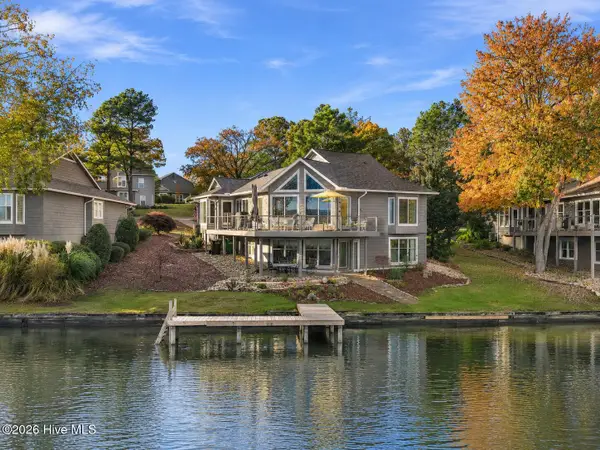 $1,200,000Active4 beds 4 baths2,718 sq. ft.
11 Westlake Pointe Drive, Pinehurst, NC 28374
MLS# 100614341Listed by: EXP REALTY


Protect your home and budget from life's surprises with an Assurant Home Warranty, backed by a partner that supports you through every step of homeownership. Explore Plans.
©2026 Century 21 Real Estate LLC. All rights reserved. CENTURY 21®, the CENTURY 21 Logo and C21® are service marks owned by Century 21 Real Estate LLC. Century 21 Real Estate LLC fully supports the principles of the Fair Housing Act and the Equal Opportunity Act. Each office is independently owned and operated. Listing information is deemed reliable but not guaranteed accurate.