
300 Wheeling Drive, Pinehurst, NC 28374
Local realty services provided by:CENTURY 21 Triangle Group
300 Wheeling Drive,Pinehurst, NC 28374
$499,900
- 3 Beds
- 4 Baths
- 2,764 sq. ft.
- Single family
- Active
Listed by: amethyst albert
Office: keller williams realty-fayetteville
MLS#:100614466
Source:NC_CCAR
Price summary
- Price:$499,900
- Price per sq. ft.:$256.36
About this home
Welcome to this beautifully appointed home in the desirable Village Acres community of Pinehurst! Offering two stories of living space plus a newly finished basement with over 800 additional square feet, this home provides plenty of room to live, work, and entertain. The main level features true hardwood flooring throughout and an inviting open floor plan with a spacious great room, dining area, well-appointed kitchen, and convenient half bath. Upstairs, the generous primary suite offers ample closet space and a private ensuite bathroom complete with a large custom tile shower. Two additional bedrooms share a full guest bathroom. The newly finished basement adds even more versatility, featuring a spacious bonus room filled with natural light, an additional half bath, and flexible space currently used as a home gym. Step outside to enjoy the fully fenced backyard with gate access to nearby trails, along with expansive decks offering plenty of room for outdoor entertaining and relaxation. With its flexible living spaces and inviting outdoor features, this home offers the best of comfortable Pinehurst living. Welcome home to 300 Wheeling Drive!...
Contact an agent
Home facts
- Year built:2017
- Subdivision & Development:Village Acres
- Listing ID #:100614466
- Added:3 day(s) ago
- Updated:November 08, 2026 at 12:18 PM
Rooms and interior
- Bedrooms:3
- Total bathrooms:4
- Full bathrooms:2
- Half bathrooms:2
- Rooms Total:8
- Flooring:Carpet, Tile
- Bathrooms Description:Walk-in Shower
- Kitchen Description:Dishwasher, Pantry, Refrigerator
- Bedroom Description:Walk-In Closet(s)
- Living area:2,764 sq. ft.
Heating and cooling
- Cooling:Central Air, Heat Pump
- Heating:Electric, Forced Air, Heat Pump, Heating
- Central air:Yes
Structure and exterior
- Roof:Composition
- Year built:2017
- Building area:2,764 sq. ft.
- Lot area:0.34 Acres
- Construction Materials:Vinyl Siding, Wood Frame
- Exterior Features:Deck
- Levels:Three Or More
Schools
- High school:Pinecrest High
- Middle school:West Pine Middle
- Elementary school:Pinehurst Elementary
Finances and disclosures
- Price:$499,900
- Price per sq. ft.:$256.36
Features and amenities
- Appliances:Dishwasher, Refrigerator
- Laundry features:Laundry Room
- Amenities:Blinds/Shades, Walk-In Closet(s)
Parking
- Total parking spaces:2
- Parking description:Attached Garage, Concrete, Paved
- Garage:Yes
- Garage spaces:2

New listings near 300 Wheeling Drive
- New
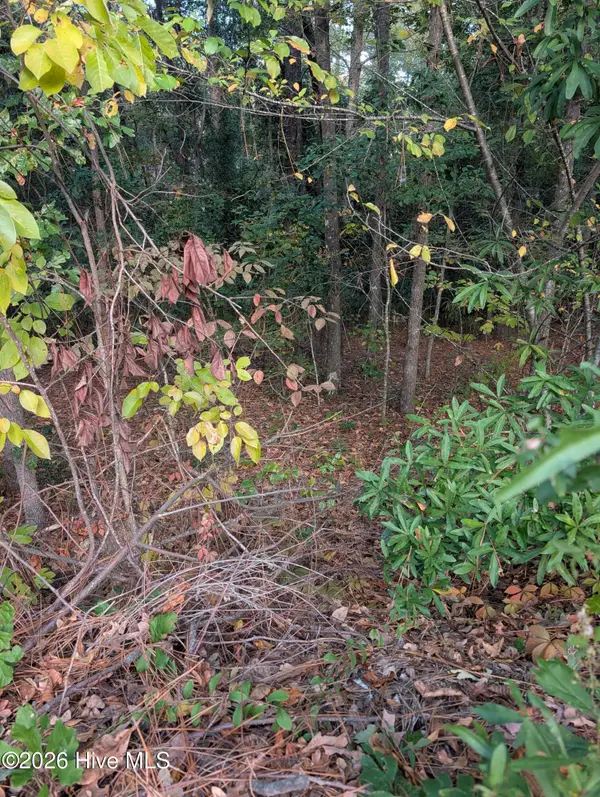 $108,000Active0.34 Acres
255 Kingswood Circle, Pinehurst, NC 28374
MLS# 100615248Listed by: A PLACE IN THE PINES REALTY LLC - New
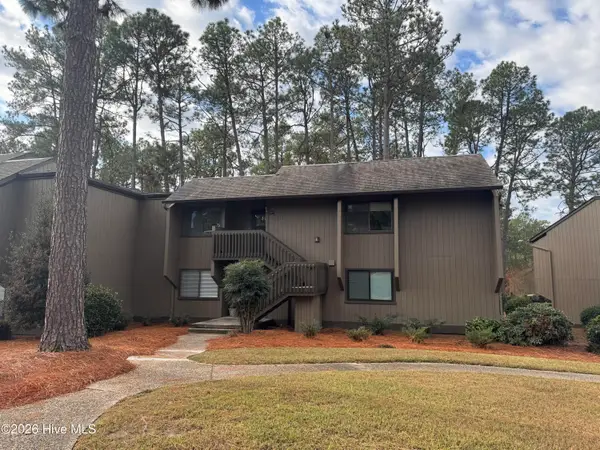 $445,000Active3 beds 2 baths1,416 sq. ft.
800 Saint Andrews Drive # 264, Pinehurst, NC 28374
MLS# 100615236Listed by: PINES SOTHEBY'S INTERNATIONAL REALTY 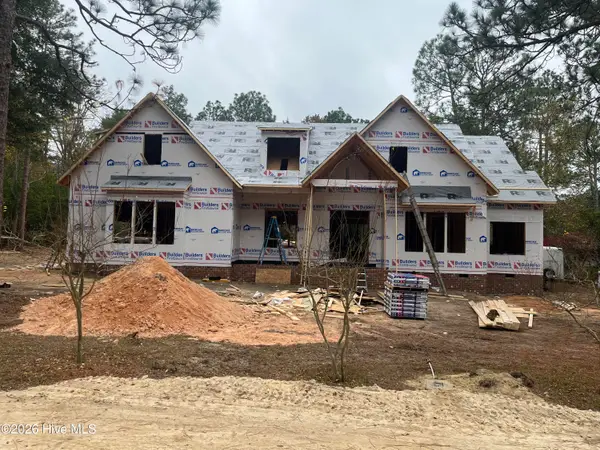 $1,074,000Pending4 beds 4 baths3,038 sq. ft.
265 Mcdairmid Road, Pinehurst, NC 28374
MLS# 100615224Listed by: KELLER WILLIAMS PINEHURST- New
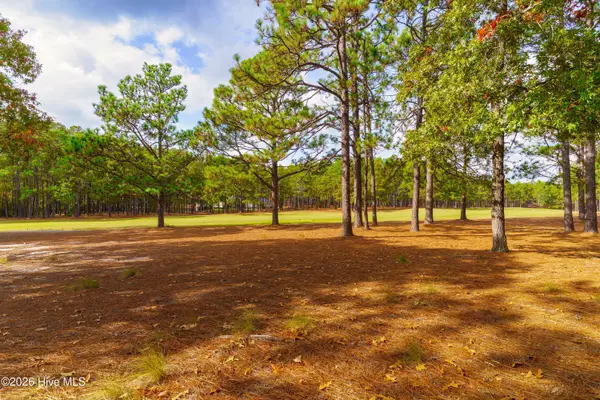 $595,000Active1.25 Acres
50 Augusta National Drive, Pinehurst, NC 28374
MLS# 100615193Listed by: BETTER HOMES AND GARDENS REAL ESTATE LIFESTYLE PROPERTY PARTNERS - New
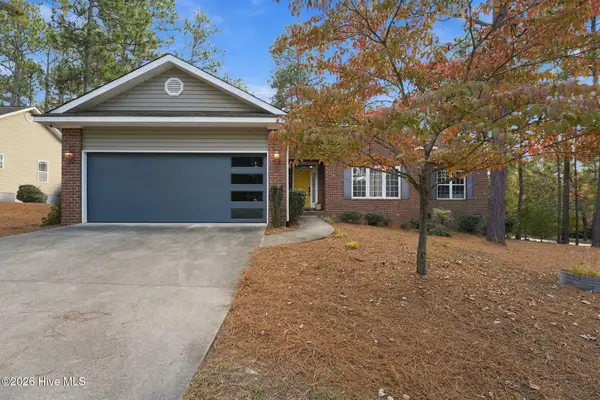 $437,000Active3 beds 2 baths1,872 sq. ft.
10 Fox Run Road, Pinehurst, NC 28374
MLS# 100615135Listed by: REAL BROKER LLC - New
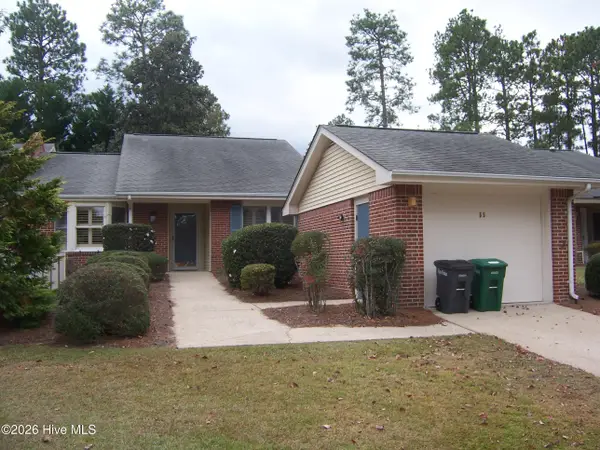 $349,000Active2 beds 2 baths1,386 sq. ft.
55 Mockingbird Court, Pinehurst, NC 28374
MLS# 100615092Listed by: FORE PROPERTIES - New
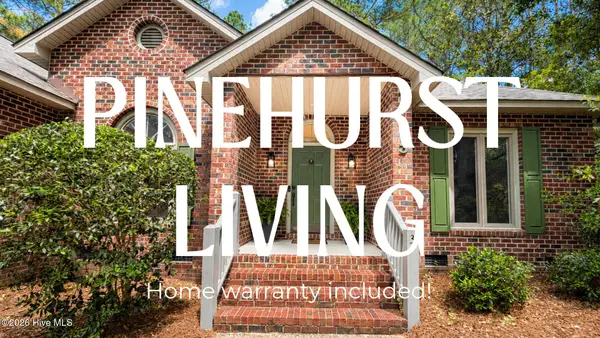 $479,900Active3 beds 2 baths1,955 sq. ft.
3 Saint Andrews Place, Pinehurst, NC 28374
MLS# 100615127Listed by: EXP REALTY - New
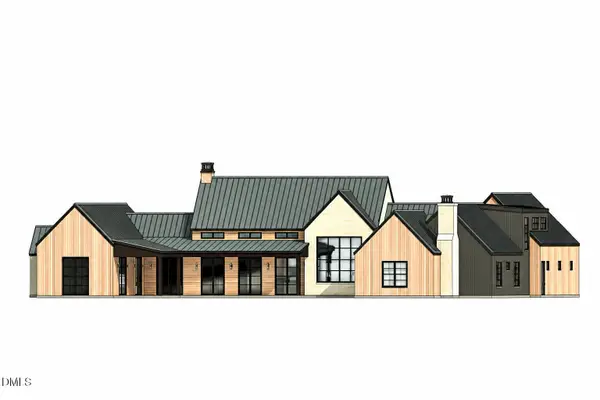 $2,350,000Active4 beds 5 baths4,800 sq. ft.
104 Gilbert Court, Pinehurst, NC 28374
MLS# 10202197Listed by: COLDWELL BANKER - HPW - Open Sun, 12 to 2pmNew
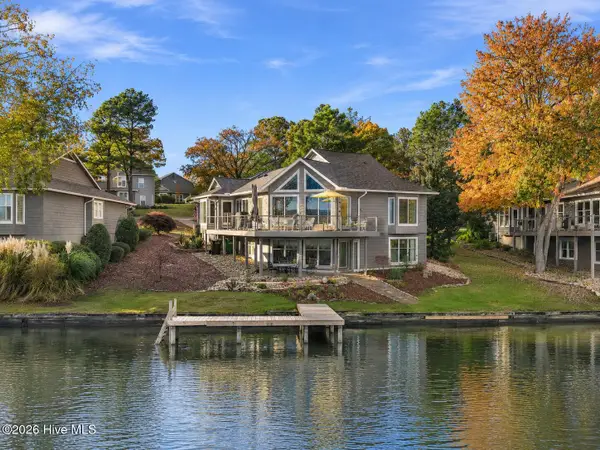 $1,200,000Active4 beds 4 baths2,718 sq. ft.
11 Westlake Pointe Drive, Pinehurst, NC 28374
MLS# 100614341Listed by: EXP REALTY


Protect your home and budget from life's surprises with an Assurant Home Warranty, backed by a partner that supports you through every step of homeownership. Explore Plans.
©2026 Century 21 Real Estate LLC. All rights reserved. CENTURY 21®, the CENTURY 21 Logo and C21® are service marks owned by Century 21 Real Estate LLC. Century 21 Real Estate LLC fully supports the principles of the Fair Housing Act and the Equal Opportunity Act. Each office is independently owned and operated. Listing information is deemed reliable but not guaranteed accurate.