
800 Saint Andrews Drive # 264, Pinehurst, NC 28374
Local realty services provided by:CENTURY 21 Sterling Combs
800 Saint Andrews Drive # 264,Pinehurst, NC 28374
$445,000
- 3 Beds
- 2 Baths
- 1,416 sq. ft.
- Condominium
- Active
Listed by: james hurt
Office: pines sotheby's international realty
MLS#:100615236
Source:NC_CCAR
Price summary
- Price:$445,000
- Price per sq. ft.:$314.27
About this home
Lovely 3 BR/2BA Linville Gardens condo. Currently being used as Short Term Rental (STR) and managed by Village Properties. Transferrable Pinehurst Country Club membership available with buyer paying applicable joining fees. Renovated kitchen and recent HVAC replacement (2022) Great location with condo less than 200 yards to starter's shed on courses 3&5! Property to be sold furnished!
Contact an agent
Home facts
- Year built:1973
- Subdivision & Development:Linville Garden
- Listing ID #:100615236
- Added:1 day(s) ago
- Updated:November 08, 2026 at 01:09 PM
Rooms and interior
- Bedrooms:3
- Total bathrooms:2
- Full bathrooms:2
- Rooms Total:5
- Flooring:Carpet
- Kitchen Description:Dishwasher, Disposal, Refrigerator
- Living area:1,416 sq. ft.
Heating and cooling
- Cooling:Heat Pump
- Heating:Electric, Heat Pump, Heating
Structure and exterior
- Roof:Shingle
- Year built:1973
- Building area:1,416 sq. ft.
- Construction Materials:Wood Frame, Wood Siding
- Exterior Features:Covered
- Foundation Description:Crawl Space
- Levels:2 Story
Schools
- High school:Pinecrest High
- Middle school:Southern Middle
- Elementary school:Pinehurst Elementary
Utilities
- Water:County Water, Water Connected
- Sewer:Sewer Connected
Finances and disclosures
- Price:$445,000
- Price per sq. ft.:$314.27
Features and amenities
- Appliances:Dishwasher, Disposal, Refrigerator
- Laundry features:Coin Laundry
- Amenities:Club Membership, Coin Laundry, Furnished, Master Insure, Sewer, Storage, Trash, Water
Parking
- Parking description:Additional Parking, No Garage

New listings near 800 Saint Andrews Drive # 264
- New
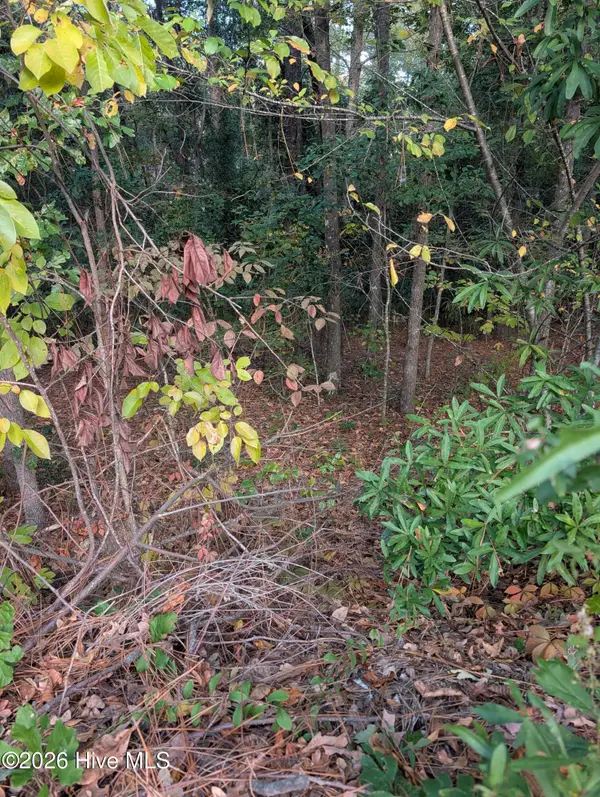 $108,000Active0.34 Acres
255 Kingswood Circle, Pinehurst, NC 28374
MLS# 100615248Listed by: A PLACE IN THE PINES REALTY LLC 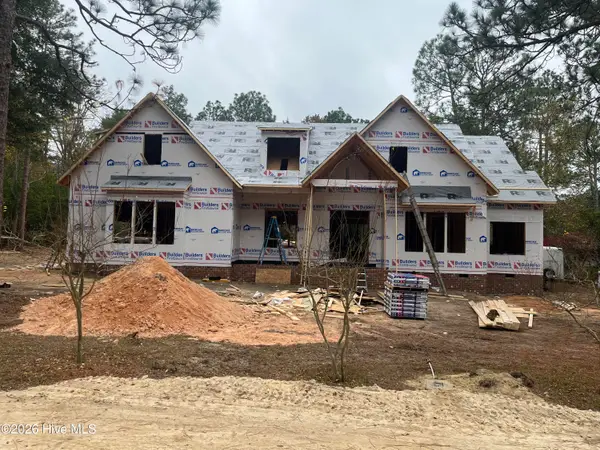 $1,074,000Pending4 beds 4 baths3,038 sq. ft.
265 Mcdairmid Road, Pinehurst, NC 28374
MLS# 100615224Listed by: KELLER WILLIAMS PINEHURST- New
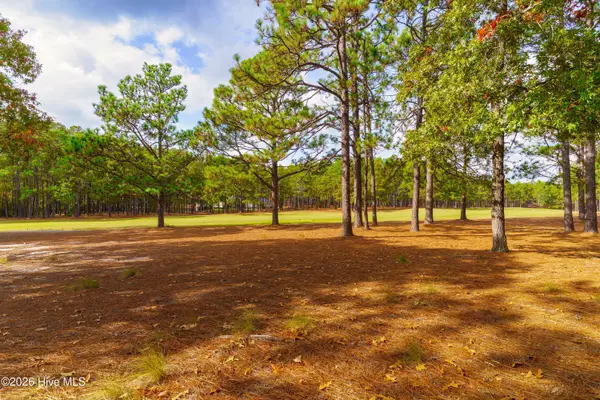 $595,000Active1.25 Acres
50 Augusta National Drive, Pinehurst, NC 28374
MLS# 100615193Listed by: BETTER HOMES AND GARDENS REAL ESTATE LIFESTYLE PROPERTY PARTNERS - New
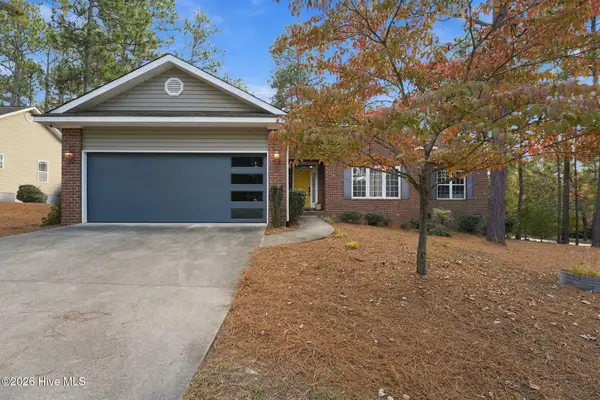 $437,000Active3 beds 2 baths1,872 sq. ft.
10 Fox Run Road, Pinehurst, NC 28374
MLS# 100615135Listed by: REAL BROKER LLC - New
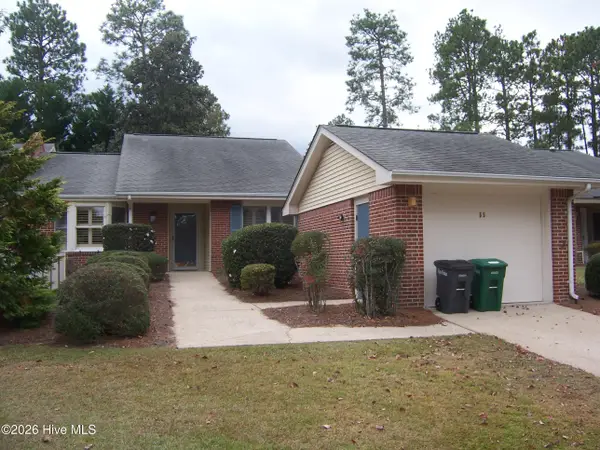 $349,000Active2 beds 2 baths1,386 sq. ft.
55 Mockingbird Court, Pinehurst, NC 28374
MLS# 100615092Listed by: FORE PROPERTIES - New
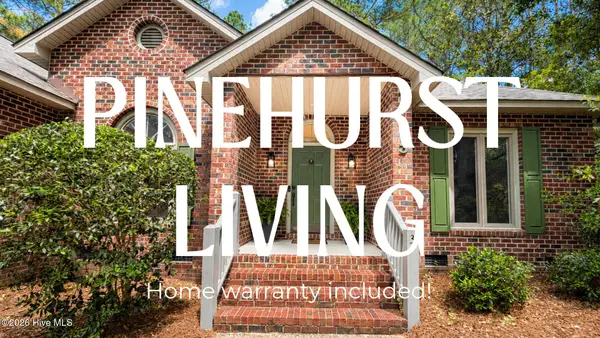 $479,900Active3 beds 2 baths1,955 sq. ft.
3 Saint Andrews Place, Pinehurst, NC 28374
MLS# 100615127Listed by: EXP REALTY - New
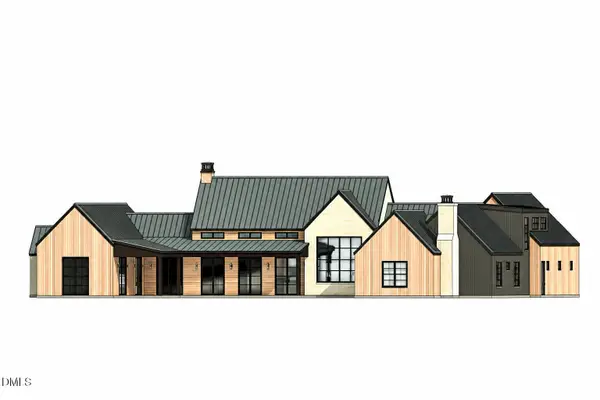 $2,350,000Active4 beds 5 baths4,800 sq. ft.
104 Gilbert Court, Pinehurst, NC 28374
MLS# 10202197Listed by: COLDWELL BANKER - HPW - New
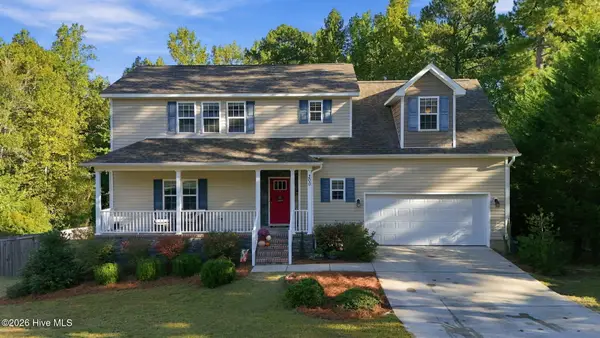 $499,900Active3 beds 4 baths2,764 sq. ft.
300 Wheeling Drive, Pinehurst, NC 28374
MLS# 100614466Listed by: KELLER WILLIAMS REALTY-FAYETTEVILLE - Open Sun, 12 to 2pmNew
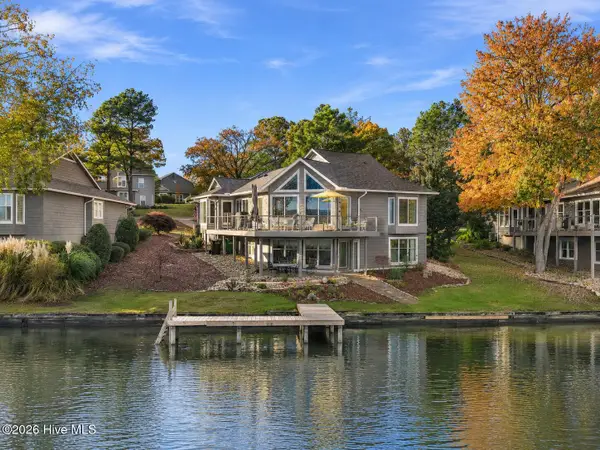 $1,200,000Active4 beds 4 baths2,718 sq. ft.
11 Westlake Pointe Drive, Pinehurst, NC 28374
MLS# 100614341Listed by: EXP REALTY


Protect your home and budget from life's surprises with an Assurant Home Warranty, backed by a partner that supports you through every step of homeownership. Explore Plans.
©2026 Century 21 Real Estate LLC. All rights reserved. CENTURY 21®, the CENTURY 21 Logo and C21® are service marks owned by Century 21 Real Estate LLC. Century 21 Real Estate LLC fully supports the principles of the Fair Housing Act and the Equal Opportunity Act. Each office is independently owned and operated. Listing information is deemed reliable but not guaranteed accurate.