
11 Canterbury Circle, Pinehurst, NC 28374
Local realty services provided by:CENTURY 21 New Beginnings
11 Canterbury Circle,Pinehurst, NC 28374
$515,000
- 3 Beds
- 3 Baths
- - sq. ft.
- Single family
- Sold
Listed by: deborah l darby
Office: berkshire hathaway hs pinehurst realty group/ph
MLS#:100571173
Source:NC_CCAR
Sorry, we are unable to map this address
Price summary
- Price:$515,000
About this home
Lovley one Level Brick Home in Pinehurst #6. Three Car Garage, Pinehurst CC Transferrable Membership Available. Beautiful Cinnamon Tones in Wood Flooring and Cabinety. An oversized island seats 4 and compliments the open floor plan. Living Room has a stone Gas Fireplace & Tray Ceiling with accent lighting. Two Master Suites, Additional Guest Room and Bath plus an office with French Doors. An enclosed porch is accessed off of the lliving room. Termite Bond with Bug Out. Furniture is Negotiable. Easy to Show.
Contact an agent
Home facts
- Year built:2003
- Subdivision & Development:Pinehurst No. 6
- Listing ID #:100571173
- Added:91 day(s) ago
- Updated:August 02, 2026 at 07:17 AM
Rooms and interior
- Bedrooms:3
- Total bathrooms:3
- Full bathrooms:3
- Rooms Total:7
- Flooring:Tile
- Bathrooms Description:Walk-in Shower
- Kitchen Description:Dishwasher, Disposal, Kitchen Island, Pantry
- Bedroom Description:Walk-In Closet(s)
Heating and cooling
- Cooling:Central Air, Heat Pump
- Heating:Electric, Fireplace(s), Forced Air, Heat Pump, Heating, Propane
- Central air:Yes
Structure and exterior
- Roof:Composition
- Year built:2003
- Lot Features:Interior Lot
- Construction Materials:Brick, Wood Frame
- Exterior Features:Enclosed
- Foundation Description:Crawl Space
- Levels:1 Story
Schools
- High school:Pinecrest High
- Middle school:West Pine Middle
- Elementary school:Pinehurst Elementary
Utilities
- Water:Water Connected
- Sewer:Sewer Connected
Finances and disclosures
- Price:$515,000
Features and amenities
- Appliances:Dishwasher, Disposal, Washer
- Laundry features:Laundry Room, Washer, Washer Hookup
- Amenities:Ceiling Fan(s), Tray Ceiling(s), Walk-In Closet(s)
Parking
- Total parking spaces:3
- Parking description:Attached Garage, Garage, Gravel
- Garage:Yes
- Garage spaces:3

New listings near 11 Canterbury Circle
- New
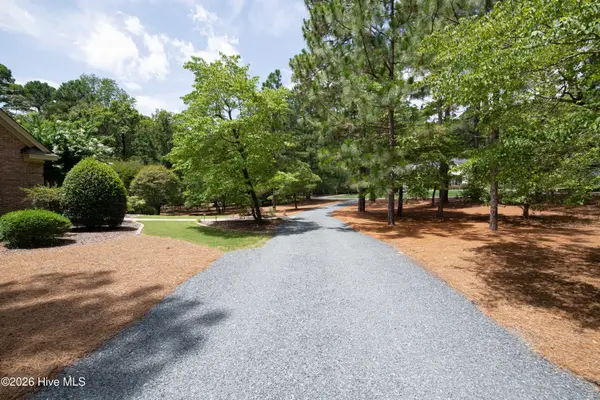 $695,000Active3 beds 3 baths2,415 sq. ft.
12 Kilrea Court, Pinehurst, NC 28374
MLS# 100593223Listed by: LANDSEER PROPERTIES LLC - New
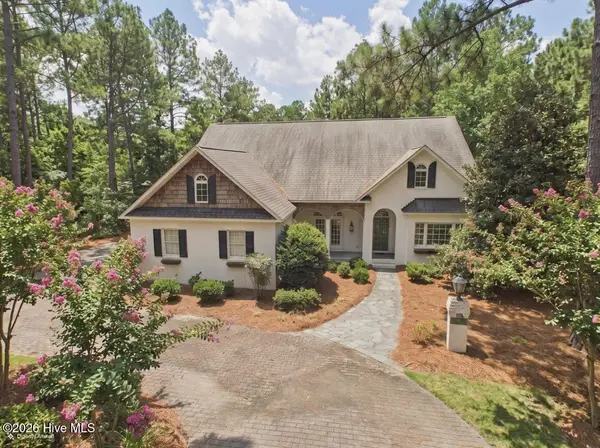 $975,000Active4 beds 4 baths2,780 sq. ft.
48 Royal County Down, Pinehurst, NC 28374
MLS# 100593140Listed by: FORMYDUVAL HOMES REAL ESTATE, LLC - New
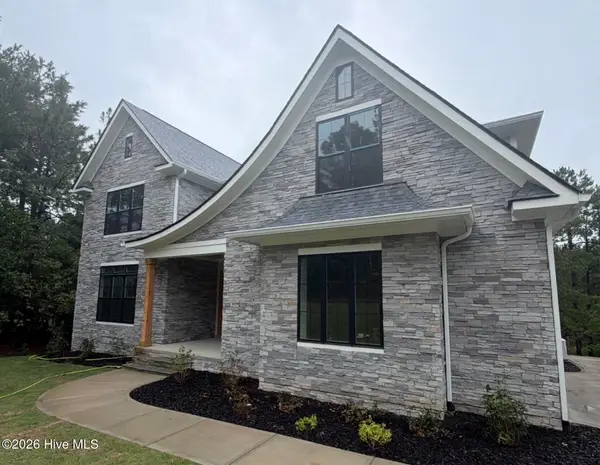 $1,200,000Active5 beds 4 baths3,700 sq. ft.
16 Overpeck Lane, Pinehurst, NC 28374
MLS# 100593132Listed by: FORMYDUVAL HOMES REAL ESTATE, LLC - New
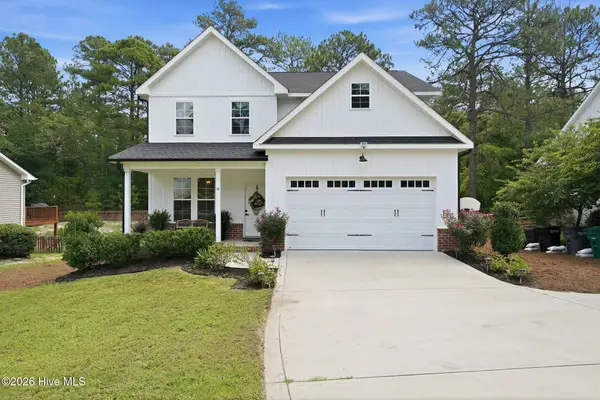 $535,000Active5 beds 4 baths2,360 sq. ft.
8 Asheville Way, Pinehurst, NC 28374
MLS# 100593044Listed by: PINES SOTHEBY'S INTERNATIONAL REALTY - New
 $1,375,000Active3 beds 3 baths3,760 sq. ft.
660 Lake Forest Drive Se, Pinehurst, NC 28374
MLS# 100592829Listed by: KELLER WILLIAMS PINEHURST - New
 $388,000Active2 beds 2 baths954 sq. ft.
250 Sugar Gum Lane # 214, Pinehurst, NC 28374
MLS# 100592854Listed by: KELLER WILLIAMS PINEHURST - New
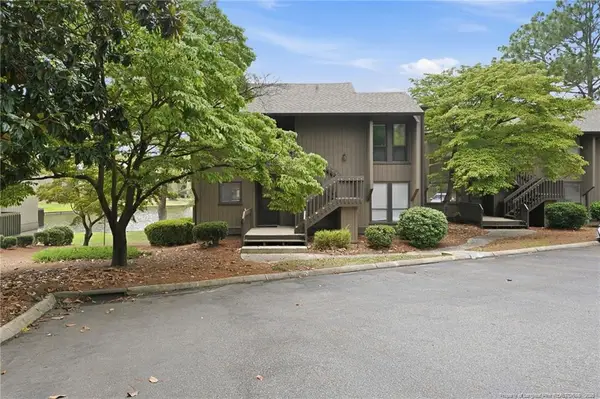 $388,000Active2 beds 2 baths954 sq. ft.
250 Sugar Gum Lane, Pinehurst, NC 28374
MLS# LP766824Listed by: KELLER WILLIAMS REALTY (PINEHURST) - New
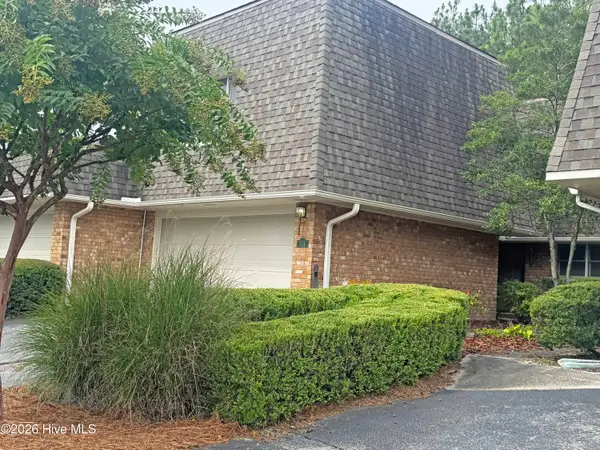 $379,000Active4 beds 3 baths2,068 sq. ft.
114 Wimbledon Drive, Pinehurst, NC 28374
MLS# 100592646Listed by: EXP REALTY - New
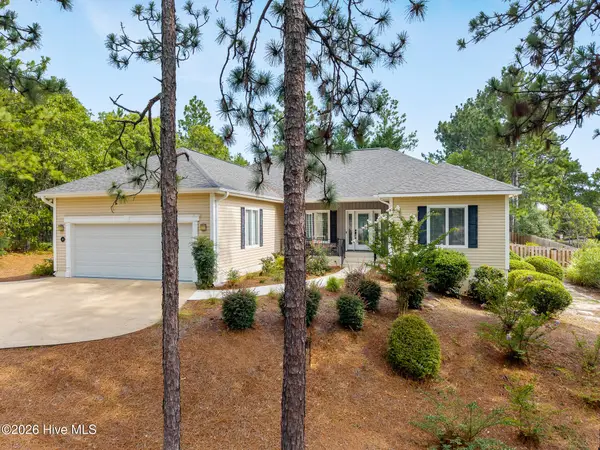 $525,000Active3 beds 2 baths1,989 sq. ft.
10 Ivy Way #13, Pinehurst, NC 28374
MLS# 100592772Listed by: RHODES AND CO LLC  $549,900Pending3 beds 3 baths1,998 sq. ft.
185 Tamarisk Lane, Pinehurst, NC 28374
MLS# 100592620Listed by: EXP REALTY


Protect your home and budget from life's surprises with an Assurant Home Warranty, backed by a partner that supports you through every step of homeownership. Explore Plans.
©2026 Century 21 Real Estate LLC. All rights reserved. CENTURY 21®, the CENTURY 21 Logo and C21® are service marks owned by Century 21 Real Estate LLC. Century 21 Real Estate LLC fully supports the principles of the Fair Housing Act and the Equal Opportunity Act. Each office is independently owned and operated. Listing information is deemed reliable but not guaranteed accurate.