
12 Kilrea Court, Pinehurst, NC 28374
Local realty services provided by:CENTURY 21 Triangle Group
12 Kilrea Court,Pinehurst, NC 28374
$748,000
- 3 Beds
- 3 Baths
- - sq. ft.
- Single family
- Sold
Listed by: rebecca g leen
Office: landseer properties llc.
MLS#:100593223
Source:NC_CCAR
Sorry, we are unable to map this address
Price summary
- Price:$748,000
About this home
It's becoming increasingly rare to find a home that truly checks every box without asking you to compromise.
An Exceptional Setting. Timeless Craftmanship. Peaceful Outdoor Living. A Coveted Transferable Pinewild Country Club Membership. And perhaps most compelling of all...a price point that creates one of the most compelling opportunities currently available within Pinewild Country Club.
Deeply nestled on nearly an acre within the gates of Pinewild Country Club of Pinehurst, 12 Kilrea Court welcomes you with beautifully established landscaping, natural privacy, & an inviting Golf-Front setting overlooking the Holly Course's No. 8 Tee. Lovingly maintained by its Original Owners & thoughtfully enhanced over the years, this exceptional Single-Level residence was designed to make everyday living feel both effortless & inviting--creating a private retreat that encourages you to slow down, breathe a little deeper, & simply enjoy where you are.
The heart of the home unfolds into warm, inviting gathering spaces, including a spacious Living Room with Custom Built-ins, Formal Dining Room w/Wet Bar, and Eat-in Kitchen featuring newly installed Quartz Countertops & Updated Appliances. Just beyond, the expansive Screened Porch becomes a seamless extension of the living space--overlooking Professionally Designed Landscaping & a peaceful Waterfall Garden Feature.....where the gentle sounds of cascading water become the soundtrack to everyday life.
Throughout the residence, Extensive Improvements--including a renovated Primary Bath, New Front Entry, Architectural Roof, Kohler Generator, Trex® Decking, updated HVAC components, Custom Cabinetry, Hardwood Flooring throughout the primary living areas, & numerous Additional Enhancements--reflect the exceptional pride of ownership evident at every turn.
As wonderful as the Home itself may be, what truly elevates this offering extends well beyond the property lines...
Included is the opportunity to receive a Transferable Pinewild Country Club Membership, opening the door to one of Pinehurst's most sought-after private Club lifestyles. Members enjoy access to three distinctive Championship Golf Courses, outstanding Tennis & Pickleball facilities, Swimming, Dining, an active social calendar, practice facilities, and a continually evolving Clubhouse Experience. At the Community level, Pinewild Residents also enjoy beautifully maintained Gated Entrances, Private Roads, & access to Pinewild Lake Park with its dock, kayak launch, picnic pavilion, playground, lawn games, & additional recreational amenities.
Perfectly positioned within the Village of Pinehurst, with effortless access to the Historic ''Old Town'' Village center, Locally Owned Restaurants & Boutique Shopping, Charming Brick Sidewalks, Picturesque Parks, FirstHealth Moore Regional Hospital, & the world-renowned Pinehurst Resort & Country Club--all contributing to the unmistakable lifestyle which has made PINEHURST one of America's most celebrated places to call HOME.
Homes like 12 Kilrea rarely become available...especially at a price point like this. Beautifully Updated. Meticulously Maintained. Nearly an Acre. Golf-Front. A Coveted Transferable Pinewild Country Club Membership. Some opportunities simply aren't meant to wait....
Contact an agent
Home facts
- Year built:2003
- Subdivision & Development:Pinewild CC
- Listing ID #:100593223
- Added:45 day(s) ago
- Updated:September 16, 2026 at 06:47 AM
Rooms and interior
- Bedrooms:3
- Total bathrooms:3
- Full bathrooms:2
- Half bathrooms:1
- Rooms Total:7
- Flooring:Carpet, Tile
- Dining Description:Eat-in Kitchen
- Bathrooms Description:Walk-in Shower
- Kitchen Description:Convection Oven, Dishwasher, Eat-in Kitchen, Refrigerator
- Bedroom Description:Walk-In Closet(s)
Heating and cooling
- Cooling:Central Air, Heat Pump
- Heating:Electric, Fireplace(s), Forced Air, Heat Pump, Heating
- Central air:Yes
Structure and exterior
- Roof:Architectural Shingle
- Year built:2003
- Lot Features:Corner Lot, On Golf Course
- Construction Materials:Brick, Wood Frame
- Exterior Features:Deck, Gas Grill, Irrigation System, Screened
- Foundation Description:Crawl Space
- Levels:1 Story
Schools
- High school:Pinecrest High
- Middle school:West Pine Middle
- Elementary school:West Pine Elementary
Utilities
- Water:Water Connected
- Sewer:Sewer Connected
Finances and disclosures
- Price:$748,000
Features and amenities
- Appliances:Convection Oven, Dishwasher, Dryer, Refrigerator, Washer
- Laundry features:Dryer, Laundry Room, Washer, Washer Hookup
- Amenities:Barbecue, Beach Access, Blinds/Shades, Bookcases, Ceiling Fan(s), Club Membership, Clubhouse, Gated, Golf Course, Management, Master Insure, Park, Picnic Area, Playground, Security, Solid Surface, Walk-In Closet(s)
Parking
- Total parking spaces:2
- Parking description:Additional Parking, Attached Garage, Garage
- Garage:Yes
- Garage spaces:2

New listings near 12 Kilrea Court
- New
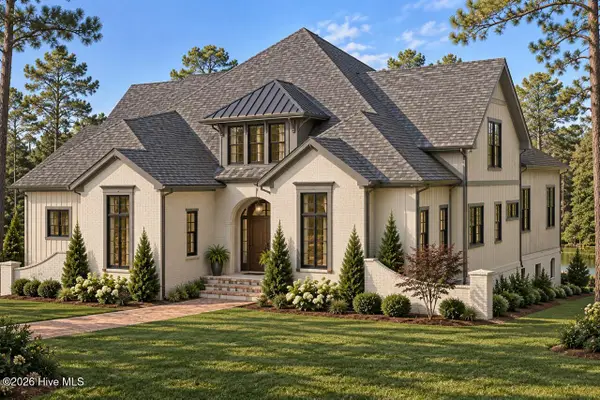 $2,250,000Active4 beds 5 baths4,311 sq. ft.
39 Middlebury Road, Pinehurst, NC 28374
MLS# 100603787Listed by: PINES SOTHEBY'S INTERNATIONAL REALTY - New
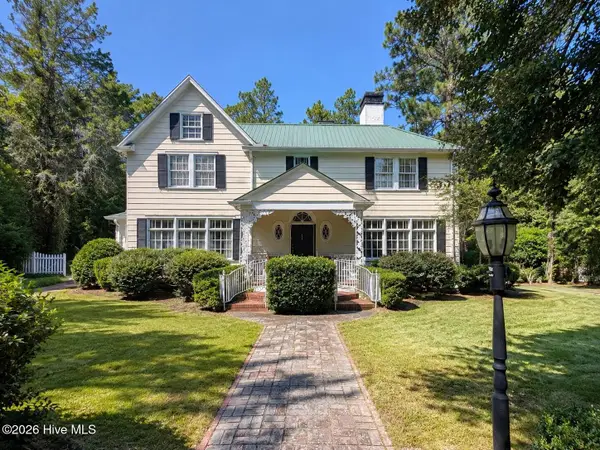 $960,000Active4 beds 4 baths3,982 sq. ft.
15 Mccaskill Road W, Pinehurst, NC 28374
MLS# 100603592Listed by: BERKSHIRE HATHAWAY HS PINEHURST REALTY GROUP/PH - New
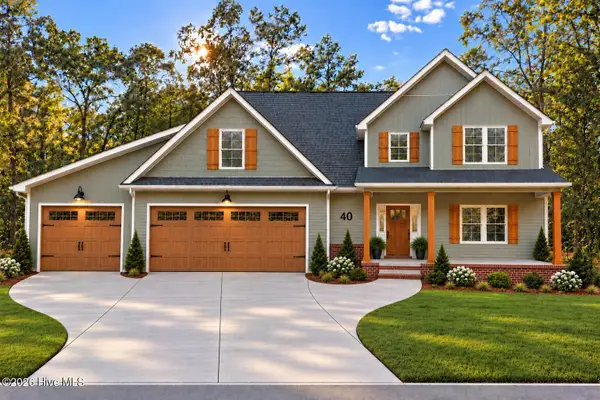 $884,900Active4 beds 4 baths3,079 sq. ft.
40 Diamondhead Drive S, Pinehurst, NC 28374
MLS# 100603620Listed by: PREMIER REAL ESTATE OF THE SANDHILLS LLC - New
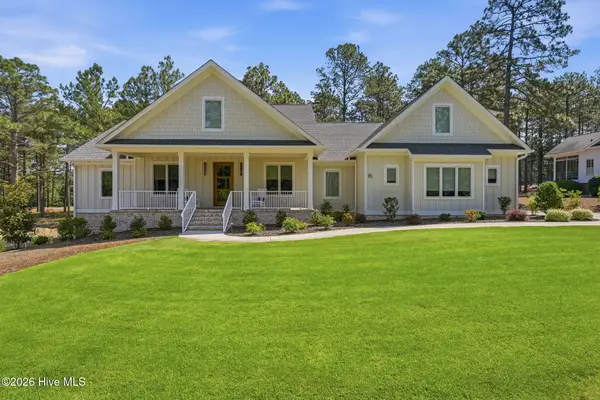 $1,650,000Active4 beds 4 baths3,694 sq. ft.
16 Middlebury Road, Pinehurst, NC 28374
MLS# 100583295Listed by: FOREST CREEK REAL ESTATE GROUP - New
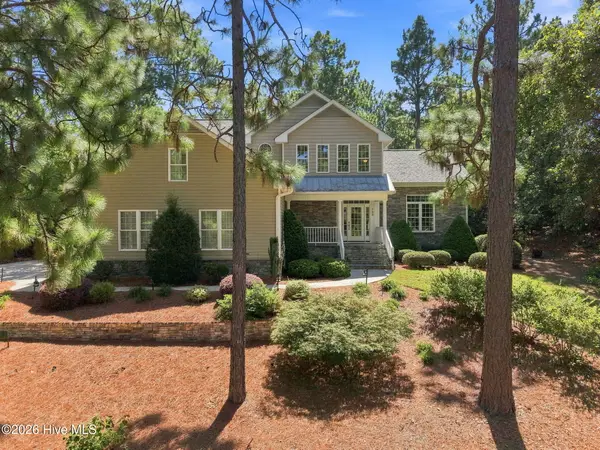 $675,000Active4 beds 4 baths2,632 sq. ft.
124 Deerwood Lane, Pinehurst, NC 28374
MLS# 100603564Listed by: THE GENTRY TEAM - New
 $45,000Active0.26 Acres
4 Bedford Circle, Pinehurst, NC 28374
MLS# 10192669Listed by: COLDWELL BANKER HPW - Open Sun, 1 to 3pmNew
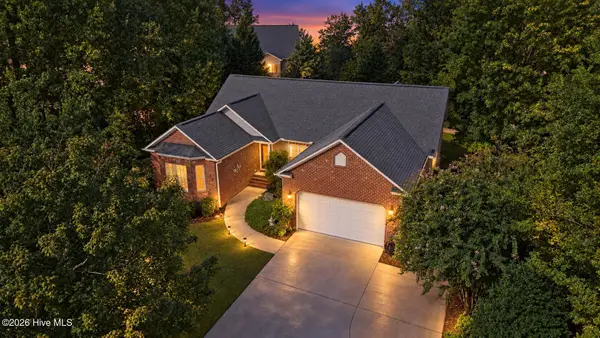 $674,000Active4 beds 3 baths3,785 sq. ft.
30 Lake View Drive E, Pinehurst, NC 28374
MLS# 100603313Listed by: CAROLINA PROPERTY SALES - New
 $1,475,000Active4 beds 5 baths4,266 sq. ft.
16 Ballybunion Lane #352, Pinehurst, NC 28374
MLS# 100603283Listed by: DIANA BROCK, LLC - New
 $275,000Active2 beds 2 baths1,543 sq. ft.
9265 Us 15-501 Highway #9h, Pinehurst, NC 28374
MLS# 100603234Listed by: PINE CREST INN REALTY - New
 $445,000Active0.98 Acres
10 Cumberland Drive, Pinehurst, NC 28374
MLS# 100603136Listed by: PREMIER REAL ESTATE OF THE SANDHILLS LLC


Protect your home and budget from life's surprises with an Assurant Home Warranty, backed by a partner that supports you through every step of homeownership. Explore Plans.
©2026 Century 21 Real Estate LLC. All rights reserved. CENTURY 21®, the CENTURY 21 Logo and C21® are service marks owned by Century 21 Real Estate LLC. Century 21 Real Estate LLC fully supports the principles of the Fair Housing Act and the Equal Opportunity Act. Each office is independently owned and operated. Listing information is deemed reliable but not guaranteed accurate.