
115 Florence Drive, Pinehurst, NC 28374
Local realty services provided by:CENTURY 21 Sterling Combs
115 Florence Drive,Pinehurst, NC 28374
$1,200,000
- 4 Beds
- 4 Baths
- 4,590 sq. ft.
- Single family
- Active
Listed by: barbara k klug
Office: pinehurst area realty
MLS#:100610512
Source:NC_CCAR
Price summary
- Price:$1,200,000
- Price per sq. ft.:$261.44
About this home
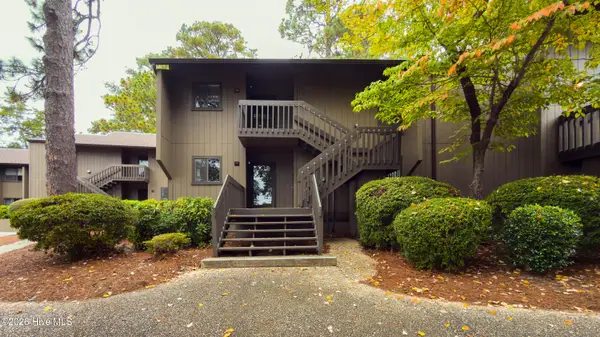
Sophisticated Golf Front Oasis in Pinehurst! Nestled in a premier golf front setting overlooking several fairways this 4,500+ sqft. 4 bedroom/3.5 bath home delivers classic Sandhills elegance and effortless entertaining. The main living areas flow seamlessly out to a private oasis with large deck for outdoor entertaining and in-ground heated pool framed by sweeping fairway vistas. The gracious foyer welcomes you to a generously sized living room with fireplace that has been thoughtfully opened to a Carolina room with walls of windows for added space and light creating ample space for large gatherings and entertaining. The stately dining room accommodates a formal dinner or large family holiday celebration with ease. The kitchen features an island and dining space plus wall of windows at the sink to enjoy the views. The family room wraps you in warm wood accents and beams, a corner fireplace, a beverage bar and a beautiful, historic stained glass window that was original to the Pinehurst Fair Barn which featured the talents of Annie Oakley in many shows and exhibitions. The bedroom wing features four bedrooms, two that serve as master suites and two that share a Jack and Jill bathroom. Additional highlights include a brand-new 50 year roof, lower-level garage plus additional covered parking, irrigation system, water osmosis system, fenced area for dogs and a home security system. A rare find combining luxury, comfort, privacy and prime golf course-front positioning!...
Contact an agent
Home facts
- Year built:1980
- Subdivision & Development:Midland CC
- Listing ID #:100610512
- Added:1 day(s) ago
- Updated:October 15, 2026 at 10:59 PM
Rooms and interior
- Bedrooms:4
- Total bathrooms:4
- Full bathrooms:3
- Half bathrooms:1
- Rooms Total:9
- Dining Description:Eat-in Kitchen
- Bathrooms Description:Walk-in Shower, Whirlpool
- Kitchen Description:Dishwasher, Eat-in Kitchen, Kitchen Island, Range
- Bedroom Description:Walk-In Closet(s)
- Living area:4,590 sq. ft.
Heating and cooling
- Cooling:Central Air, Heat Pump
- Heating:Electric, Heat Pump, Heating
- Central air:Yes
Structure and exterior
- Roof:Architectural Shingle
- Year built:1980
- Building area:4,590 sq. ft.
- Lot area:0.07 Acres
- Lot Features:On Golf Course
- Construction Materials:Block, Wood Frame, Wood Siding
- Exterior Features:Deck
- Foundation Description:Block, Crawl Space
- Levels:1 Story
Schools
- High school:Pinecrest High
- Middle school:Crain's Creek Middle
- Elementary school:McDeeds Creek Elementary
Utilities
- Water:County Water, Water Connected
Finances and disclosures
- Price:$1,200,000
- Price per sq. ft.:$261.44
Features and amenities
- Appliances:Dishwasher, Dryer, Range, Washer
- Laundry features:Dryer, Laundry Room, Washer
- Amenities:Ceiling Fan(s), Clubhouse, Community Pool, Golf Course, Senior Community, Solid Surface, Walk-In Closet(s)
- Pool features:Community Pool
Parking
- Total parking spaces:2
- Parking description:Attached Garage, Circular Driveway, Garage, Garage Door Opener
- Garage:Yes
- Garage spaces:2
- Carport spaces:1

New listings near 115 Florence Drive
- New
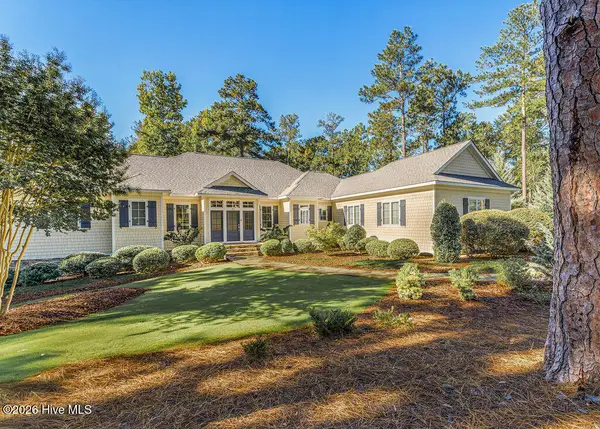 $1,995,000Active4 beds 5 baths4,891 sq. ft.
43 Ridgeland Street, Pinehurst, NC 28374
MLS# 100610467Listed by: PINES SOTHEBY'S INTERNATIONAL REALTY - New
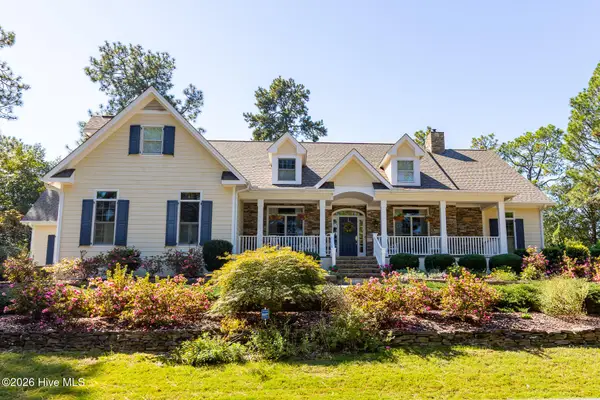 $1,499,000Active4 beds 4 baths4,917 sq. ft.
70 Oak Meadow Road, Pinehurst, NC 28374
MLS# 100610496Listed by: THE GENTRY TEAM - New
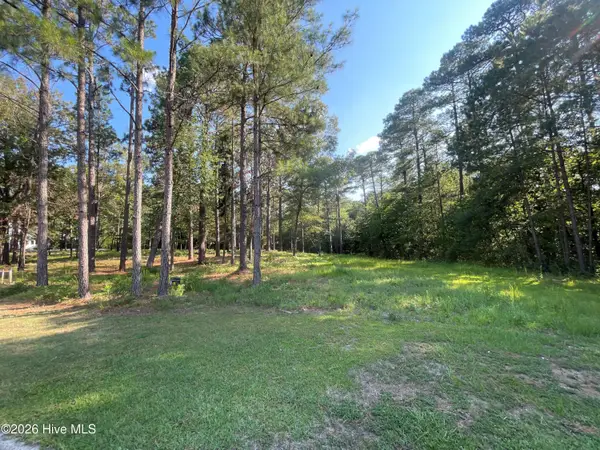 $500,000Active4.23 Acres
231 Meyer Farm Drive, Pinehurst, NC 28374
MLS# 100610502Listed by: FOREST CREEK REAL ESTATE GROUP - New
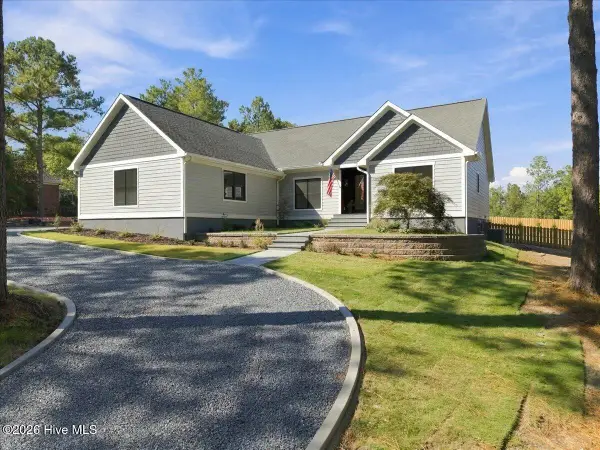 $1,599,900Active4 beds 3 baths3,614 sq. ft.
65 Mcqueen Road, Pinehurst, NC 28374
MLS# 100610436Listed by: COMPASS CAROLINAS LLC - New
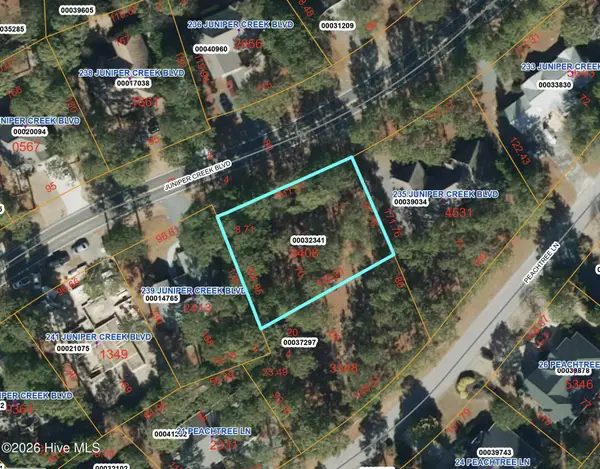 $75,000Active0.29 Acres
Tbd Juniper Creek Boulevard, Pinehurst, NC 28374
MLS# 100610139Listed by: PINES SOTHEBY'S INTERNATIONAL REALTY - New
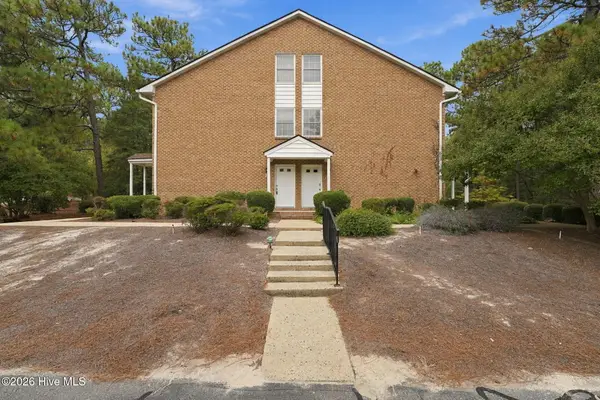 $325,000Active2 beds 2 baths1,530 sq. ft.
9265 Us 15-501 Highway 9g Road #G, Pinehurst, NC 28374
MLS# 100610141Listed by: EXP REALTY - New
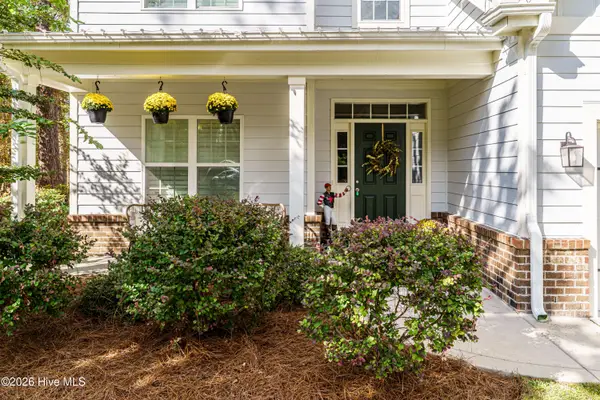 $649,500Active4 beds 3 baths2,415 sq. ft.
14 Montclair Lane, Pinehurst, NC 28374
MLS# 100610156Listed by: BETTER HOMES AND GARDENS REAL ESTATE LIFESTYLE PROPERTY PARTNERS - New
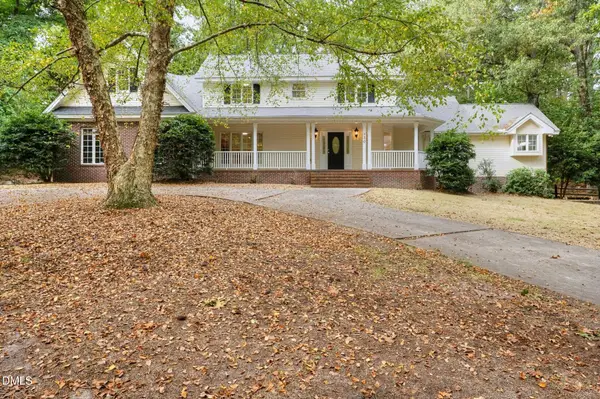 $690,000Active4 beds 4 baths3,195 sq. ft.
130 Wild Turkey Run, Pinehurst, NC 28374
MLS# 10198002Listed by: OFFERPAD BROKERAGE LLC - New
 $345,000Active2 beds 2 baths899 sq. ft.
85 Pine Valley Road # 78, Pinehurst, NC 28374
MLS# 100609729Listed by: BETTER HOMES AND GARDENS REAL ESTATE LIFESTYLE PROPERTY PARTNERS


Protect your home and budget from life's surprises with an Assurant Home Warranty, backed by a partner that supports you through every step of homeownership. Explore Plans.
©2026 Century 21 Real Estate LLC. All rights reserved. CENTURY 21®, the CENTURY 21 Logo and C21® are service marks owned by Century 21 Real Estate LLC. Century 21 Real Estate LLC fully supports the principles of the Fair Housing Act and the Equal Opportunity Act. Each office is independently owned and operated. Listing information is deemed reliable but not guaranteed accurate.