
65 Mcqueen Road, Pinehurst, NC 28374
Local realty services provided by:CENTURY 21 Sterling Combs
65 Mcqueen Road,Pinehurst, NC 28374
$1,599,900
- 4 Beds
- 3 Baths
- 3,614 sq. ft.
- Single family
- Active
Listed by: kristen moracco, the foundry group
Office: compass carolinas llc.
MLS#:100610436
Source:NC_CCAR
Price summary
- Price:$1,599,900
- Price per sq. ft.:$442.7
About this home
Renovated to Perfection: A Home So Stunning It's Been Mistaken for New Construction
Step inside 65 McQueen Road and you'll quickly realize this isn't your typical remodel. Every inch of this home reflects thoughtful craftsmanship, from the beautiful cabinetry to the intricate millwork that defines each space.
The layout is a dream for those who value flow and convenience, offering four bedrooms all on one level. At the heart of the home, the open-concept kitchen, living, and dining areas create a bright, airy atmosphere perfect for hosting or simple daily living. If you work from home, the dedicated office is a standout, featuring beautiful built-ins that provide a sophisticated, functional workspace.
The true showstopper, however, is the massive screened porch. Anchored by a stunning stone fireplace, this outdoor living room overlooks a sprawling backyard and serves as the ultimate retreat for any season. Beyond the porch, the property offers a variety of outdoor spaces tailored for every mood--whether you're looking to garden, entertain on the patio, or find a quiet corner to read.
Guests will feel right at home in the private en-suite bedroom, ensuring everyone has their own space and comfort.
The property offers ample parking, a 2 car garage, and a convenient automatic lift to get heavy things into the attic!
Plus, for those looking to embrace the local lifestyle, you can hop in your golf cart for a quick trip to the Village of Pinehurst. A Pinehurst Country Club membership can be made available to an interested buyer, offering a gateway to world-class amenities. This is a rare opportunity to own a home that feels brand new in a sought-after location....
Contact an agent
Home facts
- Year built:1995
- Subdivision & Development:Unit 2
- Listing ID #:100610436
- Added:1 day(s) ago
- Updated:October 15, 2026 at 10:59 PM
Rooms and interior
- Bedrooms:4
- Total bathrooms:3
- Full bathrooms:3
- Rooms Total:9
- Flooring:Tile, Wood
- Dining Description:Eat-in Kitchen
- Bathrooms Description:Walk-in Shower
- Kitchen Description:Dishwasher, Eat-in Kitchen, Gas Range, Kitchen Island, Pantry, Refrigerator
- Bedroom Description:Master Downstairs, Walk-In Closet(s)
- Living area:3,614 sq. ft.
Heating and cooling
- Cooling:Central Air
- Heating:Electric, Gas Pack, Heat Pump, Heating, Natural Gas
- Central air:Yes
Structure and exterior
- Roof:Composition
- Year built:1995
- Building area:3,614 sq. ft.
- Lot area:0.7 Acres
- Construction Materials:Fiber Cement, Wood Frame
- Exterior Features:Covered, Deck, Irrigation System, Patio, Porch, Screened
- Foundation Description:Crawl Space
- Levels:1 Story
Schools
- High school:Pinecrest High
- Middle school:West Pine Middle
- Elementary school:Pinehurst Elementary
Utilities
- Water:Water Connected
- Sewer:Sewer Connected
Finances and disclosures
- Price:$1,599,900
- Price per sq. ft.:$442.7
Features and amenities
- Appliances:Dishwasher, Refrigerator
- Laundry features:Laundry Room, Washer Hookup
- Amenities:Ceiling Fan(s), Vaulted Ceiling(s), Walk-In Closet(s)
Parking
- Total parking spaces:2
- Parking description:Additional Parking, Attached, Attached Garage, Circular Driveway, Garage
- Garage:Yes
- Garage spaces:2

New listings near 65 Mcqueen Road
- New
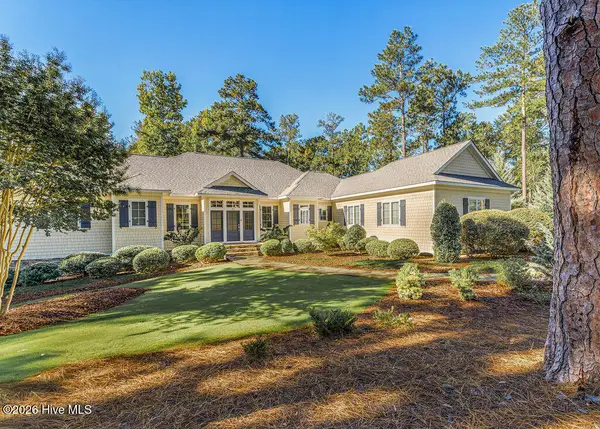 $1,995,000Active4 beds 5 baths4,891 sq. ft.
43 Ridgeland Street, Pinehurst, NC 28374
MLS# 100610467Listed by: PINES SOTHEBY'S INTERNATIONAL REALTY - New
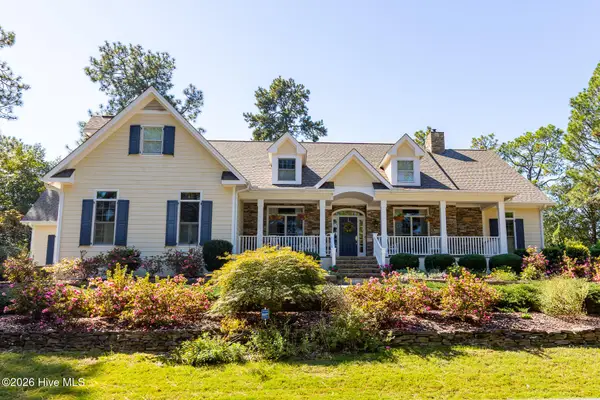 $1,499,000Active4 beds 4 baths4,917 sq. ft.
70 Oak Meadow Road, Pinehurst, NC 28374
MLS# 100610496Listed by: THE GENTRY TEAM - New
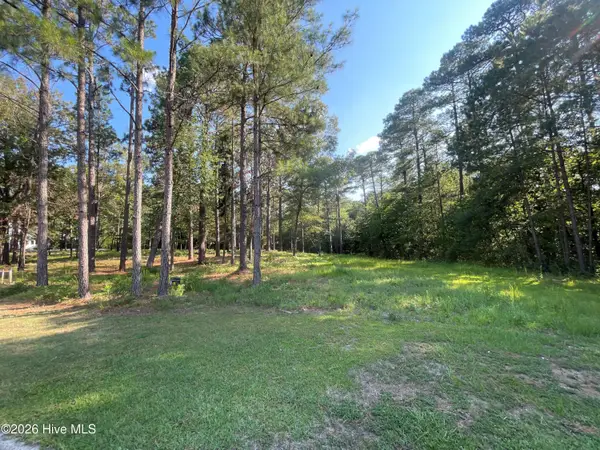 $500,000Active4.23 Acres
231 Meyer Farm Drive, Pinehurst, NC 28374
MLS# 100610502Listed by: FOREST CREEK REAL ESTATE GROUP - New
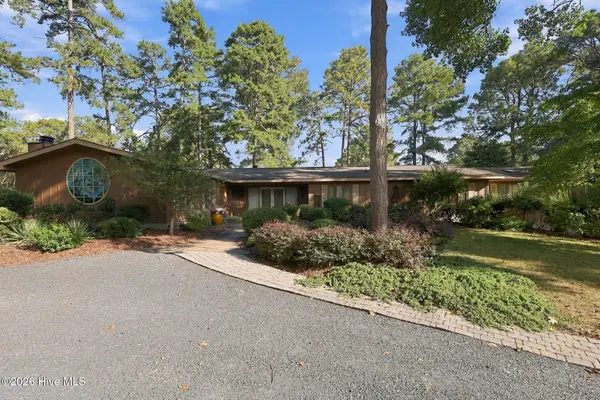 $1,200,000Active4 beds 4 baths4,590 sq. ft.
115 Florence Drive, Pinehurst, NC 28374
MLS# 100610512Listed by: PINEHURST AREA REALTY - New
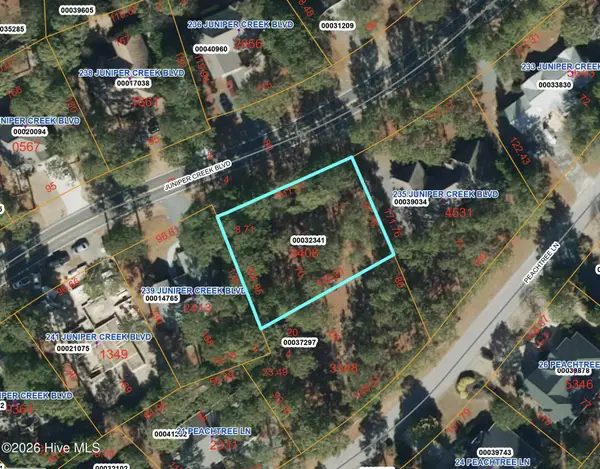 $75,000Active0.29 Acres
Tbd Juniper Creek Boulevard, Pinehurst, NC 28374
MLS# 100610139Listed by: PINES SOTHEBY'S INTERNATIONAL REALTY - New
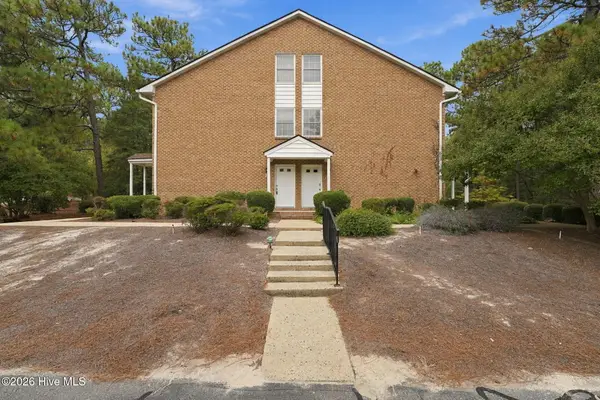 $325,000Active2 beds 2 baths1,530 sq. ft.
9265 Us 15-501 Highway 9g Road #G, Pinehurst, NC 28374
MLS# 100610141Listed by: EXP REALTY - New
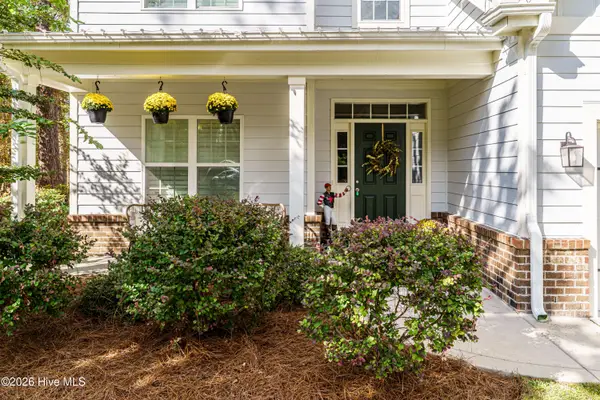 $649,500Active4 beds 3 baths2,415 sq. ft.
14 Montclair Lane, Pinehurst, NC 28374
MLS# 100610156Listed by: BETTER HOMES AND GARDENS REAL ESTATE LIFESTYLE PROPERTY PARTNERS - New
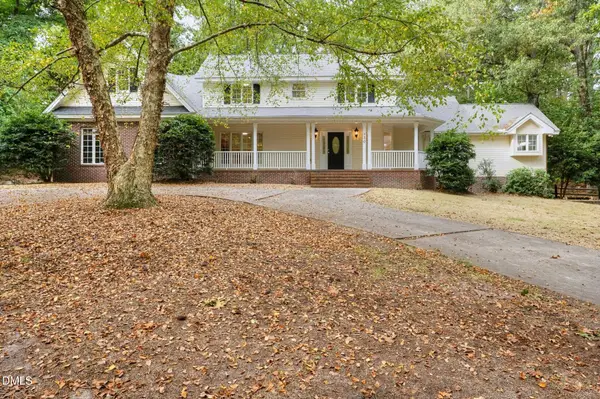 $690,000Active4 beds 4 baths3,195 sq. ft.
130 Wild Turkey Run, Pinehurst, NC 28374
MLS# 10198002Listed by: OFFERPAD BROKERAGE LLC - New
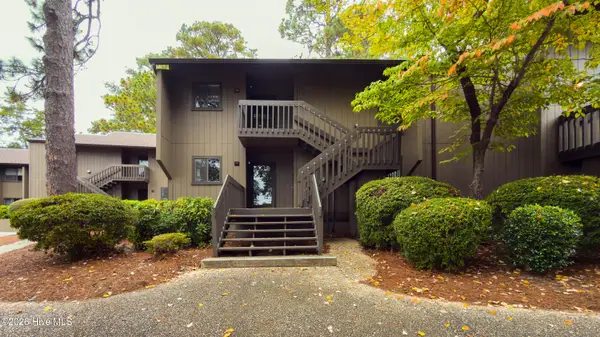 $345,000Active2 beds 2 baths899 sq. ft.
85 Pine Valley Road # 78, Pinehurst, NC 28374
MLS# 100609729Listed by: BETTER HOMES AND GARDENS REAL ESTATE LIFESTYLE PROPERTY PARTNERS


Protect your home and budget from life's surprises with an Assurant Home Warranty, backed by a partner that supports you through every step of homeownership. Explore Plans.
©2026 Century 21 Real Estate LLC. All rights reserved. CENTURY 21®, the CENTURY 21 Logo and C21® are service marks owned by Century 21 Real Estate LLC. Century 21 Real Estate LLC fully supports the principles of the Fair Housing Act and the Equal Opportunity Act. Each office is independently owned and operated. Listing information is deemed reliable but not guaranteed accurate.