
43 Ridgeland Street, Pinehurst, NC 28374
Local realty services provided by:CENTURY 21 New Beginnings
43 Ridgeland Street,Pinehurst, NC 28374
$1,995,000
- 4 Beds
- 5 Baths
- 4,891 sq. ft.
- Single family
- Active
Listed by: keith harris
Office: pines sotheby's international realty
MLS#:100610467
Source:NC_CCAR
Price summary
- Price:$1,995,000
- Price per sq. ft.:$407.89
About this home
Located within the desirable gated community of Forest Creek Golf Club, this beautifully appointed transitional-style residence offers an exceptional blend of refined design, comfortable living, and privacy. Set on a secluded 1.17-acre lot, the home encompasses just over 4,800 square feet of thoughtfully designed living space, with four bedrooms and four-and-a-half baths.
The open-concept main living area is designed for both everyday living and entertaining, featuring an inviting kitchen with custom cabinetry, an oversized island with prep sink, a six-burner Wolf range, beverage refrigerator, and adjoining dining area. Exposed wood beams and columns add warmth and architectural character to the living space, while hardwood and tile flooring extend throughout the main level. The spacious primary suite offers a relaxing retreat, complete with dual vanities, an oversized shower, and a custom walk-in closet with built-in organization.
An additional en-suite bedroom on the main level provides flexibility for guests, while two more en-suite bedrooms on the lower level offer comfortable accommodations and privacy. The expansive lower-level living area features a projector for an immersive entertainment experience, complemented by a dedicated office and workshop, creating versatile spaces for work, recreation, and hobbies.
A three-car side-load garage adds convenience and functionality, while the private backyard and fire pit provide an inviting setting for outdoor relaxation and gathering with family and friends.
Forest Creek Golf Club is renowned for its 36 holes of championship golf and world-class amenities, offering an exceptional lifestyle within one of the area's most sought-after gated communities. This distinctive property combines generous living spaces, thoughtful amenities, and a private setting in a premier golf community....
Contact an agent
Home facts
- Year built:2015
- Subdivision & Development:Forest Creek
- Listing ID #:100610467
- Added:1 day(s) ago
- Updated:October 15, 2026 at 10:59 PM
Rooms and interior
- Bedrooms:4
- Total bathrooms:5
- Full bathrooms:4
- Half bathrooms:1
- Rooms Total:13
- Dining Description:Eat-in Kitchen
- Bathrooms Description:Walk-in Shower
- Kitchen Description:Dishwasher, Disposal, Eat-in Kitchen, Kitchen Island, Refrigerator
- Bedroom Description:Master Downstairs, Walk-In Closet(s)
- Living area:4,891 sq. ft.
Heating and cooling
- Cooling:Central Air
- Heating:Geothermal, Heating, Propane
- Central air:Yes
Structure and exterior
- Roof:Architectural Shingle
- Year built:2015
- Building area:4,891 sq. ft.
- Lot area:1.17 Acres
- Construction Materials:Fiber Cement, Stone, Wood Frame
- Exterior Features:Deck
- Levels:2 Story
Schools
- High school:Union Pines
- Middle school:New Century Middle
- Elementary school:McDeeds Creek Elementary
Utilities
- Water:Water Connected
- Sewer:Sewer Connected
Finances and disclosures
- Price:$1,995,000
- Price per sq. ft.:$407.89
Features and amenities
- Appliances:Dishwasher, Disposal, Refrigerator
- Amenities:Gated, Jogging Path, Management, Master Insure, Security, Street Lights, Trail(s), Walk-In Closet(s)
Parking
- Total parking spaces:3
- Parking description:Attached, Attached Garage, Garage
- Garage:Yes
- Garage spaces:3

New listings near 43 Ridgeland Street
- New
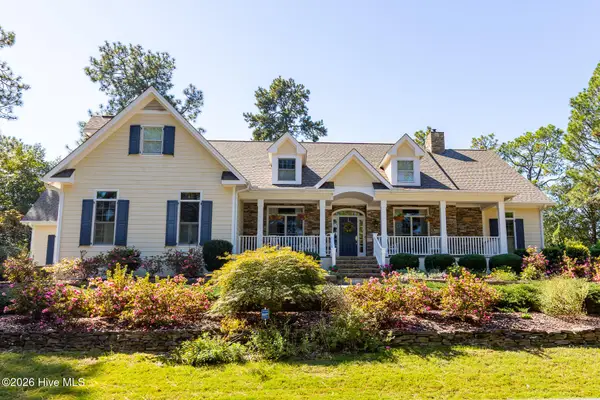 $1,499,000Active4 beds 4 baths4,917 sq. ft.
70 Oak Meadow Road, Pinehurst, NC 28374
MLS# 100610496Listed by: THE GENTRY TEAM - New
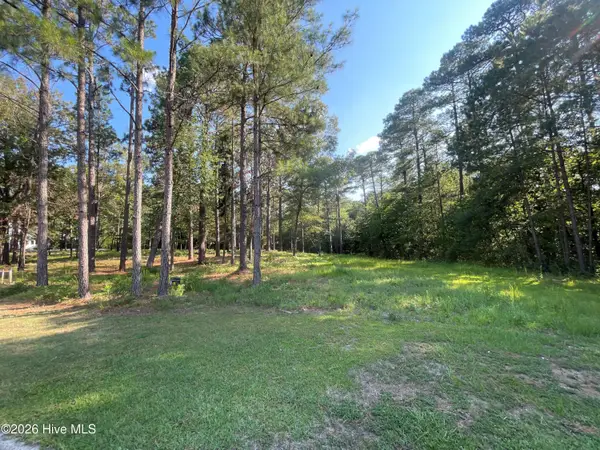 $500,000Active4.23 Acres
231 Meyer Farm Drive, Pinehurst, NC 28374
MLS# 100610502Listed by: FOREST CREEK REAL ESTATE GROUP - New
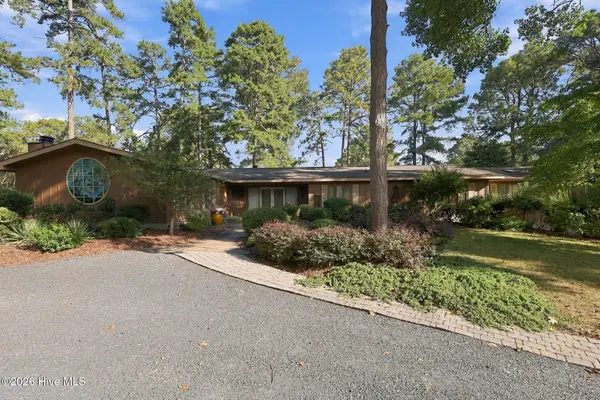 $1,200,000Active4 beds 4 baths4,590 sq. ft.
115 Florence Drive, Pinehurst, NC 28374
MLS# 100610512Listed by: PINEHURST AREA REALTY - New
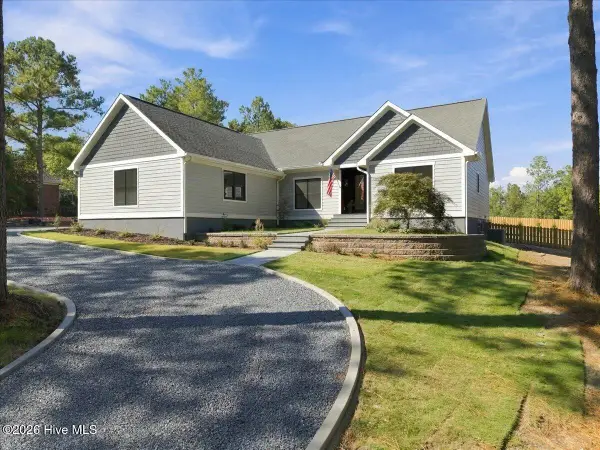 $1,599,900Active4 beds 3 baths3,614 sq. ft.
65 Mcqueen Road, Pinehurst, NC 28374
MLS# 100610436Listed by: COMPASS CAROLINAS LLC - New
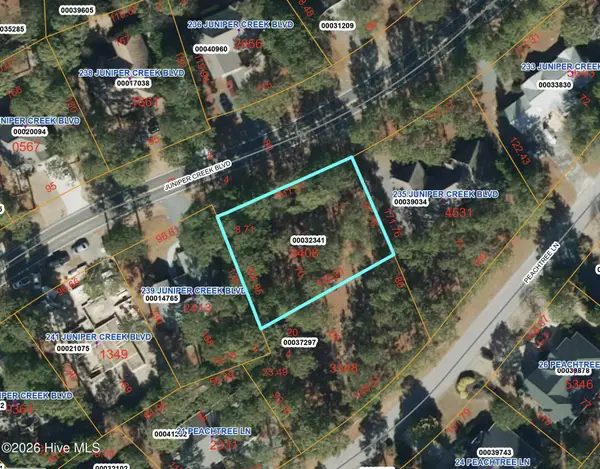 $75,000Active0.29 Acres
Tbd Juniper Creek Boulevard, Pinehurst, NC 28374
MLS# 100610139Listed by: PINES SOTHEBY'S INTERNATIONAL REALTY - New
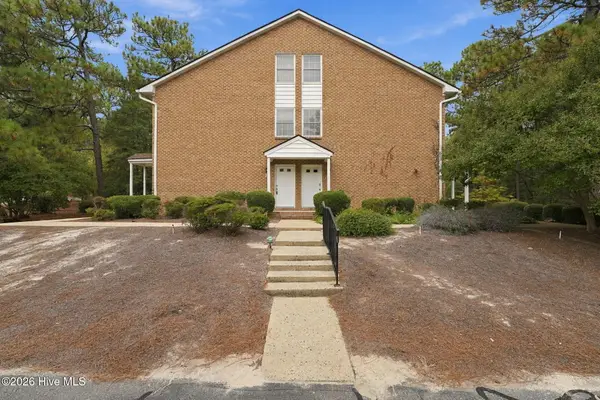 $325,000Active2 beds 2 baths1,530 sq. ft.
9265 Us 15-501 Highway 9g Road #G, Pinehurst, NC 28374
MLS# 100610141Listed by: EXP REALTY - New
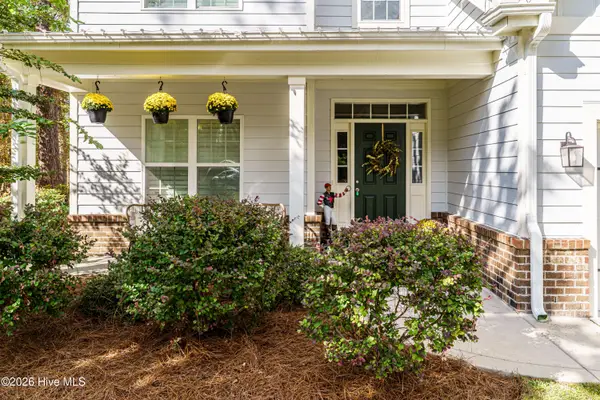 $649,500Active4 beds 3 baths2,415 sq. ft.
14 Montclair Lane, Pinehurst, NC 28374
MLS# 100610156Listed by: BETTER HOMES AND GARDENS REAL ESTATE LIFESTYLE PROPERTY PARTNERS - New
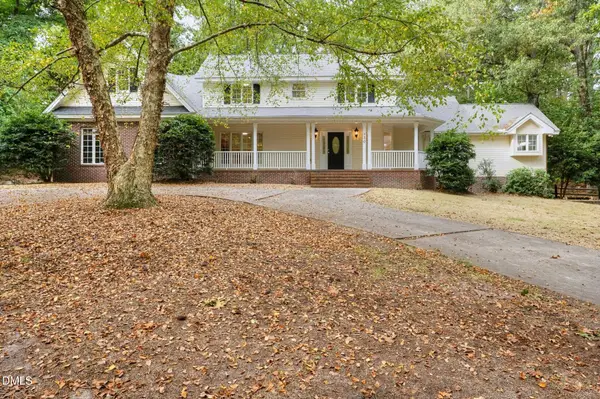 $690,000Active4 beds 4 baths3,195 sq. ft.
130 Wild Turkey Run, Pinehurst, NC 28374
MLS# 10198002Listed by: OFFERPAD BROKERAGE LLC - New
 $345,000Active2 beds 2 baths899 sq. ft.
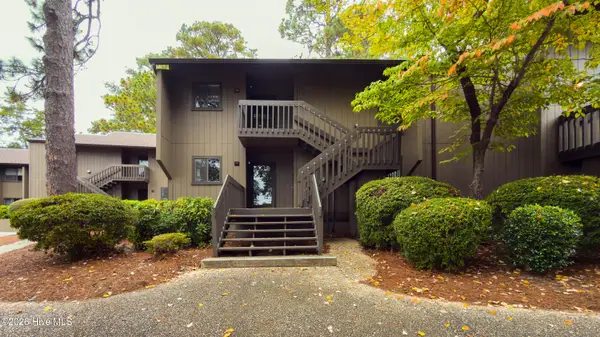
85 Pine Valley Road # 78, Pinehurst, NC 28374
MLS# 100609729Listed by: BETTER HOMES AND GARDENS REAL ESTATE LIFESTYLE PROPERTY PARTNERS


Protect your home and budget from life's surprises with an Assurant Home Warranty, backed by a partner that supports you through every step of homeownership. Explore Plans.
©2026 Century 21 Real Estate LLC. All rights reserved. CENTURY 21®, the CENTURY 21 Logo and C21® are service marks owned by Century 21 Real Estate LLC. Century 21 Real Estate LLC fully supports the principles of the Fair Housing Act and the Equal Opportunity Act. Each office is independently owned and operated. Listing information is deemed reliable but not guaranteed accurate.