
2491 Carolina 111, Pink Hill, NC 28572
Local realty services provided by:CENTURY 21 New Beginnings
2491 Carolina 111,Pink Hill, NC 28572
$260,000
- 3 Beds
- 2 Baths
- 1,479 sq. ft.
- Mobile / Manufactured
- Active
Listed by: diane m castro-perez, shelbi hawker-mccabe
Office: coldwell banker sea coast advantage-hampstead
MLS#:100603354
Source:NC_CCAR
Price summary
- Price:$260,000
- Price per sq. ft.:$175.79
About this home
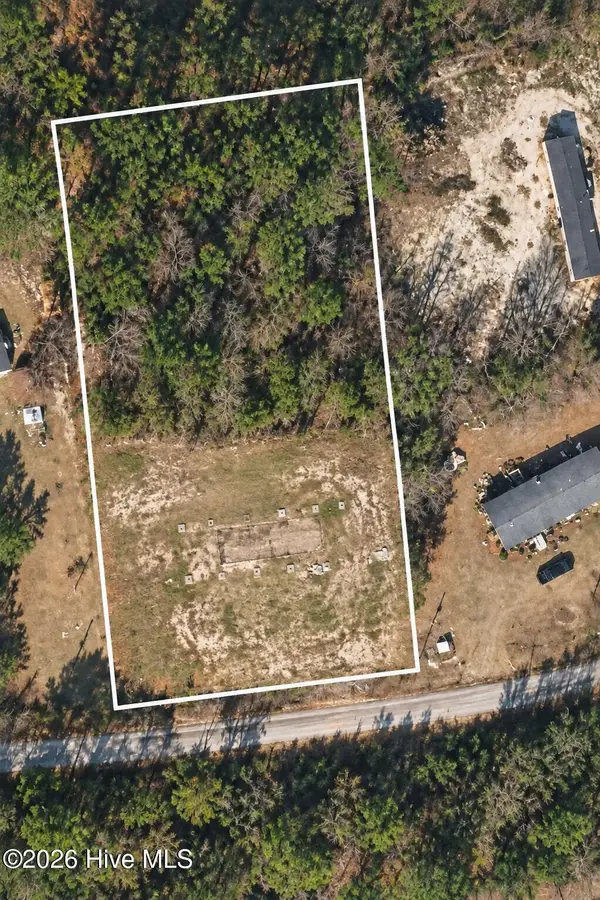
Beautiful new construction manufactured home perfectly situated on over half an acre in Duplin County! Step inside to a spacious thoughtfully designed floor plan featuring a large kitchen island that is ready for everything from morning coffee to family gatherings. The primary suite offers a relaxing retreat with a walk-in shower and separate soaking tub, while the laundry room is truly the one you have been dreaming of- spacious, functional and designed to make everyday life easier. Enjoy the comfort of a brand-new home with plenty of outdoor space to make your own, all conveniently located near East Duplin High School, B.F Grady Elementary School and the small-town charm of Pink Hill. Do not miss your opportunity to enjoy peaceful country living with modern finishes and room to spread out.
Contact an agent
Home facts
- Year built:2026
- Subdivision & Development:Not In Subdivision
- Listing ID #:100603354
- Added:1 day(s) ago
- Updated:September 15, 2026 at 10:36 AM
Rooms and interior
- Bedrooms:3
- Total bathrooms:2
- Full bathrooms:2
- Rooms Total:6
- Dining Description:Eat-in Kitchen
- Kitchen Description:Eat-in Kitchen, Kitchen Island, Pantry
- Bedroom Description:Walk-In Closet(s)
- Living area:1,479 sq. ft.
Heating and cooling
- Cooling:Central Air
- Heating:Electric, Heat Pump, Heating
- Central air:Yes
Structure and exterior
- Roof:Architectural Shingle
- Year built:2026
- Building area:1,479 sq. ft.
- Lot area:0.69 Acres
- Construction Materials:Vinyl Siding, Wood Frame
- Foundation Description:Permanent
- Levels:1 Story
Schools
- High school:East Duplin
- Middle school:B.F. Grady
- Elementary school:B.F. Grady
Utilities
- Water:Water Connected
Finances and disclosures
- Price:$260,000
- Price per sq. ft.:$175.79
Features and amenities
- Amenities:Ceiling Fan(s), Walk-In Closet(s)
Parking
- Parking description:Off Street

New listings near 2491 Carolina 111
- New
 $279,000Active3 beds 2 baths1,550 sq. ft.
4419 Lauradale Drive, Pink Hill, NC 28572
MLS# 100603778Listed by: DOWN HOME REALTY AND PROPERTY MANAGEMENT, LLC - New
 $39,900Active1 Acres
147 Narcie Turner Lane, Pink Hill, NC 28572
MLS# 100603526Listed by: RELENTLESS VENTURES REALTY GROUP - New
 $279,900Active3 beds 2 baths1,712 sq. ft.
282 Duplin County Road, Pink Hill, NC 28572
MLS# 100602327Listed by: BERKSHIRE HATHAWAY HOME SERVICES MCMILLEN & ASSOCIATES REALTY  $330,000Active4 beds 3 baths2,858 sq. ft.
1698 W Pleasant Hill Road, Pink Hill, NC 28572
MLS# 100601350Listed by: RIVER RIDGE REALTY INC $219,000Active3 beds 2 baths1,144 sq. ft.
2638 Pinewood Home Drive, Pink Hill, NC 28572
MLS# 100600081Listed by: REALTY SHOP & PROPERTY MANAGEMENT $319,900Active3 beds 2 baths1,826 sq. ft.
4249 Leah Mae Lane, Pink Hill, NC 28572
MLS# 10189099Listed by: EXP REALTY, LLC - C $309,900Active4 beds 3 baths1,661 sq. ft.
4257 Leah Mae Lane, Pink Hill, NC 28572
MLS# 10189113Listed by: EXP REALTY, LLC - C $285,000Active11.87 Acres
5601 Snags Path Road, Pink Hill, NC 28572
MLS# 100598846Listed by: NATHAN PERRY REALTY LLC $135,000Active3 beds 1 baths955 sq. ft.
784 W Pleasant Hill Road, Pink Hill, NC 28572
MLS# 100597515Listed by: KINSTON REALTY GROUP


Protect your home and budget from life's surprises with an Assurant Home Warranty, backed by a partner that supports you through every step of homeownership. Explore Plans.
©2026 Century 21 Real Estate LLC. All rights reserved. CENTURY 21®, the CENTURY 21 Logo and C21® are service marks owned by Century 21 Real Estate LLC. Century 21 Real Estate LLC fully supports the principles of the Fair Housing Act and the Equal Opportunity Act. Each office is independently owned and operated. Listing information is deemed reliable but not guaranteed accurate.