
6726 Branson Mill Road, Pleasant Garden, NC 27213
Local realty services provided by:CENTURY 21 The Harrelson Group
6726 Branson Mill Road,Pleasant Garden, NC 27213
$415,000
- 4 Beds
- 4 Baths
- 3,716 sq. ft.
- Single family
- Active
Listed by: shaun canoy
Office: real broker llc.678-634-2169
MLS#:1240429
Source:NC_TRIAD
Price summary
- Price:$415,000
- Price per sq. ft.:$111.68
About this home
Looking for space, versatility, and the opportunity to make a home your own? This 4-bedroom, 3.5-bath property offers a functional layout with room to spread out, including a spacious bonus room with endless possibilities. The property also features a substantial detached building with electricity, ideal for a workshop, extra storage, or pursuing your favorite hobbies. With generous space and plenty of potential, this property is an excellent opportunity for buyers looking to personalize a home or investors seeking their next project. Bring your vision and explore the possibilities! Property is being sold as-is.
Contact an agent
Home facts
- Year built:1973
- Subdivision & Development:Fentress
- Listing ID #:1240429
- Added:1 day(s) ago
- Updated:October 28, 2026 at 04:46 AM
Rooms and interior
- Bedrooms:4
- Total bathrooms:4
- Full bathrooms:3
- Half bathrooms:1
- Flooring:Carpet, Laminate, Vinyl
- Basement Description:Crawl Space
- Living area:3,716 sq. ft.
Heating and cooling
- Cooling:Ceiling Fan(s), Central Air
- Heating:Electric, Fireplace(s), Forced Air, Natural Gas
- Central air:Yes
Structure and exterior
- Year built:1973
- Building area:3,716 sq. ft.
- Lot area:2.98 Acres
- Construction Materials:Brick
Schools
- High school:Southeast
- Middle school:Southeast
- Elementary school:Guilford
Utilities
- Water:Private
- Sewer:Private Sewer
Finances and disclosures
- Price:$415,000
- Price per sq. ft.:$111.68
- Tax amount:$2,999
Features and amenities
- Laundry features:Main Level
- Amenities:Ceiling Fan(s)
Parking
- Parking description:Attached Carport, Driveway, Garage
- Garage spaces:2
 2026 Triad MLS, Inc. All rights reserved. IDX information is provided exclusively for personal, non-commercial use, and may not be used for any purpose other than to identify prospective properties consumers may be interested in purchasing. Information is deemed reliable but not guaranteed. This site will be monitored for ‘scraping’ and any use of search facilities of data on the site other than by potential buyers/sellers is prohibited. All Sale data is for informational purposes only and is not an indication of a market analysis or appraisal. Properties marked with the Triad MLS, Inc. icon are provided courtesy of the Triad MLS, Inc.’s, Internet Data Exchange Database. NC_TRIAD Member Broker: Wendy Knott
New listings near 6726 Branson Mill Road
- Coming Soon
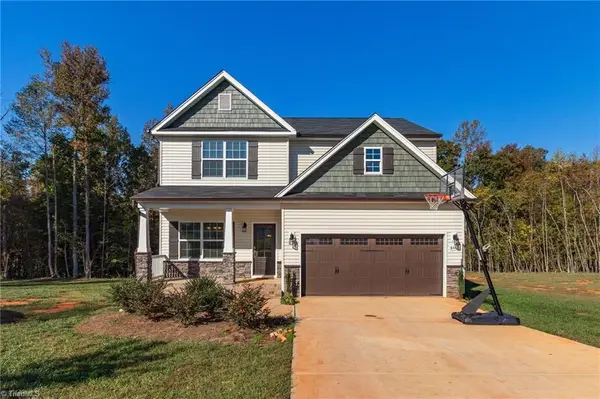 $495,000Coming Soon4 beds 3 baths2,472 sq. ft.
6418 Gardenview Road, Pleasant Garden, NC 27313
MLS# 1239061Listed by: REAL BROKER LLC - New
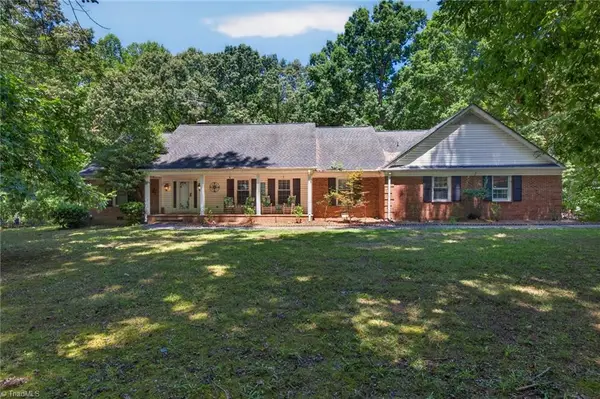 $415,000Active4 beds 4 baths3,716 sq. ft.
6726 Branson Mill Road, Pleasant Garden, NC 27213
MLS# 1240429Listed by: REAL BROKER LLC - New
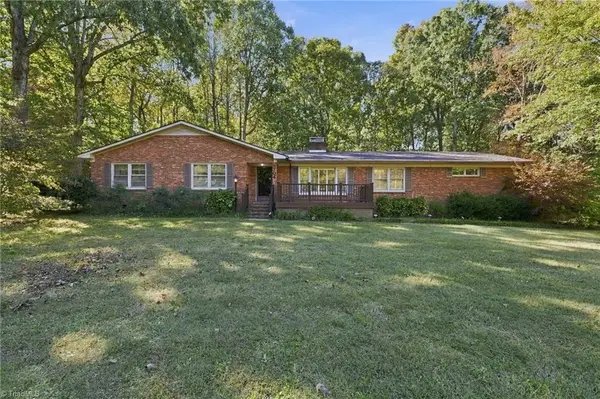 $350,000Active3 beds 2 baths1,755 sq. ft.
5704 Kings Court, Pleasant Garden, NC 27313
MLS# 1239289Listed by: KELLER WILLIAMS ONE  $595,000Active3 beds 3 baths2,784 sq. ft.
5219 Bethany Park Drive, Pleasant Garden, NC 27313
MLS# 1237362Listed by: BERKSHIRE HATHAWAY HOMESERVICES YOST & LITTLE REALTY $290,000Pending3 beds 2 baths1,716 sq. ft.
645 Hodgin Valley Road, Pleasant Garden, NC 27313
MLS# 1237677Listed by: KELLER WILLIAMS REALTY ELITE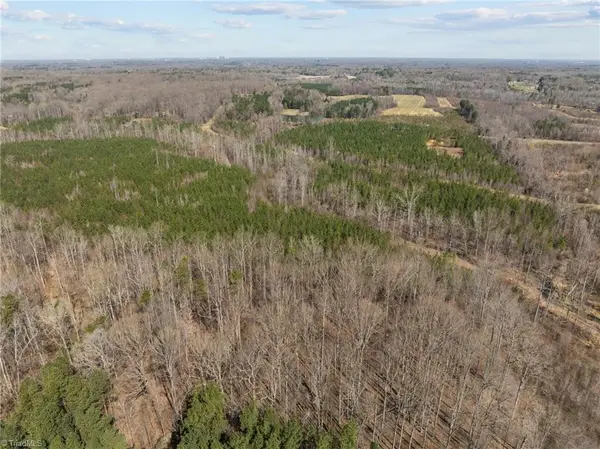 $632,000Active14.94 Acres
2630 Minden Road, Pleasant Garden, NC 27313
MLS# 1237005Listed by: PRICE REALTORS-RANDLEMAN $953,750Active28.61 Acres
2646 Minden Road, Pleasant Garden, NC 27313
MLS# 1237006Listed by: PRICE REALTORS-RANDLEMAN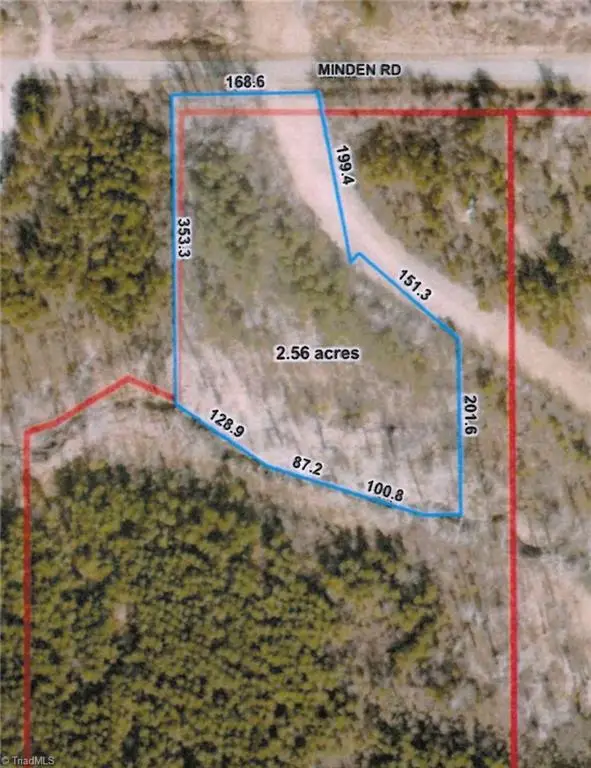 $175,000Active2.56 Acres
2626 Minden Road, Pleasant Garden, NC 27313
MLS# 1237009Listed by: PRICE REALTORS-RANDLEMAN $130,000Active1.79 Acres
2638 Minden Road, Pleasant Garden, NC 27313
MLS# 1237010Listed by: PRICE REALTORS-RANDLEMAN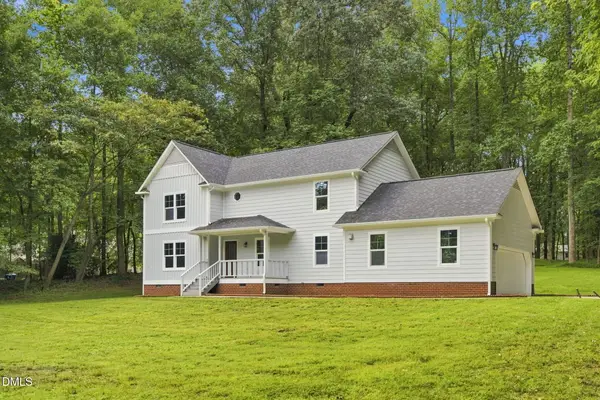 $435,000Active3 beds 4 baths2,388 sq. ft.
2102 Jareds Pond Road, Pleasant Garden, NC 27313
MLS# 10194241Listed by: NORTHGROUP REAL ESTATE, INC.


Protect your home and budget from life's surprises with an Assurant Home Warranty, backed by a partner that supports you through every step of homeownership. Explore Plans.
©2026 Century 21 Real Estate LLC. All rights reserved. CENTURY 21®, the CENTURY 21 Logo and C21® are service marks owned by Century 21 Real Estate LLC. Century 21 Real Estate LLC fully supports the principles of the Fair Housing Act and the Equal Opportunity Act. Each office is independently owned and operated. Listing information is deemed reliable but not guaranteed accurate.