
27 Old Tree Court, Pleasant Grove, NC 27592
Local realty services provided by:CENTURY 21 Total Real Estate Solutions
27 Old Tree Court,Willow Springs, NC 27592
$364,900
- 3 Beds
- 2 Baths
- 1,659 sq. ft.
- Single family
- Active
Listed by: nogui aramburo
Office: team encompass
MLS#:10199230
Source:RD
Price summary
- Price:$364,900
- Price per sq. ft.:$219.95
About this home
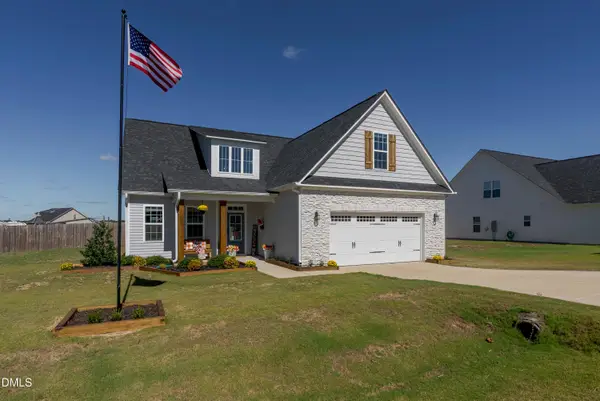
New roof. New Counters. New floors. New paint. The big-ticket work is done! This 3-bed, 2-bath with study home in the Cross Ridge community of Willow Spring sits on just over a half-acre. The study can be used as a potential 4-bedroom. Real room to spread out: a yard for play, gardening, or just quiet mornings, plus a storage shed for the mower and tools. The long front porch is made for slow mornings with coffee and evenings watching the sun go down. Inside, everything feels fresh. New carpet and LVP flooring, fresh paint throughout, and updated vanities in both baths. The kitchen features new quartz countertops, plus a new range and dishwasher. Updates have a one year warranty. The refrigerator, washer, and dryer all convey, so there's no appliance shopping on day one. One year home warranty provided. When the weather turns, the propane gas fireplace keeps the home warm and helps take the edge off winter heating bills. The two-car garage covers parking and extra storage. Location works too. Less than a mile away from Dixon Elementary, 2.5 miles to McGee's Middle, and 3.5 miles to West Johnston High. Groceries, a pharmacy, and daily errands are under 10 minutes away on Cleveland Rd. I-40 gets you to downtown Raleigh in about 30 minutes and RDU in about 35. A day trip to the beach is under two hours. Country-quiet living without giving up the commute....
Contact an agent
Home facts
- Year built:2003
- Subdivision & Development:Cross Ridge
- Listing ID #:10199230
- Added:4 day(s) ago
- Updated:October 24, 2026 at 03:29 PM
Rooms and interior
- Bedrooms:3
- Total bathrooms:2
- Full bathrooms:2
- Rooms Total:8
- Flooring:Carpet, Luxury Vinyl
- Dining Description:Kitchen/Dining Room Combination
- Bathrooms Description:Bathtub/Shower Combination, Double Vanity
- Kitchen Description:Cooktop, Dishwasher, Dryer, Electric Cooktop, Electric Oven, Electric Range, Electric Water Heater, Free-Standing Electric Range, Free-Standing Range, Free-Standing Refrigerator, Ice Maker, Microwave, Range, Refrigerator, Stainless Steel Appliance(s), Washer, Washer/Dryer
- Living area:1,659 sq. ft.
Heating and cooling
- Cooling:Ceiling Fan(s), Central Air, Heat Pump
- Heating:Central, Fireplace Insert, Fireplace(s), Heat Pump, Propane
- Central air:Yes
Structure and exterior
- Roof:Architectural Shingle, Shingle
- Year built:2003
- Building area:1,659 sq. ft.
- Lot area:0.56 Acres
- Lot Features:Back Yard, Front Yard
- Architectural Style:A-frame, Ranch
- Construction Materials:Vinyl Siding
- Exterior Features:Deck, Front Porch, Porch, Rain Gutters, Storage
- Foundation Description:Block, Permanent, Raised
- Levels:One
Schools
- High school:Johnston - West Johnston High
- Middle school:Johnston - McGees Crossroads Middle
- Elementary school:Johnston - Dixon Road Elementary
Utilities
- Water:Community Water
- Sewer:Septic Tank
Finances and disclosures
- Price:$364,900
- Price per sq. ft.:$219.95
- Tax amount:$1,974
Features and amenities
- Laundry features:Electric Dryer Hookup, Inside, Laundry Room, Main Level, Washer Hookup
Parking
- Parking description:Attached, Driveway, Garage
- Garage:Yes
- Garage spaces:2
 Listings marked with a Doorify MLS icon are provided courtesy of the Doorify MLS, of North Carolina, Internet Data Exchange Database. Brokers make an effort to deliver accurate information, but buyers should independently verify any information on which they will rely in a transaction. The listing broker shall not be responsible for any typographical errors, misinformation, or misprints, and they shall be held totally harmless from any damages arising from reliance upon this data. This data is provided exclusively for consumers’ personal, non-commercial use. Copyright 2026 Doorify MLS of North Carolina. All rights reserved.
New listings near 27 Old Tree Court
- New
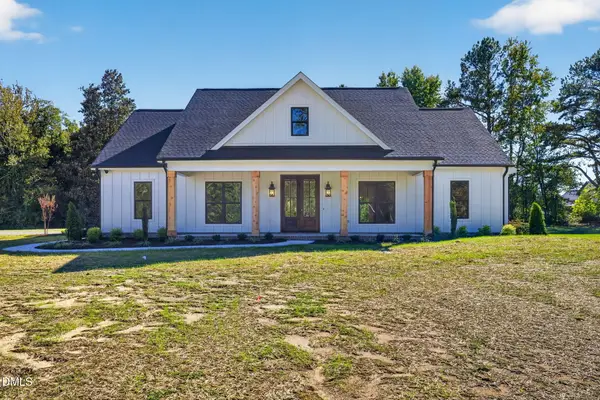 $649,900Active4 beds 4 baths2,493 sq. ft.
643 Dixon Road, Willow Springs, NC 27592
MLS# 10199907Listed by: EXP REALTY, LLC - C - Open Sat, 1 to 4pmNew
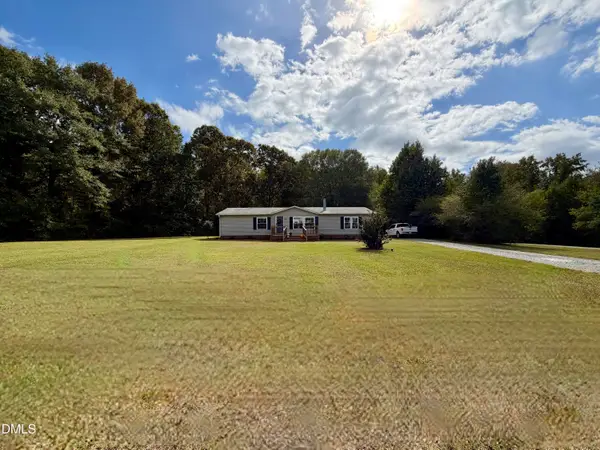 $295,000Active3 beds 2 baths1,568 sq. ft.
8714 South Creek Road, Willow Springs, NC 27592
MLS# 10199864Listed by: PATSY CLARK REAL ESTATE - New
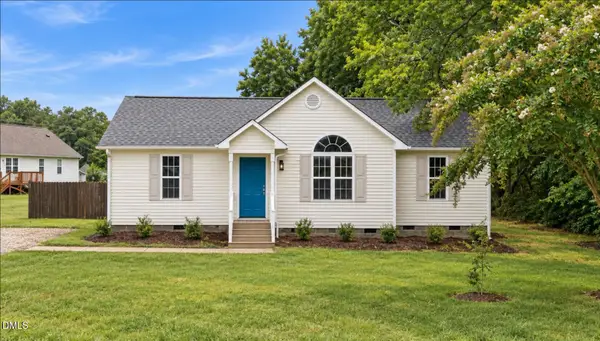 $295,900Active3 beds 2 baths1,115 sq. ft.
105 Poplar Court, Willow Springs, NC 27592
MLS# 10199842Listed by: NORTHSIDE REALTY INC. - New
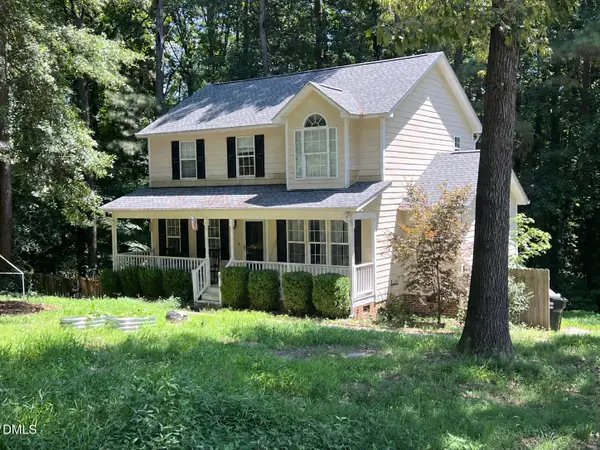 $349,000Active3 beds 3 baths1,722 sq. ft.
131 Sweet Pea Lane, Willow Springs, NC 27592
MLS# 10199521Listed by: REAL BROKER, LLC 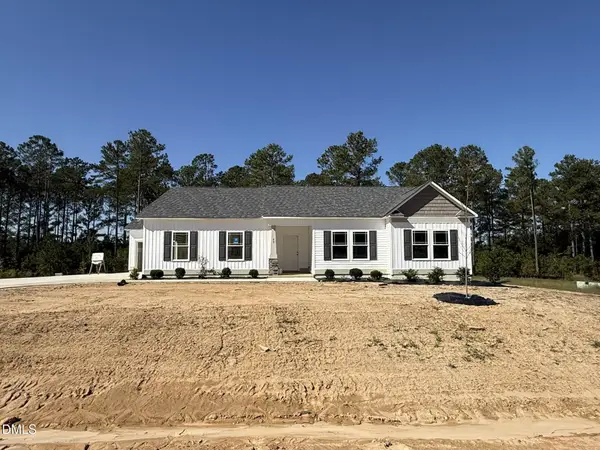 $341,900Pending3 beds 2 baths1,607 sq. ft.
43 Seabreeze Place, Angier, NC 27501
MLS# 10198927Listed by: RE/MAX SOUTHLAND REALTY II- New
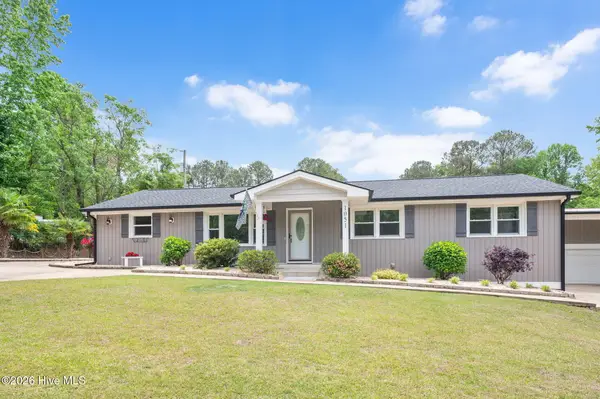 $405,000Active3 beds 2 baths2,547 sq. ft.
1051 Honeycutt Road, Willow Spring, NC 27592
MLS# 100610696Listed by: EXP REALTY LLC - C - New
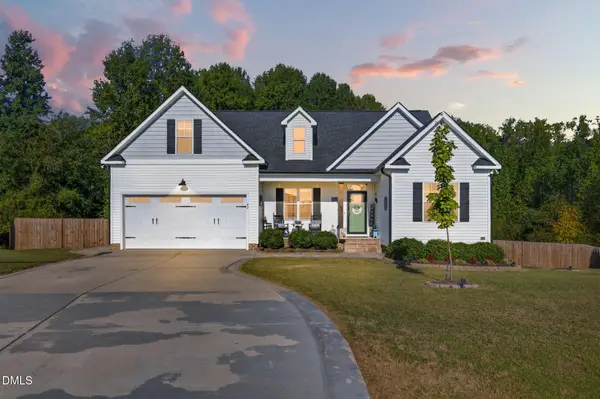 $395,000Active3 beds 2 baths2,070 sq. ft.
62 Evalice Court, Angier, NC 27501
MLS# 10198718Listed by: THE KEY TEAM, INC. - Open Sat, 12 to 2pmNew
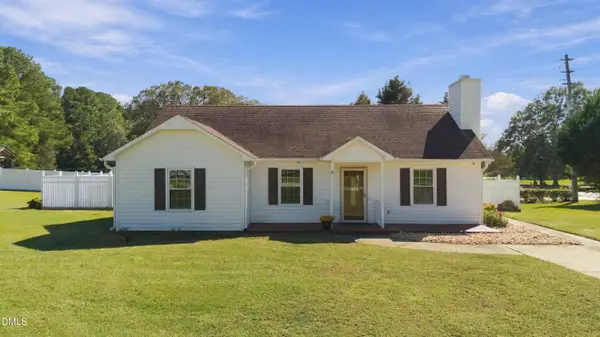 $285,000Active3 beds 2 baths1,221 sq. ft.
104 D A King Drive, Willow Springs, NC 27592
MLS# 10198682Listed by: KELLER WILLIAMS REALTY CARY - New
 $434,900Active3 beds 4 baths2,403 sq. ft.
17 Looping Horse Circle, Angier, NC 27501
MLS# 10198231Listed by: INTEGRA REALTY


Protect your home and budget from life's surprises with an Assurant Home Warranty, backed by a partner that supports you through every step of homeownership. Explore Plans.
©2026 Century 21 Real Estate LLC. All rights reserved. CENTURY 21®, the CENTURY 21 Logo and C21® are service marks owned by Century 21 Real Estate LLC. Century 21 Real Estate LLC fully supports the principles of the Fair Housing Act and the Equal Opportunity Act. Each office is independently owned and operated. Listing information is deemed reliable but not guaranteed accurate.