
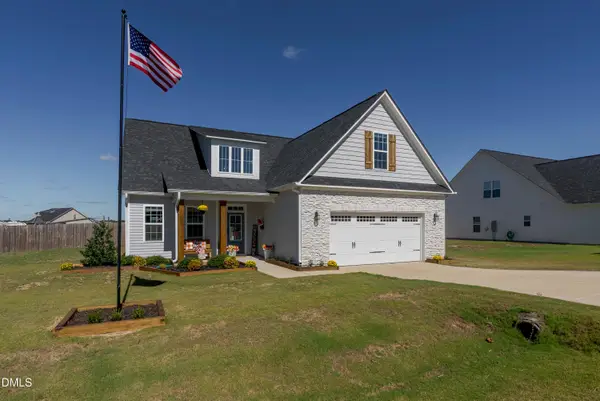
643 Dixon Road, Pleasant Grove, NC 27592
Local realty services provided by:CENTURY 21 New Beginnings
Listed by: april stephens, jacob tyler kanarek
Office: exp realty, llc. - c
MLS#:10199907
Source:RD
Price summary
- Price:$649,900
- Price per sq. ft.:$260.69
About this home
New construction on just over an acre with no HOA and no city limits. This 4 bed, 3.5 bath home offers 2,493 sq ft with the primary suite on the main level, plus two more main level bedrooms and a full bath. Upstairs, a private bedroom with its own full bath sits beside a bonus room for a media room, office, or guest space. The open layout features 9 ft smooth ceilings, luxury vinyl plank floors, crown molding, and a living room with a gas log fireplace. The kitchen includes a large island, eat-in dining, pantry, propane range with vented hood, and stainless appliances. A drop zone bench off the 2 car garage and a laundry room with a basket connected to the primary closet to keep daily life organized. Covered front and rear porches (418 sq ft out back), HardiPlank siding, tankless water heater, and a floored walk-in attic. 1 year builder warranty.
Contact an agent
Home facts
- Year built:2026
- Subdivision & Development:Not in a Subdivision
- Listing ID #:10199907
- Added:1 day(s) ago
- Updated:October 24, 2026 at 03:29 PM
Rooms and interior
- Bedrooms:4
- Total bathrooms:4
- Full bathrooms:3
- Rooms Total:1
- Flooring:Luxury Vinyl
- Dining Description:Eat-in Kitchen, Kitchen/Dining Room Combination
- Bathrooms Description:Double Vanity
- Kitchen Description:Built-In Electric Oven, Dishwasher, Free-Standing Gas Range, Gas Water Heater, Microwave, Propane Cooktop, Range Hood, Stainless Steel Appliance(s), Tankless Water Heater, Vented Exhaust Fan
- Living area:2,493 sq. ft.
Heating and cooling
- Cooling:Electric
- Heating:Fireplace(s), Heat Pump
Structure and exterior
- Roof:Shingle
- Year built:2026
- Building area:2,493 sq. ft.
- Lot area:1.06 Acres
- Lot Features:Back Yard, Cleared, Few Trees, Front Yard, Landscaped, Open Lot
- Architectural Style:Traditional
- Construction Materials:Brick Veneer, HardiPlank Type
- Foundation Description:Brick/Mortar
- Levels:Two
Schools
- High school:Johnston - West Johnston High
- Middle school:Johnston - McGees Crossroads Middle
- Elementary school:Johnston - Dixon Road Elementary
Utilities
- Water:Public
- Sewer:Septic Tank
Finances and disclosures
- Price:$649,900
- Price per sq. ft.:$260.69
Parking
- Parking description:Driveway, Garage, Garage Door Opener, Gravel
- Garage:Yes
- Garage spaces:2
 Listings marked with a Doorify MLS icon are provided courtesy of the Doorify MLS, of North Carolina, Internet Data Exchange Database. Brokers make an effort to deliver accurate information, but buyers should independently verify any information on which they will rely in a transaction. The listing broker shall not be responsible for any typographical errors, misinformation, or misprints, and they shall be held totally harmless from any damages arising from reliance upon this data. This data is provided exclusively for consumers’ personal, non-commercial use. Copyright 2026 Doorify MLS of North Carolina. All rights reserved. RD Member Broker: Ellisha Mayers
New listings near 643 Dixon Road
- Open Sat, 1 to 4pmNew
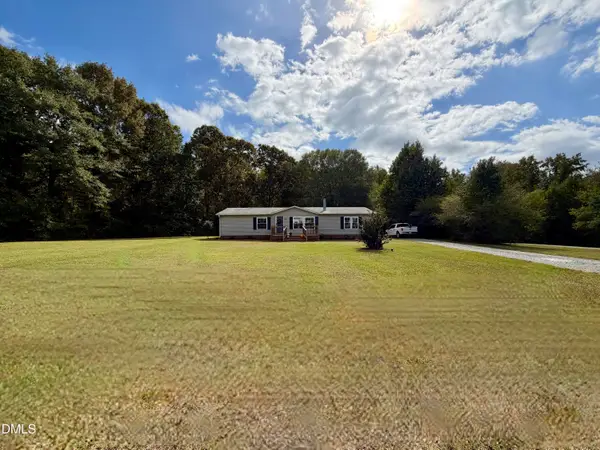 $295,000Active3 beds 2 baths1,568 sq. ft.
8714 South Creek Road, Willow Springs, NC 27592
MLS# 10199864Listed by: PATSY CLARK REAL ESTATE - New
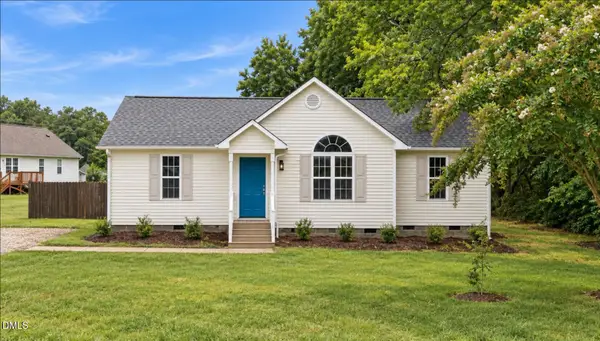 $295,900Active3 beds 2 baths1,115 sq. ft.
105 Poplar Court, Willow Springs, NC 27592
MLS# 10199842Listed by: NORTHSIDE REALTY INC. - New
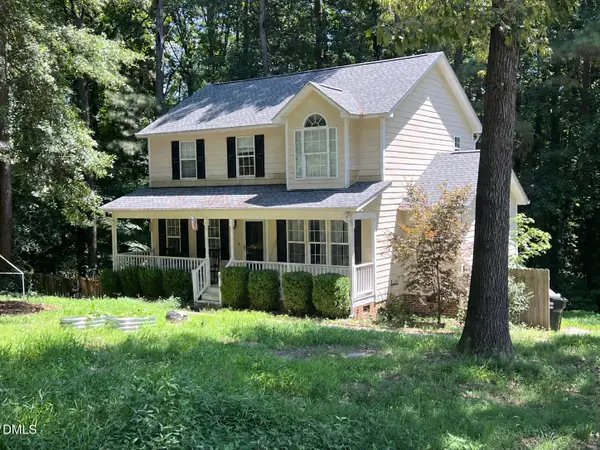 $349,000Active3 beds 3 baths1,722 sq. ft.
131 Sweet Pea Lane, Willow Springs, NC 27592
MLS# 10199521Listed by: REAL BROKER, LLC - New
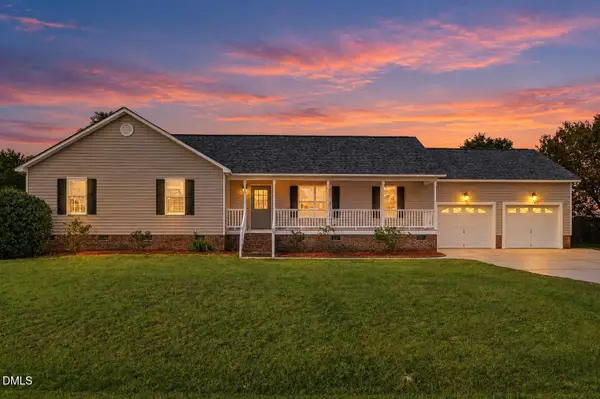 $364,900Active3 beds 2 baths1,659 sq. ft.
27 Old Tree Court, Willow Springs, NC 27592
MLS# 10199230Listed by: TEAM ENCOMPASS 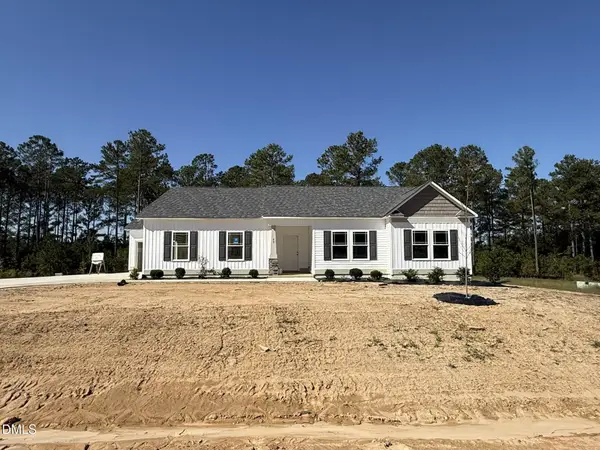 $341,900Pending3 beds 2 baths1,607 sq. ft.
43 Seabreeze Place, Angier, NC 27501
MLS# 10198927Listed by: RE/MAX SOUTHLAND REALTY II- New
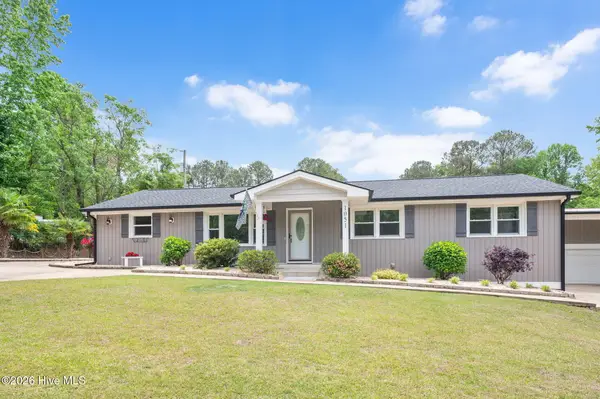 $405,000Active3 beds 2 baths2,547 sq. ft.
1051 Honeycutt Road, Willow Spring, NC 27592
MLS# 100610696Listed by: EXP REALTY LLC - C - New
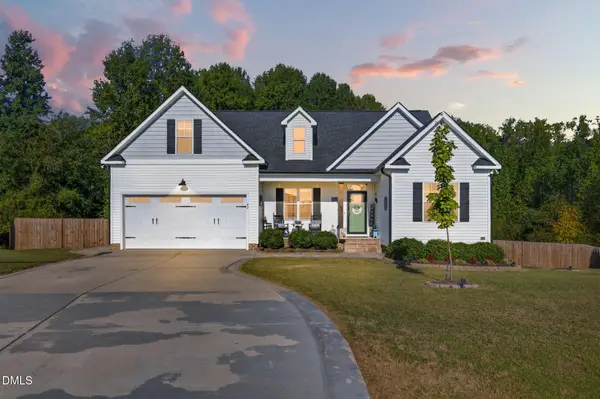 $395,000Active3 beds 2 baths2,070 sq. ft.
62 Evalice Court, Angier, NC 27501
MLS# 10198718Listed by: THE KEY TEAM, INC. - Open Sat, 12 to 2pmNew
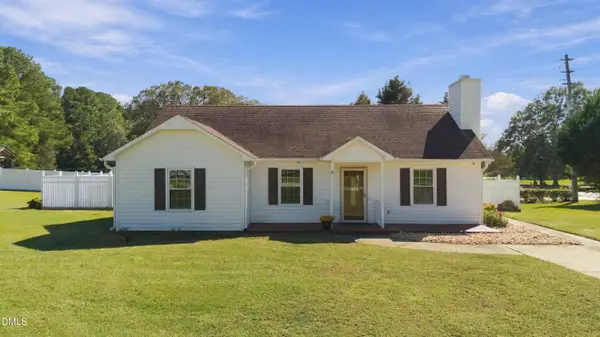 $285,000Active3 beds 2 baths1,221 sq. ft.
104 D A King Drive, Willow Springs, NC 27592
MLS# 10198682Listed by: KELLER WILLIAMS REALTY CARY - New
 $434,900Active3 beds 4 baths2,403 sq. ft.
17 Looping Horse Circle, Angier, NC 27501
MLS# 10198231Listed by: INTEGRA REALTY


Protect your home and budget from life's surprises with an Assurant Home Warranty, backed by a partner that supports you through every step of homeownership. Explore Plans.
©2026 Century 21 Real Estate LLC. All rights reserved. CENTURY 21®, the CENTURY 21 Logo and C21® are service marks owned by Century 21 Real Estate LLC. Century 21 Real Estate LLC fully supports the principles of the Fair Housing Act and the Equal Opportunity Act. Each office is independently owned and operated. Listing information is deemed reliable but not guaranteed accurate.