
112 Forest Creek Drive, Raeford, NC 28376
Local realty services provided by:CENTURY 21 The Realty Group
Listed by: kenneth barefoot
Office: coldwell banker advantage - fayetteville
MLS#:763332
Source:NC_FRAR
Price summary
- Price:$329,900
- Price per sq. ft.:$147.61
About this home
Welcome to this beautifully renovated ranch home in Hoke County, offering the perfect combination of modern updates, spacious living. This move-in-ready home features 4 bedrooms, 2 full bathrooms, New Roof 2023, and an open-concept floor plan with oversized rooms that provide comfort and flexibility for today's lifestyle. The updated kitchen showcases refreshed countertops, a designer backsplash, and stainless steel appliances, while both bathrooms have been tastefully upgraded with contemporary finishes. A versatile bonus room offers endless possibilities as a home office, guest room, playroom, or flex space. Step outside to a covered rear patio overlooking the large backyard, highlighted by a privacy fence installed in 2026 that creates the perfect setting for entertaining, pets, or relaxing evenings outdoors. This home is perfect for anyone working at Fort Bragg, especially those in the Special Operations community. Chicken gate is about 5 mints away and the Yarborough Complex (the Special Operations section of post) is just about 5 minutes from there. In total, you can be at the work in under 10 minutes!Additional features include a side-entry double garage, extra parking space, and the added benefit of NO city taxes...
Contact an agent
Home facts
- Year built:2005
- Listing ID #:763332
- Added:58 day(s) ago
- Updated:July 23, 2026 at 10:01 PM
Rooms and interior
- Bedrooms:4
- Total bathrooms:2
- Full bathrooms:2
- Rooms Total:7
- Flooring:Carpet, Laminate, Tile
- Dining Description:Separate Formal Dining Room
- Bathrooms Description:Tub Shower
- Kitchen Description:Dishwasher, Kitchen Island, Microwave
- Bedroom Description:Walk-in Closets
- Living area:2,235 sq. ft.
Heating and cooling
- Cooling:Central Air, Electric
- Heating:Heat Pump
- Central air:Yes
Structure and exterior
- Year built:2005
- Building area:2,235 sq. ft.
- Lot area:0.48 Acres
- Lot Features:Cleared
- Architectural Style:Ranch
- Construction Materials:Frame
- Exterior Features:Corner Lot, Fence, Porch, Screened
Schools
- High school:Hoke County High School
- Middle school:East Hoke Middle School
Utilities
- Water:Public
- Sewer:Septic Tank
Finances and disclosures
- Price:$329,900
- Price per sq. ft.:$147.61
Features and amenities
- Appliances:Dishwasher, Microwave
- Amenities:Ceiling Fans, Tray Ceilings, Vaulted Ceilings
Parking
- Parking description:Attached, Garage, Garage Faces Side
- Garage:Yes
- Garage spaces:2
New listings near 112 Forest Creek Drive
- New
 $269,900Active3 beds 2 baths1,820 sq. ft.
3984 Fulford Mcmillan Road, Raeford, NC 28376
MLS# 10182505Listed by: GROW LOCAL REALTY, LLC - New
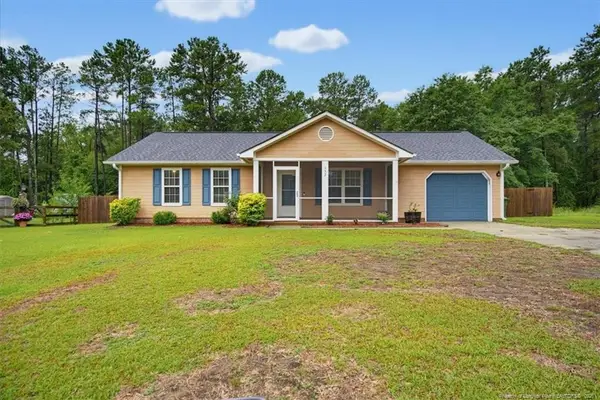 $225,000Active3 beds 2 baths1,106 sq. ft.
157 Hobson Court, Raeford, NC 28376
MLS# LP766291Listed by: CAROLINA SUMMIT GROUP #1 - New
 $317,500Active4 beds 3 baths2,431 sq. ft.
505 Collinwood Drive, Raeford, NC 28376
MLS# LP766585Listed by: THE HOUSING MENTORS - New
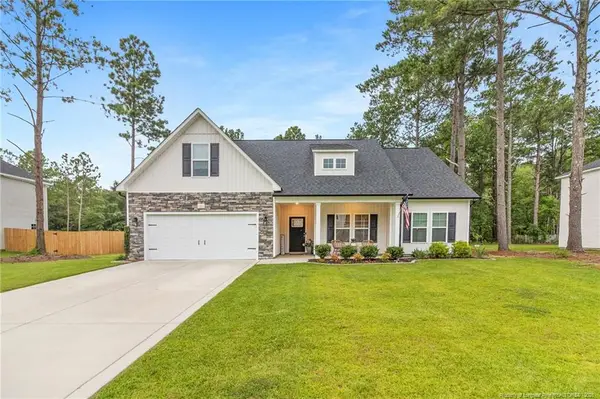 $330,900Active3 beds 2 baths1,865 sq. ft.
161 Flying Bolt Drive, Raeford, NC 28376
MLS# LP766318Listed by: RE/MAX CHOICE - New
 $174,900Active3 beds 2 baths1,296 sq. ft.
1410 Darby Drive, Raeford, NC 28376
MLS# 10182406Listed by: HIGHGARDEN REAL ESTATE NC - New
 $239,500Active3 beds 2 baths
514 Northwoods Drive, Raeford, NC 28376
MLS# LP764304Listed by: DALTON WADE, INC. - New
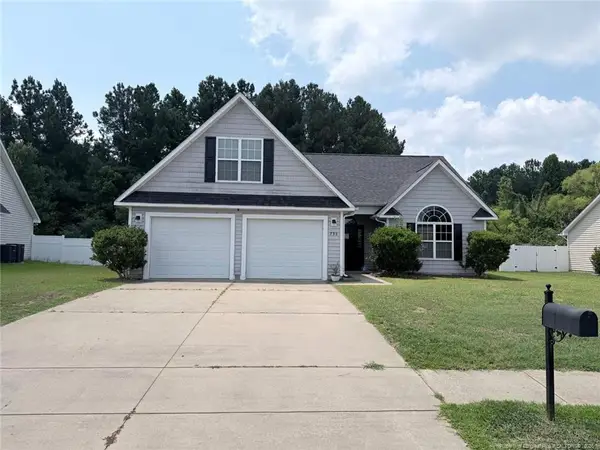 $259,750Active3 beds 2 baths1,783 sq. ft.
735 Fairfield Circle, Raeford, NC 28376
MLS# LP766555Listed by: DOUGLAS REAL ESTATE - New
 $210,000Active3 beds 2 baths1,317 sq. ft.
203 Mcdougald Drive, Raeford, NC 28376
MLS# LP766528Listed by: EXP REALTY OF TRIANGLE NC - New
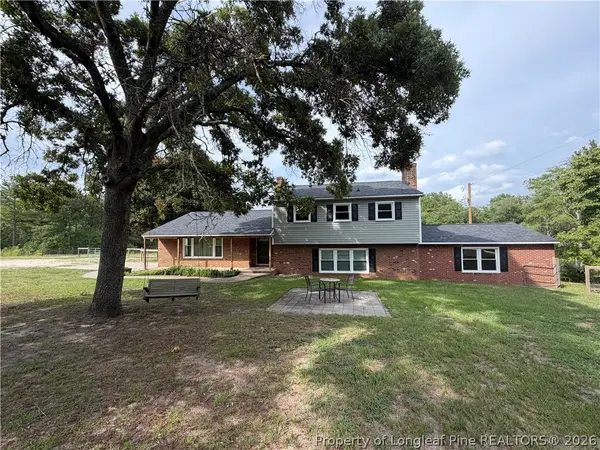 $410,000Active4 beds 3 baths2,739 sq. ft.
602 Mumford Road, Raeford, NC 28376
MLS# 766362Listed by: CONNELL REAL ESTATE - New
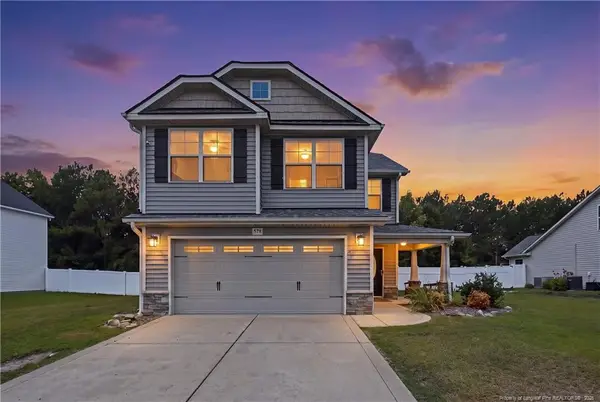 $310,000Active4 beds 3 baths1,898 sq. ft.
578 Collinwood Drive, Raeford, NC 28376
MLS# LP766021Listed by: EXP REALTY LLC


Protect your home and budget from life's surprises with an Assurant Home Warranty, backed by a partner that supports you through every step of homeownership. Explore Plans.
©2026 Century 21 Real Estate LLC. All rights reserved. CENTURY 21®, the CENTURY 21 Logo and C21® are service marks owned by Century 21 Real Estate LLC. Century 21 Real Estate LLC fully supports the principles of the Fair Housing Act and the Equal Opportunity Act. Each office is independently owned and operated. Listing information is deemed reliable but not guaranteed accurate.